18 Kinsale Bend, Port Kennedy WA 6172
From $849,000
4 Bedrooms
2 Bathrooms
2 Cars
Landsize 531m2
House
Contact the agent

Nikki de Rijcke
0448651888
Mikayla Bettencourt
0895680876
JW Residential
Why: Because this spacious family home offers a convenient coastal setting and easy care comfort throughout
What: A 4 bedroom, 2 bathroom home with generous living areas, a wraparound garden design from the corner standing, and garaged parking for the vehiclesWhen: Space and location combine for premium family comfort
Where: Positioned with parkland directly behind the home and both schooling and greenspace to the surrounds, with a multitude of leisure appeal including the nearby coastline to enjoy
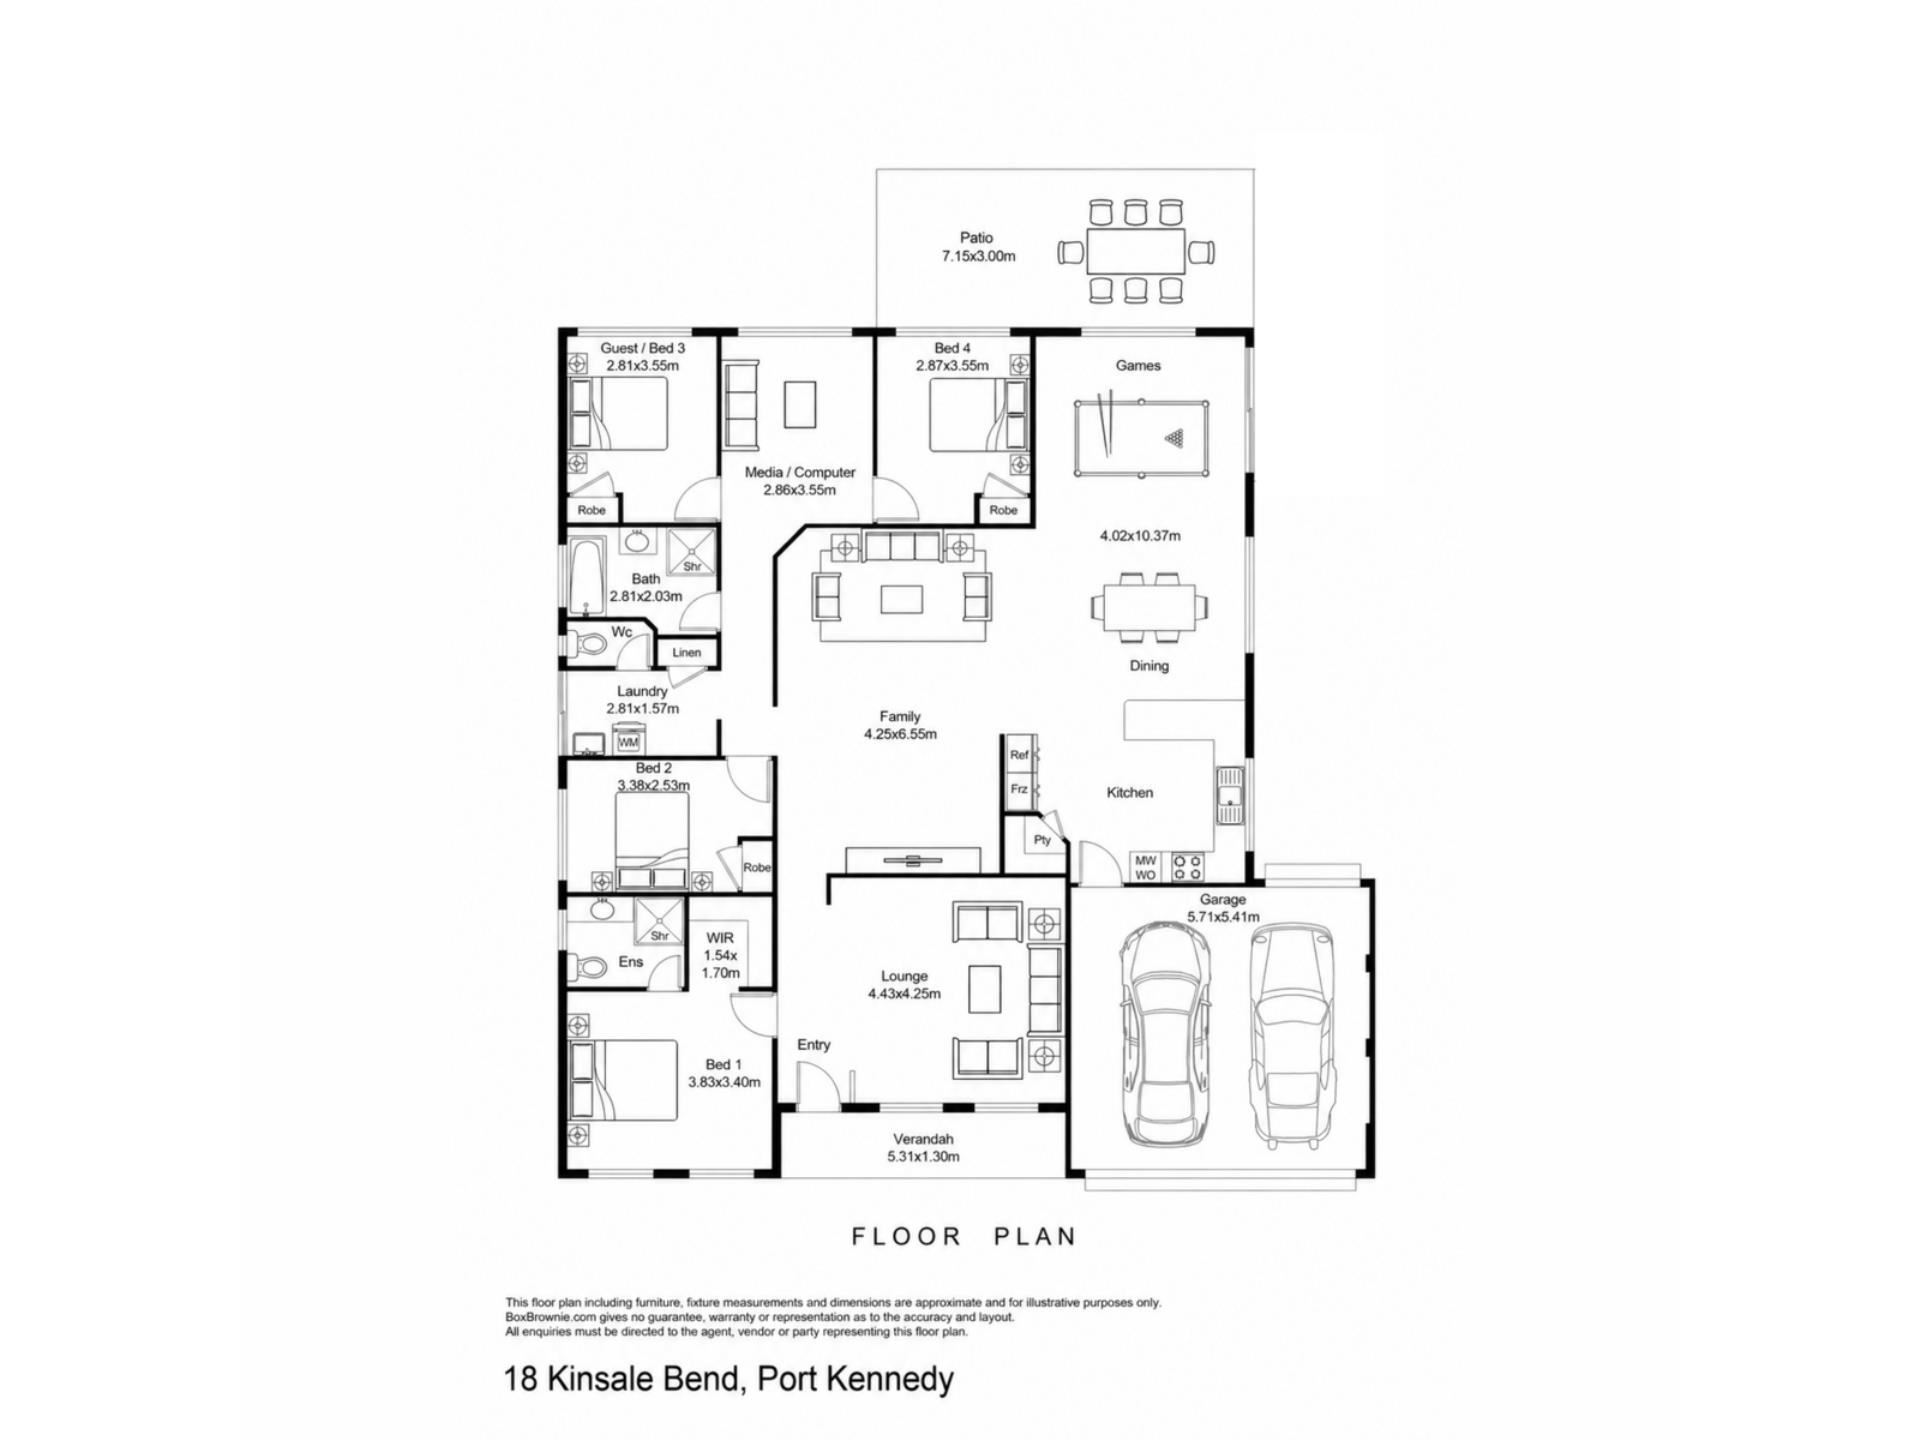
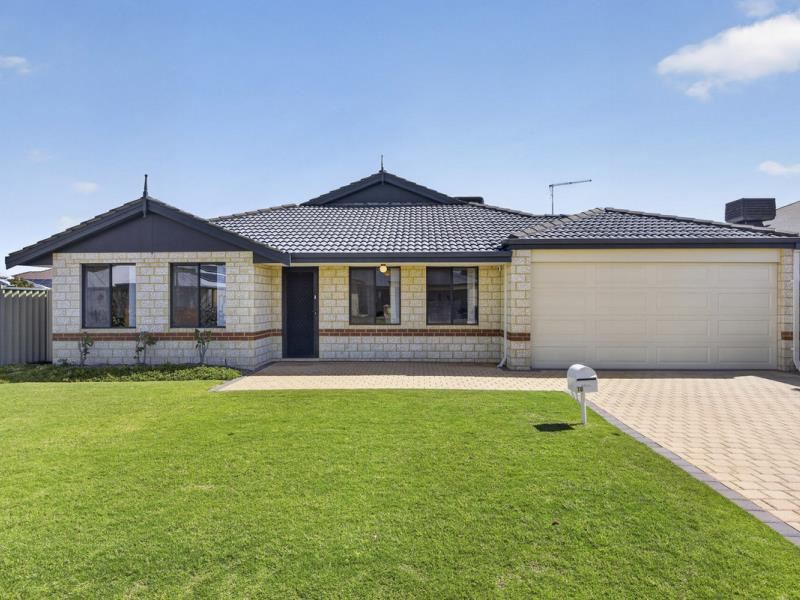
Ideally located within a popular position within beachside Port Kennedy, you have a natural parkland to the rear of the home for a peaceful placement to enjoy, while the 531sqm block occupies a corner setting for appeal. The home itself benefits from a spacious 210sqm interior, with 4 comfortable bedrooms and 2 well-equipped bathrooms, while a dedicated wing for the minor bedrooms includes an activity space or teenage retreat within. Your living options are all oversized and created for flexibility, with a formal lounge to the front of the home, and a sweeping open plan hub to the rear, including space for living, dining and games beside the central kitchen. An inviting alfresco extends throughout the backyard, creating another space for the family to gather or entertain, with beautifully landscaped beds that surround the sizeable and lawned garden. Situated within a popular choice for families, you are walking distance to a range of schooling, offering options to all ages, while plentiful parkland and greenspace provides recreational opportunity throughout. Various shopping and dining facilities are equally within reach, with travel and transport links ensuring connectivity, while the upgraded golf course, boat ramp and beaches are conveniently on hand for a true lifestyle appeal.
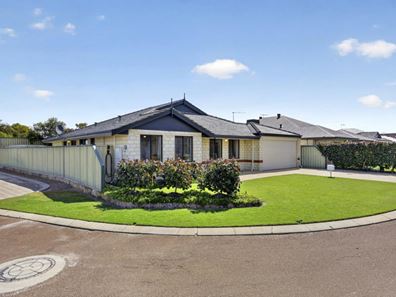
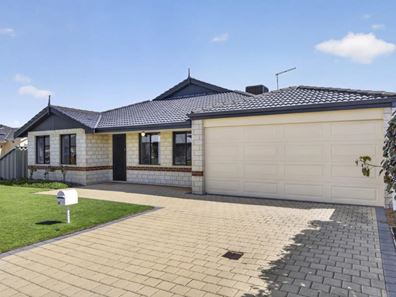
The front lawn has been well-maintained to present a manicured appeal from the street, with a paved driveway leading to your secure double garage for vehicle parking. The paving continues before the home for access, and once inside you find your large formal lounge to the right, with carpet to the floor, and an open design to allow a variety of layouts and uses within. The master suite is placed opposite, with that same continuous carpet throughout, plus a walk-in robe for storage, while the ensuite is equipped with a tiled shower recess, vanity and WC. Ducted air conditioning extends the interior for year round well-being, with your main open plan family zone including more than enough space for living and dining around the kitchen, and a games area to the rear. Tiled flooring spans the room, with sliding door access to the backyard, while the kitchen offers wraparound bench space for a breakfast bar appeal. Under bench cabinetry and a walk-in pantry ensure ample storage, with a built-in wall oven and gas cooktop, and handy shoppers’ entry from the garage for functionality.
Your minor bedroom wing extends to the left, with seamless carpet throughout the area, and built-in robes to all, while the bathroom sits centrally with a bath, shower recess and vanity, and your laundry offers a linen closet, direct exterior access and a private WC within. And completing the floorplan, an activity space between bedrooms 3 and 4 allows another living area, playroom or even a study option, with natural light included.
Moving outside and a flat roof patio runs the rear of the residence to offer a shaded area to entertain, with views across the garden and plenty of room to relax. While the concrete flooring extends to a walkway along the side, with roller door entry to the garage for convenience. The backyard is fully fenced with planted beds along the border to overflow with greenery, with a spacious lawn ensuring ample opportunity for play, plus a garden shed for storage and laundry access to the side.
And the reason why this property is your perfect fit? Because this peaceful coastal setting offers a family orientated appeal, while the spacious living areas and well-maintained gardens are sure to interest all.
Disclaimer:
This information is provided for general information purposes only and is based on information provided by the Seller and may be subject to change. No warranty or representation is made as to its accuracy and interested parties should place no reliance on it and should make their own independent enquiries.
Property features
-
 Garages
2
Garages
2
-
 Floor area
210m2
Floor area
210m2
Cost breakdown
-
Council rates: $2,938 / year
-
Water rates: $1,160 / year
Nearby schools
| St Bernadette's Catholic Primary School | Primary | Non-government | 0.7km |
| Endeavour Education Support Centre | Primary | Specialist | 0.7km |
| Endeavour Primary School | Primary | Government | 0.7km |
| Port Kennedy Primary School | Primary | Government | 0.8km |
| Peel Language Development School | Primary | Specialist | 1.8km |
| Rockingham Lakes Primary School | Primary | Government | 1.8km |
| Warnbro Community High School Education Support Centre | Secondary | Specialist | 2.2km |
| Warnbro Community High School | Secondary | Government | 2.2km |
| Living Waters Lutheran College | Combined | Non-government | 2.4km |
| Koorana Primary School | Primary | Government | 2.8km |