18 Horrocks Street, Mandogalup WA 6167
FROM $949,000 +
4 Bedrooms
2 Bathrooms
2 Cars
Landsize 375m2
House
Contact the agent

Fin Greenwood
0451635064
Realty Plus HQ
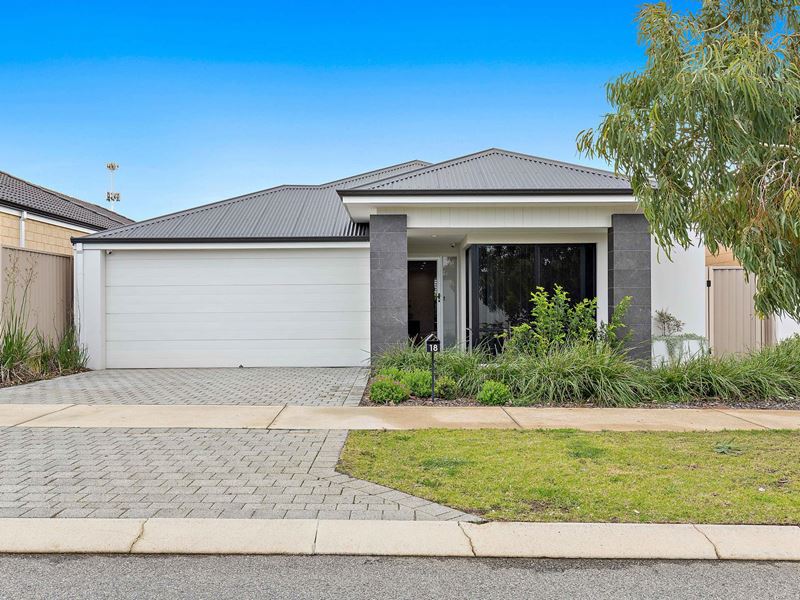
Modern Family Living in the Heart of Apsley Estate!
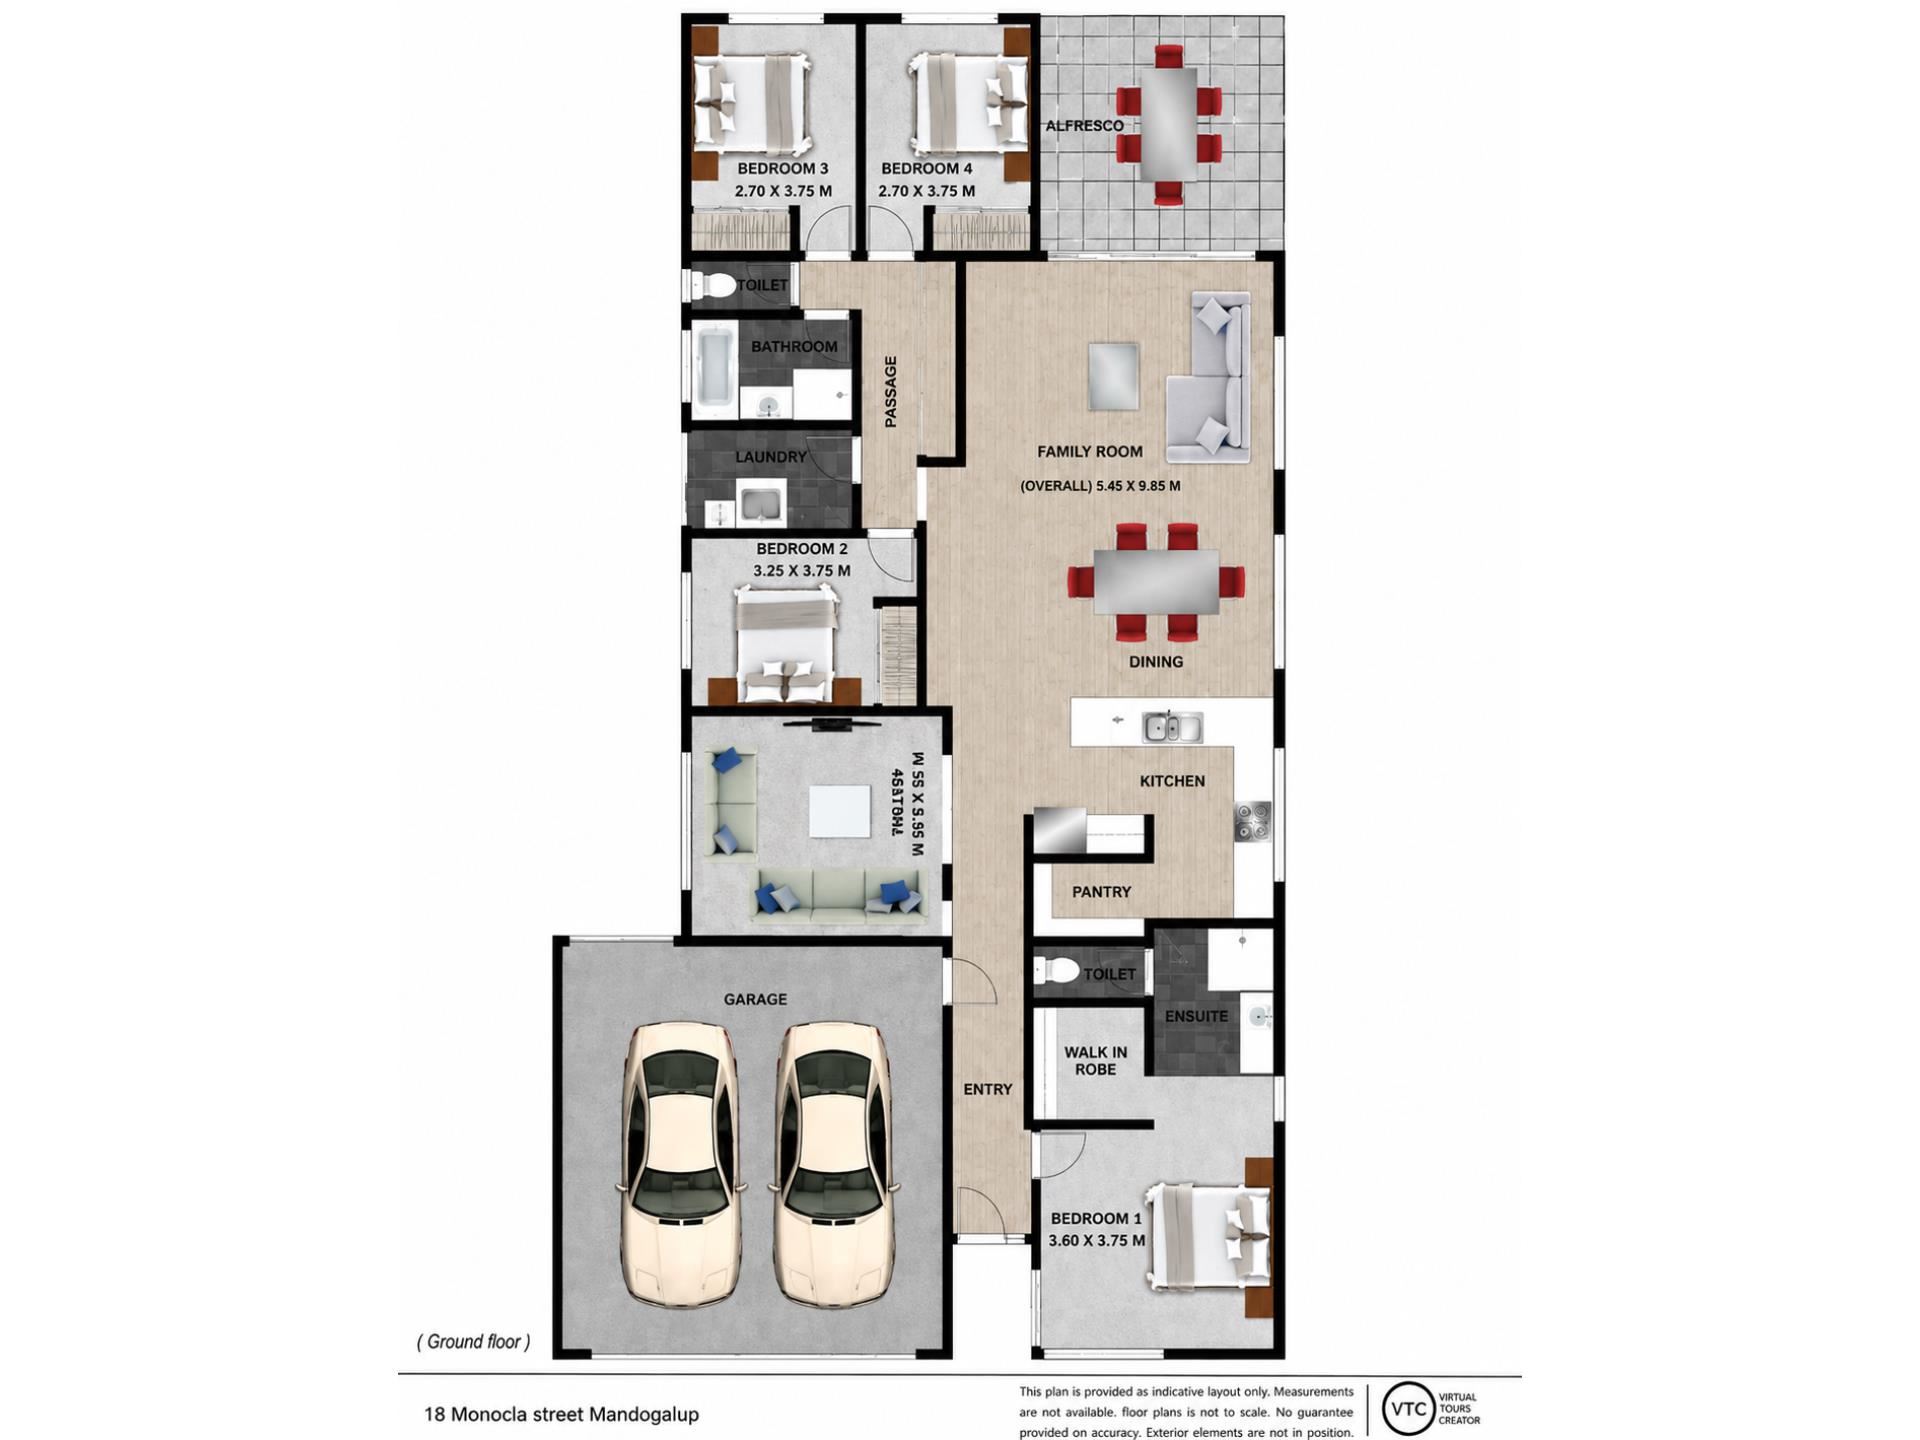
Welcome to a home where modern style, space and everyday convenience come together beautifully. Completed in 2021 and positioned within the sought-after Apsley Estate, this impressive four-bedroom, two-bathroom residence offers an effortless lifestyle for families, first home buyers and investors alike.From the moment you step inside, the home feels fresh, spacious and inviting. Thoughtfully designed for modern family living, the floorplan offers the perfect balance between spending time together and having space to unwind.
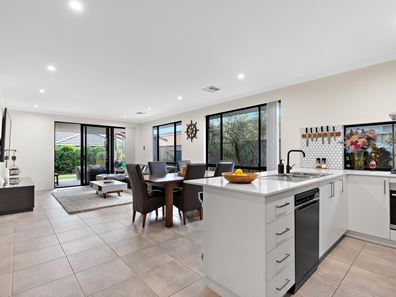
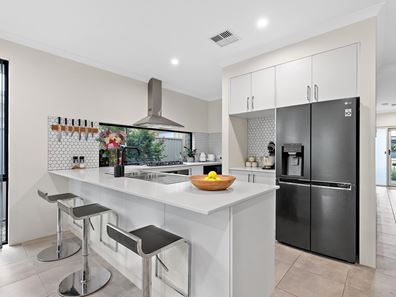
At the heart of the home is the light-filled open-plan kitchen, living and dining area - a welcoming space designed for everything from busy weekday mornings to relaxed evenings with family and friends. The stylish kitchen is both practical and beautifully appointed, featuring stone benchtops, a 900mm gas cooktop, electric oven, stainless steel rangehood, dishwasher, double sink, walk-in pantry and generous storage.
When it's time to relax, the separate theatre room provides the perfect retreat for movie nights, watching the footy or simply escaping with a good book.
The spacious master suite offers a private sanctuary, complete with a walk-in robe and ensuite featuring a vanity, shower and separate WC. Three additional bedrooms all include built-in robes and are serviced by the family bathroom, separate WC and well-appointed laundry.
Designed to make the most of Perth's outdoor lifestyle, the living area flows seamlessly to the under-main-roof alfresco, creating the perfect setting for weekend barbecues, entertaining friends or enjoying a quiet afternoon while the kids play on the lawn.
Set on a 375sqm block, the home offers plenty of space without the burden of high-maintenance gardens. With landscaped front and rear yards, there's nothing left to do but move in, unpack and start enjoying your new home.
Location completes the package. Enjoy being within easy walking distance of local primary and secondary schools, while the popular Mokare Reserve Adventure Playground is just a stroll away. With easy access to Kwinana Freeway and Aubin Grove Train Station nearby, commuting and exploring everything the surrounding area has to offer couldn't be easier.
Features You'll Love:
Four spacious bedrooms with robes
Two well-appointed bathrooms
Built in 2021 by Aussie Living Homes
375sqm block
Impressive 31-course ceilings to the main living areas
Separate theatre room
Spacious open-plan kitchen, living and dining
Stone benchtops and walk-in pantry
900mm gas cooktop and electric oven
Stainless steel rangehood and dishwasher
Double sink and generous fridge recess
Triple-door linen storage
Ducted reverse-cycle air conditioning
Tiled main living areas with quality carpets to bedrooms and theatre
Under-main-roof alfresco entertaining area
Landscaped front and rear gardens
Double garage with roller-door access to the backyard
1.5kW solar panel system
Walking distance to Mokare Reserve Adventure Playground
Convenient access to schools, Aubin Grove Train Station and Kwinana Freeway
An outstanding opportunity for families, first home buyers or investors
Modern, beautifully presented and ready to enjoy from day one, this is the kind of home that makes everyday family living feel easy. Move quickly - opportunities like this in Apsley Estate are always in demand.
For more information, please contact Fin Greenwood today on 0451 635 064 !
Disclaimer: The above information has been gathered from sources that we believe are reliable. However, we cannot guarantee the accuracy of this information and nor do we accept responsibility for its accuracy. Any interested parties should rely on their own enquiries and judgment to determine the accuracy of this information for their own purposes. Images are for illustrative and design purposes only and do not represent the final product or finishes.
Property features
-
 Garages
2
Garages
2
-
 Floor area
167m2
Floor area
167m2
Nearby schools
| Hammond Park Catholic Primary School | Primary | Non-government | 1.1km |
| Hammond Park Secondary College | Secondary | Government | 1.2km |
| Aubin Grove Primary School | Primary | Government | 1.7km |
| Hammond Park Primary School | Primary | Government | 1.8km |
| Honeywood Primary School | Primary | Government | 1.9km |
| Success Primary School | Primary | Government | 3.4km |
| Harmony Primary School | Primary | Government | 3.8km |
| Atwell College | Secondary | Government | 4.6km |
| Jandakot Primary School | Primary | Government | 4.9km |
| Atwell Primary School | Primary | Government | 5.6km |