18 Downey Drive, Mosman Park WA 6012
Listed price: Contact Agent
Sold
Sold: 31 Jul 2026
4 Bedrooms
3 Bathrooms
2 Cars
Landsize 480m2
House
Contact the agent

Stefanie Dobro
0409229115
Curtis McQuade
0452267170
White House Property Partners
Architecturally Reimagined: Design-Led Luxury by the River
SOLD BY STEFANIE DOBRO, WHITE HOUSE PROPERTY PARTNERS - MULTIPLE OFFERSetween the green fairways of Mosman Park Golf Club and the glistening blue of the Swan River steps away, this former 90s Mediterranean home has been completely reimagined by Dovetail and Chindarsi Architects – bringing considered design and luxurious liveability together. St Hilda’s Junior School is across the way, with every lifestyle amenity on hand: parklands, tennis clubs, yacht clubs, sports clubs, elite private schools and retail precincts from Mosman Park Shopping Centre to Wellington Road.
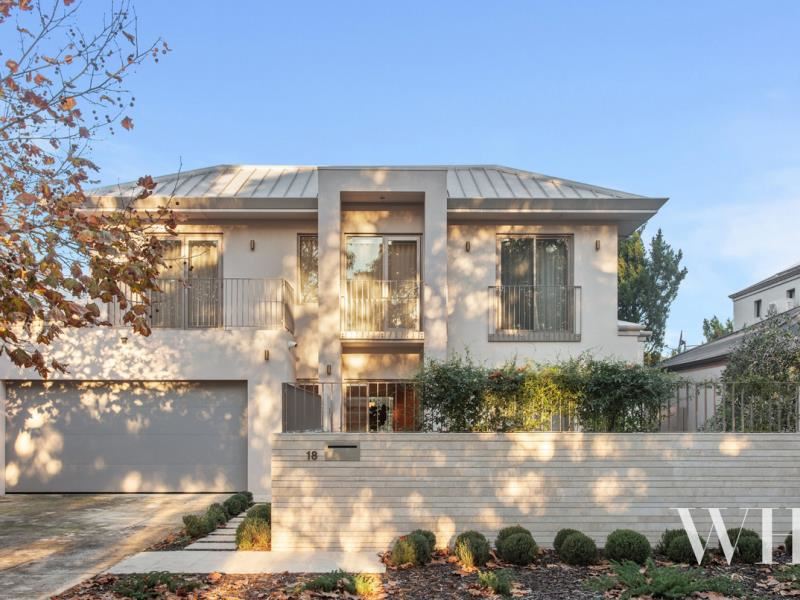
Majestic old-growth gums and peppermints line the street, with walls of flourishing greenery wrapping the gated front courtyard in complete privacy. Inside, high-end finishes embody luxury at every turn: touches of travertine and fluted glass, floors in rich Blackbutt and elegant ceramic, with knurled bronze hardware, white plantation shutters, and bespoke built-in cabinetry throughout.
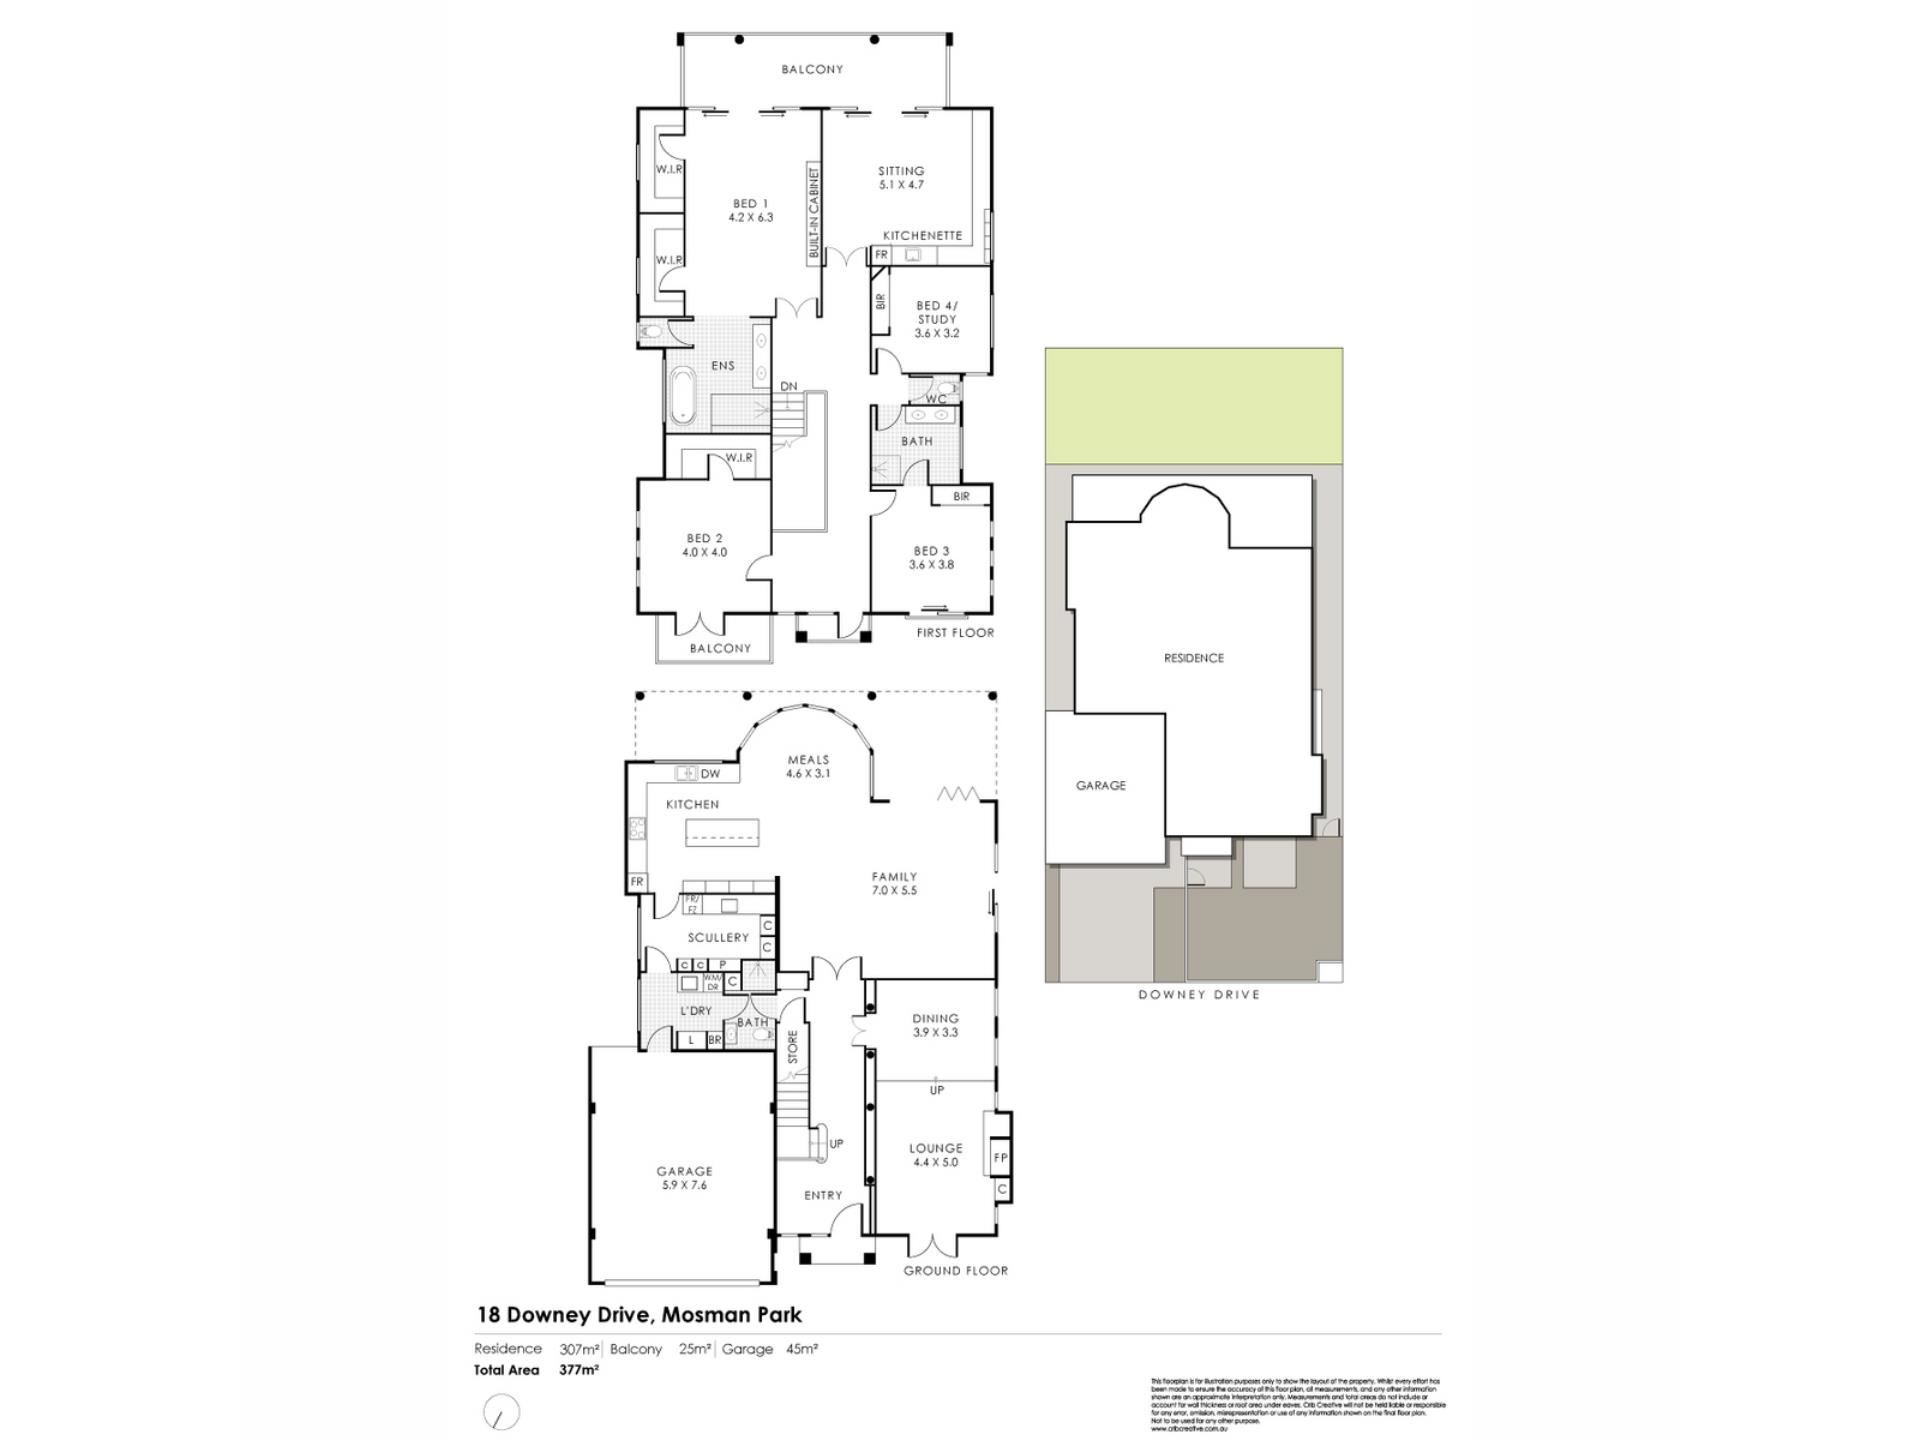
Through the portico entrance, multiple living and entertaining zones span the lower floor. A formal dining and sunken lounge, warmed by a marble-clad gas log fire, spills to the green courtyard, with a full-tiled bathroom off the laundry perfect for guests.
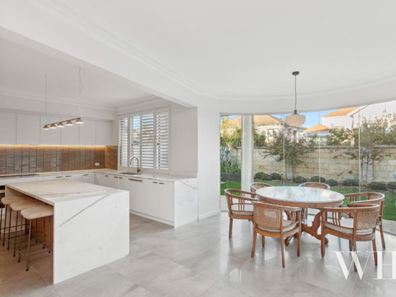
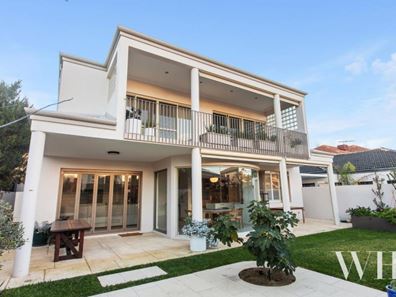
French doors reveal a striking open-plan living, dining and kitchen, topped in exquisite Calacatta marble. Curved glass frames the backyard, bi-folds stack open to the sheltered alfresco, and the kitchen is finely appointed with a full suite of Miele appliances and integrated fridge/freezer – matched by the adjacent scullery with its own integrated appliances.
Upstairs exudes sanctuary. Balconies on all sides enhance the indoor-outdoor feel, with three flexible bedrooms: one with a walk-in robe and private balcony, and two with built-in robes – including one with a Juliet-style balcony and semi-ensuite access to the main bathroom (with separate toilet).
A private living retreat opens onto an expansive balcony, shared by the master suite, complete with kitchenette echoing the main kitchen. The master completes this floor beautifully: private balcony access, twin walk-in robes and a stunning, dual-vanity ensuite with twin rainshowers and a deep-soak bath with gooseneck tap.
Thoughtful inclusions enhance the home: split-system air downstairs, ducted and zoned heating/cooling upstairs, guest video intercom, solar provisions, and a double lock-up garage with shopper’s entry.
The setting of this exclusive Mosman Waters enclave is exceptional – surrounded by parks and natural riverside beauty, with a home perfectly placed – luxurious, private, and made for lifestyle ease.
Property Features:
• Architecturally reimagined residence in exclusive Mosman Waters enclave
• Crafted by Dovetail Builders & Chindarsi Architects
• Steps from Mosman Park Golf Club & the Swan River
• Gated front courtyard surrounded by greenery & privacy
• High-end finishes: travertine, fluted glass, Blackbutt flooring, ceramic, knurled bronze hardware, plantation shutters & bespoke cabinetry
• Formal dining & sunken lounge with marble-clad gas log fireplace, courtyard access
• Downstairs bathroom with laundry access
• Striking open-plan living, dining & kitchen
• Kitchen finished in Calacatta marble, full suite of Miele appliances, integrated fridge/freezer
• Scullery with integrated fridge/freezer & dishwasher
• Bi-folds to sheltered alfresco
• Upstairs living retreat with balcony access & kitchenette
• Three bedrooms: walk-in robe & private balcony to one, BIRs to two (including one with Juliet-style balcony & semi-ensuite access)
• Main bathroom with separate toilet
• Master suite with private balcony access, twin WIRs & luxurious dual-vanity ensuite: twin rainshowers, deep-soak bath
• A/C throughout (split-systems & ducted/zoned)
• Guest video intercom, solar & alarm provisions
• Double lock-up garage with shopper’s entry
• Opposite St Hilda’s Junior School, minutes from elite private schools, parklands, yacht clubs, tennis clubs & retail precincts
• School catchment: Mosman Park Primary School, Shenton College
For more information please call Exclusive Selling Agent Stefanie Dobro from White House Property Partners on 0460 949 640.
Water Rates: $2,432.50 per annum (approx)
Council Rates: $5,029.18 per annum (approx)
Property features
-
 Garages
2
Garages
2
-
 Floor area
377m2
Floor area
377m2
Cost breakdown
-
Council rates: $5,029 / year
-
Water rates: $2,432 / year
Nearby schools
| Mosman Park Primary School | Primary | Government | 1.5km |
| Mosman Park School For Deaf Children | Primary | Specialist | 1.5km |
| Iona Presentation College | Combined | Non-government | 1.6km |
| Bicton Primary School | Primary | Government | 1.7km |
| Richmond Primary School | Primary | Government | 1.7km |
| St Hilda's Anglican School For Girls | Combined | Non-government | 1.9km |
| Santa Maria College | Combined | Non-government | 2.1km |
| The Beehive Montessori School Inc | Combined | Non-government | 2.1km |
| North Fremantle Primary School | Primary | Government | 2.2km |
| Our Lady Of Fatima School | Primary | Non-government | 2.2km |