18 Aquarius Loop, Bennett Springs WA 6063
EOI
5 Bedrooms
2 Bathrooms
2 Cars
Landsize 371m2
House
Contact the agent

Team Rash
0410564761
The Agency
Modern Elegance Meets Family Living in a Prime Lifestyle Location!
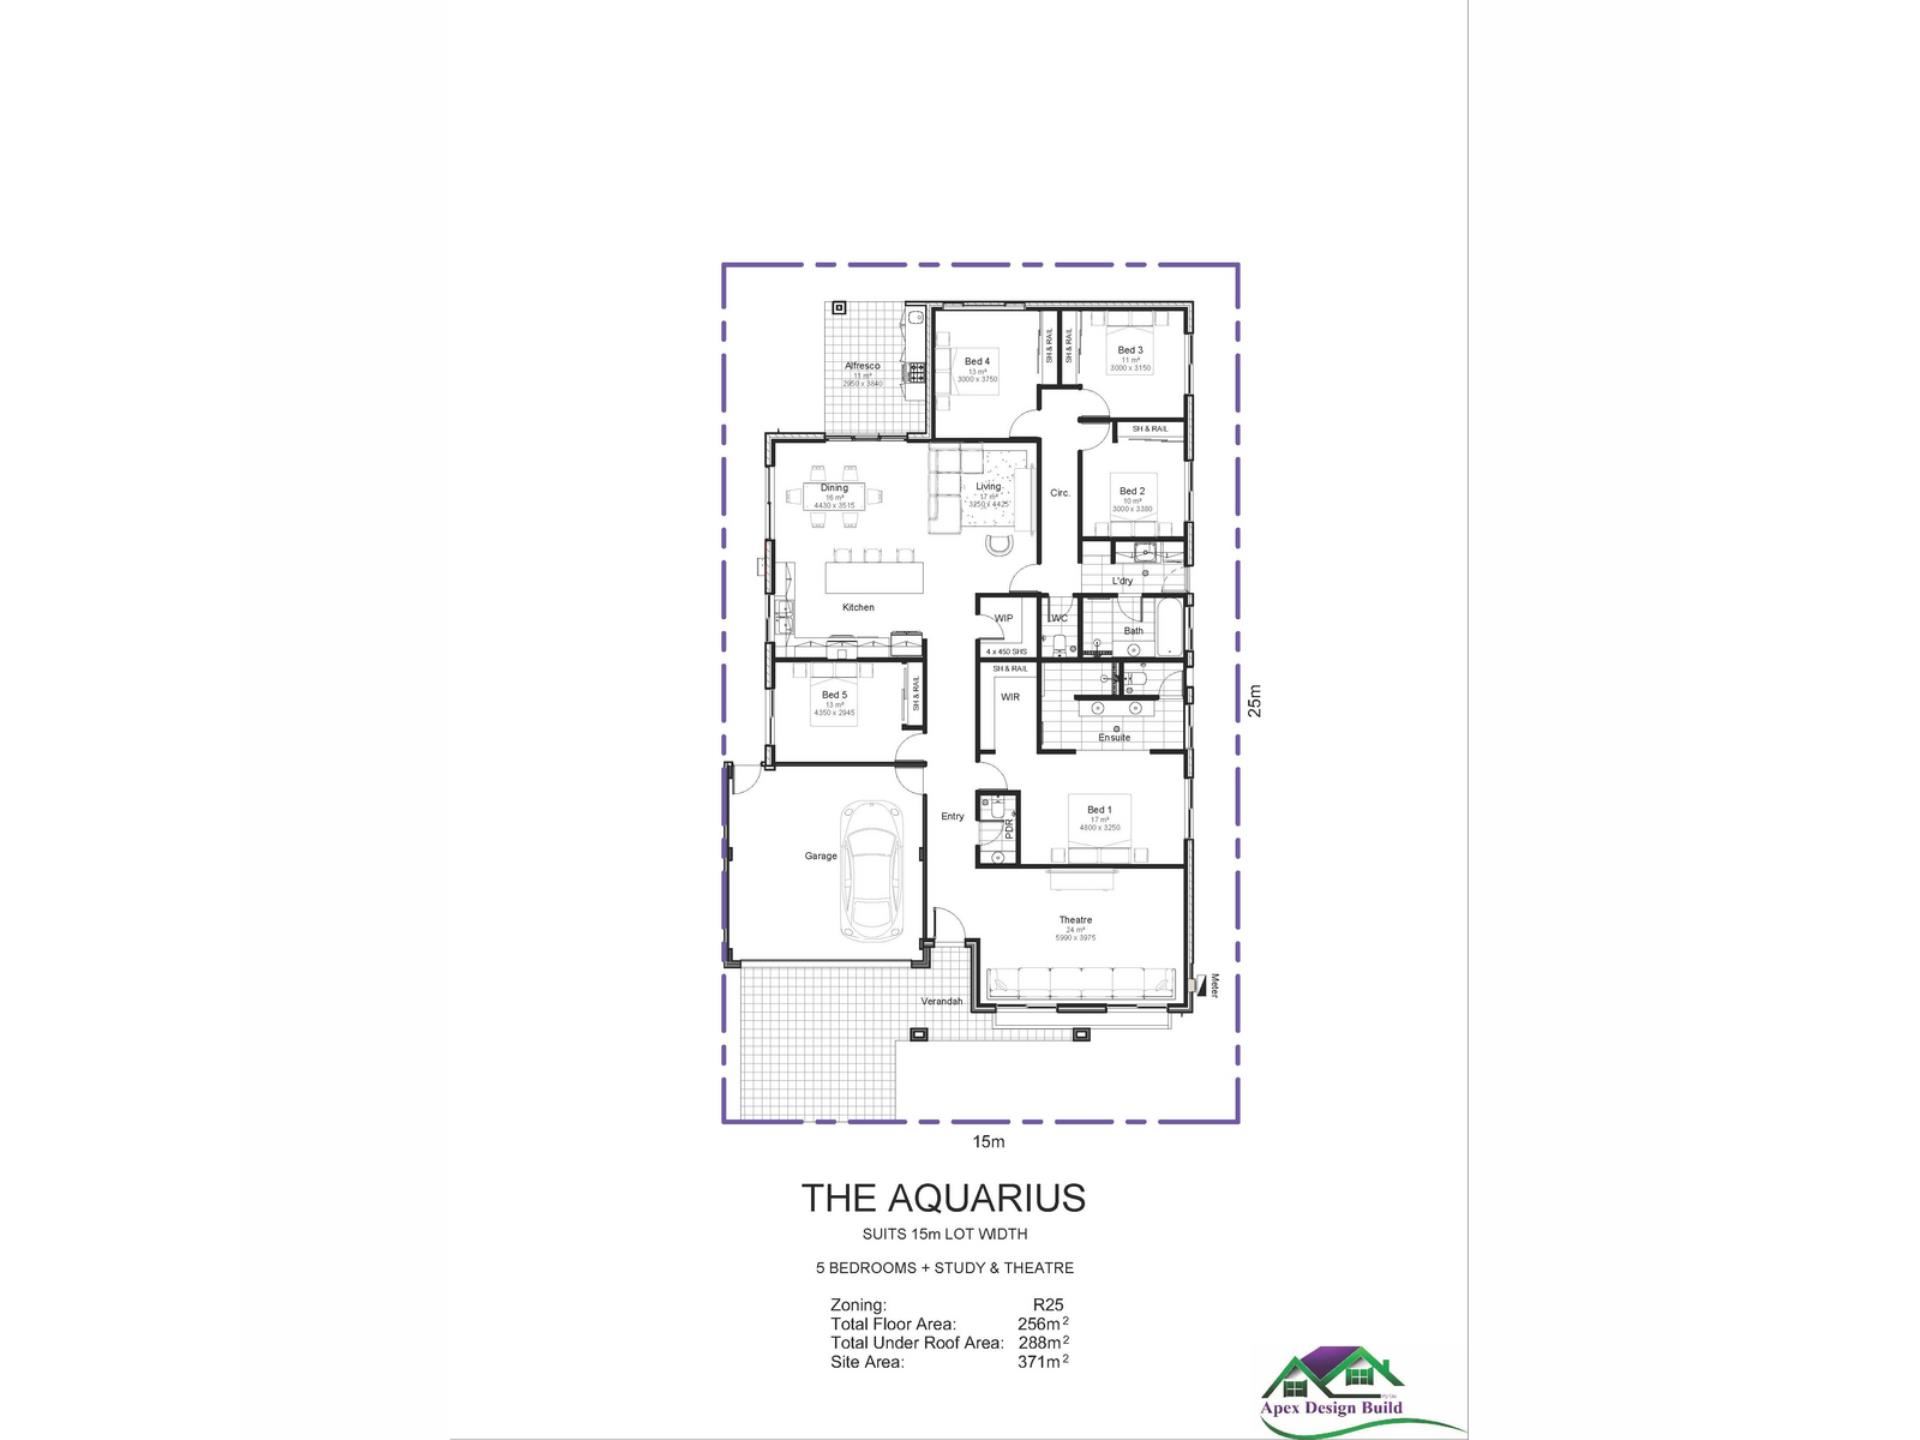
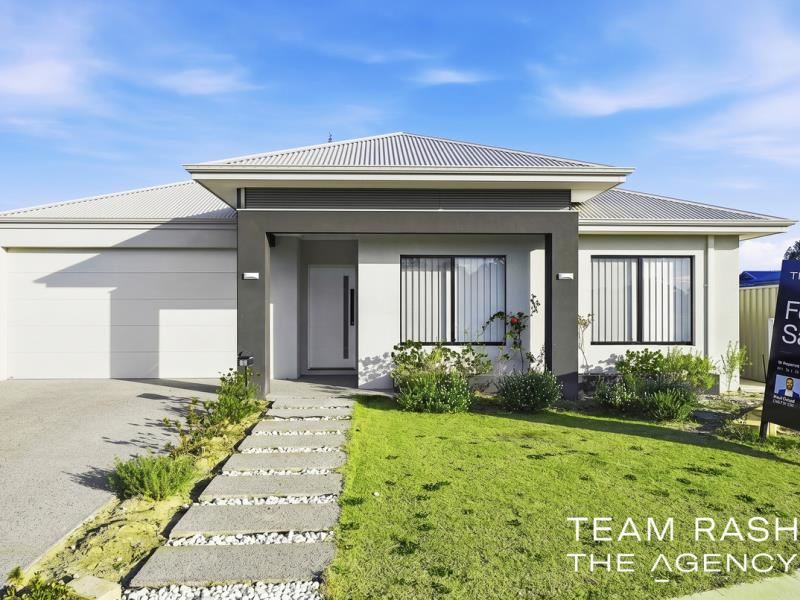
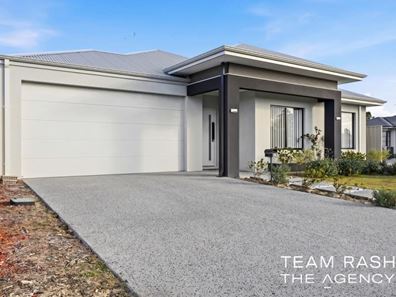
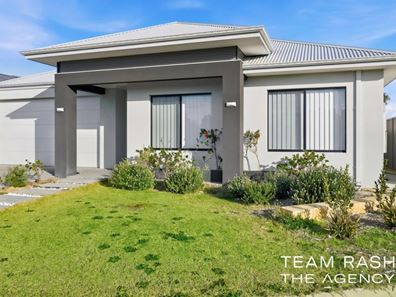
Welcome to this stunning modern 5-bedroom, 2-bathroom family residence, proudly built in 2022 and designed for those who appreciate space, style, and effortless living.From the moment you step inside, you’ll be impressed by the soaring high ceilings, contemporary finishes, and beautifully considered floorplan that creates a sense of space and sophistication throughout the home.
At the heart of the residence is the impressive central kitchen, perfectly positioned between the living and dining areas, making it the true hub of the home. Designed for both everyday family living and entertaining, it offers a seamless connection between indoor and outdoor spaces.
The home features multiple living zones, including two spacious living areas and a dedicated theatre room, providing plenty of room for the whole family to relax, entertain, and enjoy quality time together.
Step outside and discover your own private entertaining haven, complete with a fantastic outdoor kitchen and alfresco area — perfect for weekend BBQs, hosting family and friends, or enjoying the outdoors all year round.
Comfort is assured with reverse cycle ducted air conditioning, providing year-round climate control for every season.
Property Features:
Built in 2022
5 spacious bedrooms
2 modern bathrooms
Double car garage
High ceilings throughout
Two separate living areas plus theatre room
Stylish central kitchen with quality finishes
Open-plan living and dining area
Outdoor kitchen and alfresco entertaining area
Reverse cycle ducted air conditioning
Contemporary design with a practical family-friendly layout
An Exceptional Lifestyle Location
Beyond your front door, enjoy a lifestyle surrounded by convenience, recreation, and community connection. Located in a peaceful and family-friendly pocket, this home offers the perfect balance of suburban tranquillity while keeping you connected to everything you need.
Enjoy beautifully designed parks, walking trails, playgrounds, and open green spaces — ideal for morning walks, afternoon strolls, and weekends spent outdoors with family.
Located approximately 17km from Perth CBD, you can enjoy easy access to the city while embracing the comfort of suburban living.
The renowned Swan Valley is only approximately 2km away, offering a world of wineries, cafés, restaurants, and attractions right on your doorstep. Spend weekends exploring local favourites including Maison Saint Honoré, Yahava Coffee, Sandalford Winery, and Mandoon Estate, or enjoy the historic charm of nearby Guildford.
This location also offers excellent community convenience, with local temples and a Gurudwara within walking distance, and Porter House Church approximately 5 minutes away.
Location Highlights:
Approximately 17km to Perth CBD
Approximately 2km to Swan Valley cafés, wineries, restaurants, and attractions
Walking distance to temples and Gurudwara
Approximately 5 minutes to Porter House Church
Close to Pegasus Park, Luminous Park, and multiple local playgrounds
Upcoming dog park approximately 350m away
Minutes to Beechboro Primary School, West Beechboro Primary School, Beechboro Christian School, and Kiara College
Close to Dayton Central for shopping and everyday conveniences
Easy access to Reid Highway and Tonkin Highway
Convenient access to Malaga Train Station on the Morley–Ellenbrook Line
Approximately 20 minutes to Perth Airport
Minutes from Whiteman Park, one of Perth’s premier family recreation destinations
A home that delivers the perfect combination of modern luxury, family functionality, outdoor entertaining, and an exceptional lifestyle location — an opportunity not to be missed.
Disclaimer:
This information is provided for general information purposes only and is based on information provided by the Seller and may be subject to change. No warranty or representation is made as to its accuracy and interested parties should place no reliance on it and should make their own independent enquiries.
Property features
-
 Garages
2
Garages
2
-
 Floor area
216m2
Floor area
216m2
Nearby schools
| Caversham Valley Primary School | Primary | Government | 1.6km |
| East Beechboro Primary School | Primary | Government | 1.9km |
| Beechboro Christian School | Primary | Non-government | 2.3km |
| Caversham Primary School | Primary | Government | 2.4km |
| Beechboro Primary School | Primary | Government | 2.5km |
| Lockridge Primary School | Primary | Government | 3.0km |
| Kiara College | Secondary | Government | 3.2km |
| West Beechboro Primary School | Primary | Government | 3.3km |
| Good Shepherd Catholic School | Primary | Non-government | 3.6km |
| Brabham Primary School | Primary | Government | 4.1km |