17A Cornwall Street, Swanbourne WA 6010
All Offers by 21st October
New
3 Bedrooms
2 Bathrooms
2 Cars
Landsize 486m2
House
Contact the agent

Danielle Geagea
0433121079
Zsa Zsa Property
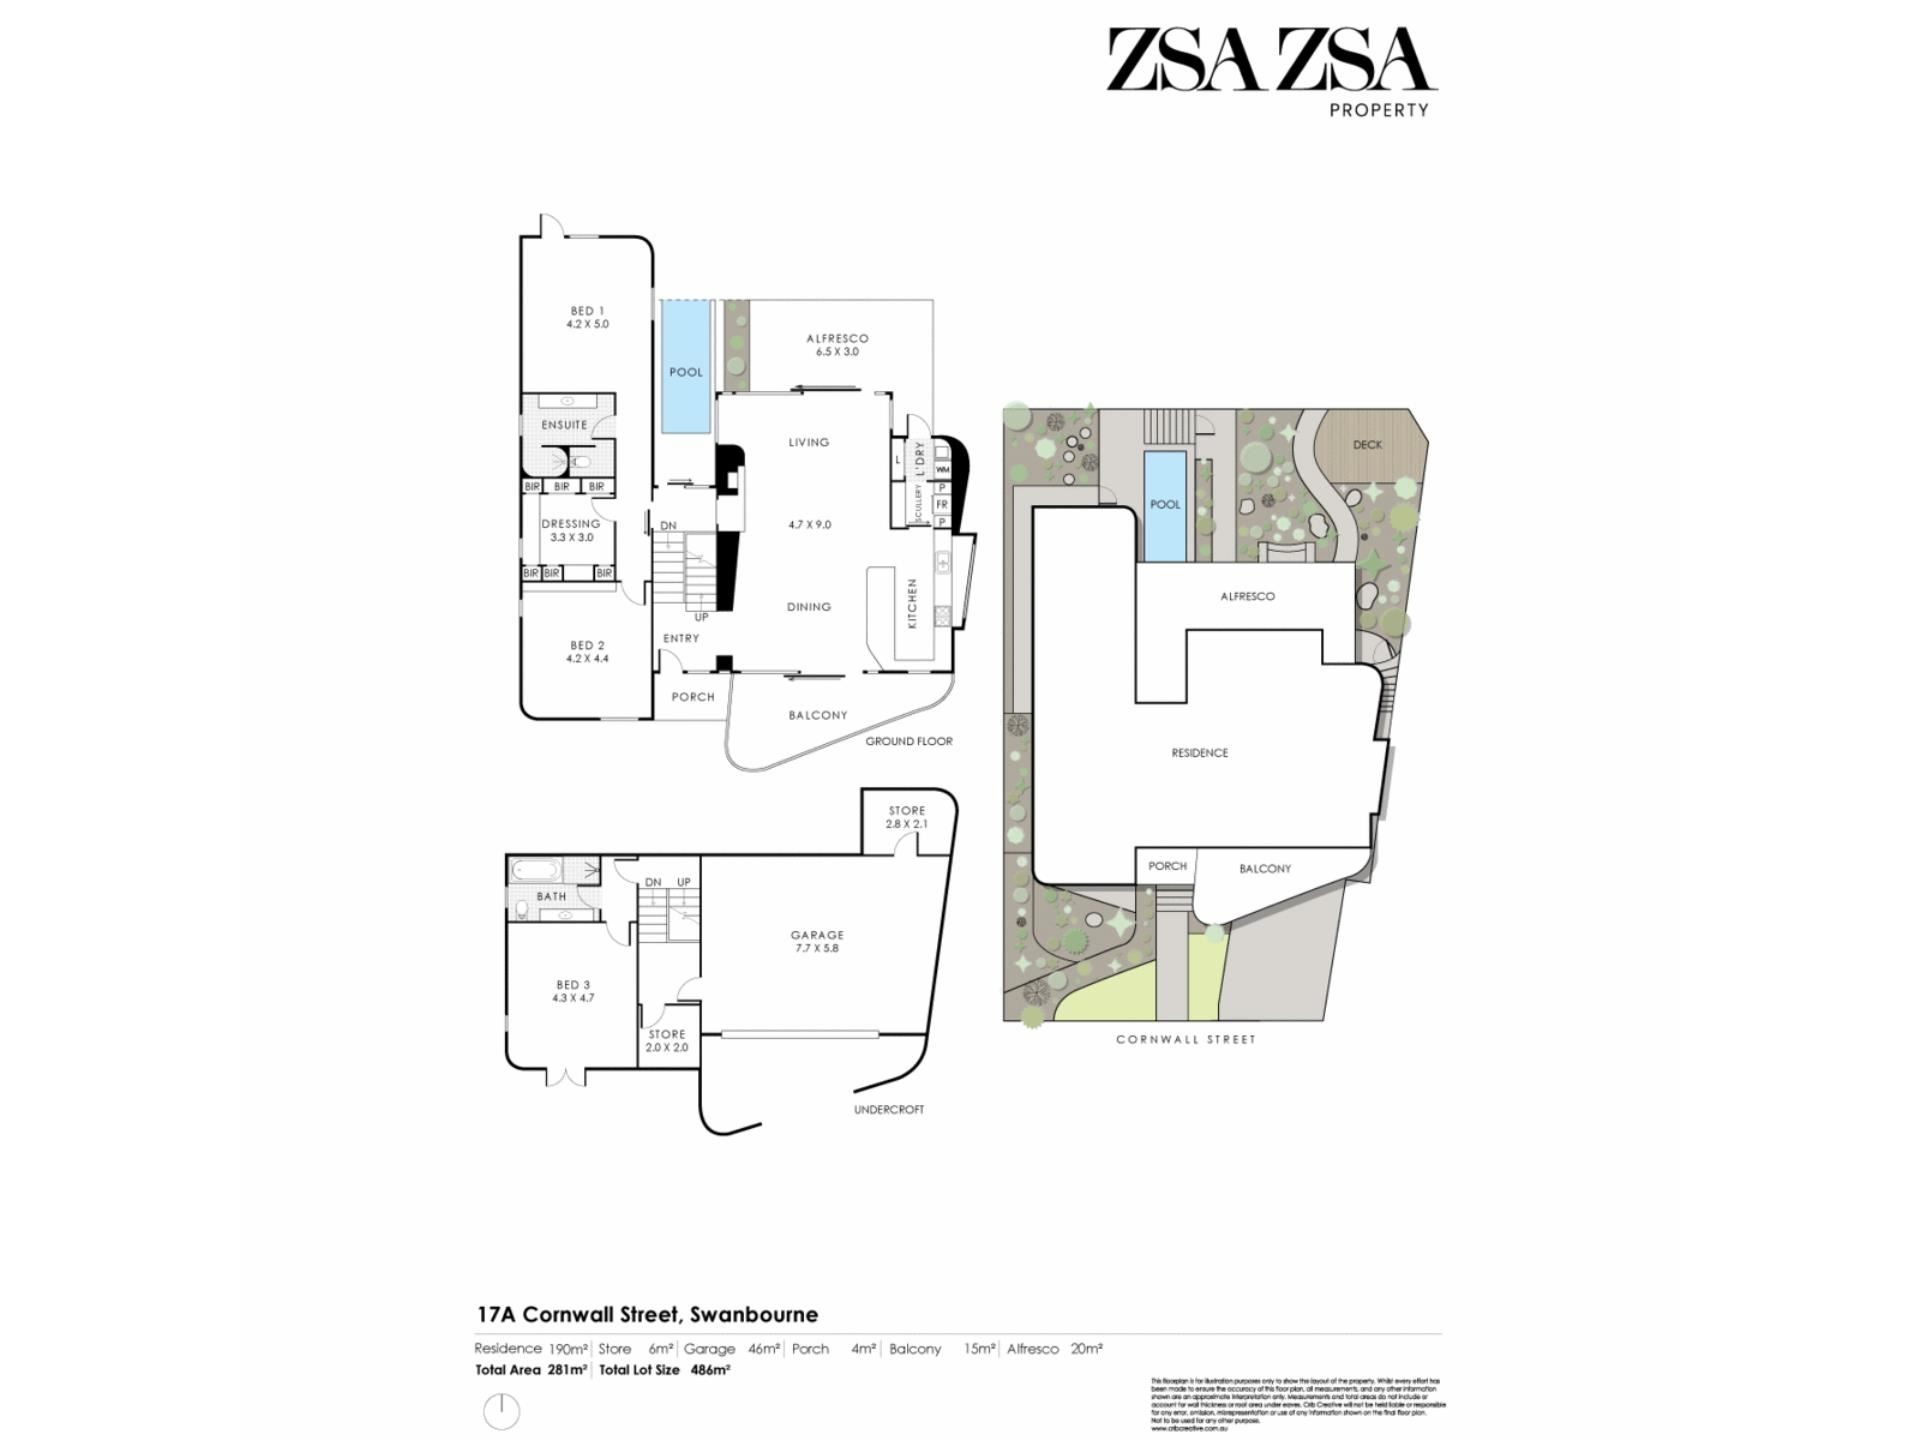
Cornwall by Klopper & Davis Architects
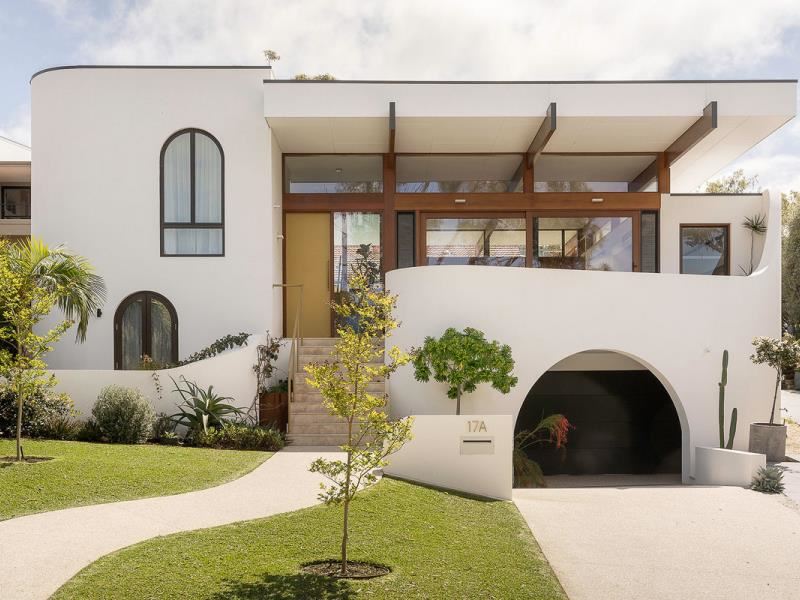
*** All Offers are to be presented by Wednesday 21st October, 5pm WST. The Seller reserves the right to sell prior without notice. ***Completed in 2025, Cornwall is a residence that doesn’t rely on convention. Designed by Klopper & Davis Architects, it is confident, expressive and unexpected — generous in scale, filled with light and conceived with a strong sense of individuality. Colour and material are used with conviction, while the landscape is ever-present, softening the strength of the architecture. Distinctive, beautifully resolved and deeply liveable, Cornwall is a home entirely of its own.
SPOTLIGHT
/ Designed by Klopper & Davis Architects
/ Completed in 2025 and built by Minchin & Sims
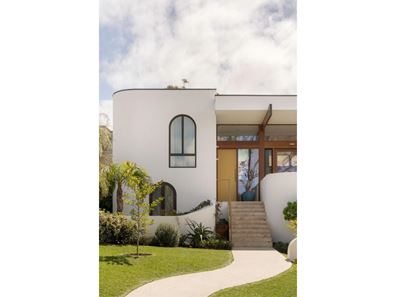
/ Sculptural white rendered architecture with sweeping curves, arches and soaring volumes
/ Kitchen with tiled island, terrazzo benchtop and Bosch appliances plus scullery
/ Dining opening to balcony with expansive views across to Maclagan Park
/ Three bedrooms plus dedicated dressing room
/ Bespoke walnut bedhead by renowned WA woodmaker and artist Rick Knopke
/ Boråstapeter wallpaper sourced from Sweden
/ Bathrooms with red marble, brass hardware, arched windows and ribbed glass
/ Elevated concrete swimming pool overlooking the garden
/ Landscape design by Justin Bajada of Concept Origin
/ Garden deck and fully reticulated landscaping
/ Large garage with excellent additional storage
/ Storeroom with potential for dedicated wine cellar
/ Ducted reverse-cycle air conditioning
/ 10.925kW solar system with 23 Jinko 475W panels and Sungrow 10kW battery
/ Opposite Maclagan Park, close to Swanbourne Village, Lake Claremont, Cottesloe Golf Club and Swanbourne Beach
/ Close proximity to Scotch College
Externally, the residence is defined by its white rendered form — sculptural and monolithic in places, yet softened by sweeping curves, arches, deep overhangs and timber. These same ideas continue inside, where curved walls and arches sit against long horizontal lines and soaring volumes. At the centre of the home, the main living space rises beneath a dramatic pitched ceiling, with clerestory glazing bringing natural light deep into the interior. The fireplace provides a sense of permanence and weight, balanced by the softness of the curved walls and cork floors.
The kitchen sits at the heart of the main living and dining area, bold in both colour and materiality. A substantial tiled island topped in terrazzo is set against deep green and white cabinetry with brass detailing, while an elongated window frames the greenery beyond, drawing the landscape directly into the room. A separate scullery provides additional preparation and storage space, while appliances include Bosch ovens, an induction cooktop and dishwasher. Alongside, the dining area opens directly onto the balcony, extending the living spaces outdoors and taking in views across the treetops to Maclagan Park.
Outside, the architecture and landscape are closely intertwined. An elevated concrete swimming pool runs alongside the upper level of the house, creating an extraordinary outlook from the living spaces and main bedroom, while the garden unfolds below. Designed by Justin Bajada of Concept Origin, the landscape is lush and immersive, with layered planting wrapping around the house, softening its sculptural form and creating a wonderful sense of retreat. A deck nestled within the garden provides a place to sit, dine and entertain amongst the greenery, while the gardens are fully reticulated.
Configured as three bedrooms plus a dedicated dressing room, the accommodation reflects a deliberate preference for fewer, more generous spaces rather than a collection of smaller rooms. The bedrooms take on a quieter character, softened by warm materials and natural light, with arched windows framing views of the surrounding greenery. The main bedroom is particularly generous, overlooking the pool and garden, with a bespoke walnut bedhead commissioned from renowned Western Australian woodmaker and artist Rick Knopke. Crafted using different walnut veneers selected from different parts of the tree, it was designed specifically for the room and reads as much as a piece of art as it does part of the interior. The downstairs bedroom is complemented by Boråstapeter wallpaper sourced directly from Sweden.
The bathrooms are equally expressive. Deep blue and green tiles envelop the spaces, offset by terrazzo floors, richly veined red marble vanity tops and brass detailing. Arched windows and ribbed glass bring natural light into the rooms while adding another layer of detail. Bold and beautifully composed, each bathroom has a distinct character, carrying the home’s confident approach to colour and design into even its most functional spaces.
Practicality has been equally well considered. A large garage provides generous space for vehicles together with excellent additional storage, while a storeroom adjoining the garage offers the potential for a dedicated wine cellar. Ducted reverse-cycle air conditioning provides year-round comfort, with solar panels and battery storage further complementing the home.
Opposite Maclagan Park, Cornwall occupies an enviable Swanbourne position, with green space quite literally at the front door. Swanbourne Village, its cafés and train station are nearby, together with Lake Claremont and Cottesloe Golf Club, while Swanbourne Beach and the coastline are only minutes away. Claremont Quarter, the cafés and restaurants of Cottesloe and some of Perth’s most established schools are also within easy reach — bringing together parkland, village life and the coast in one of the western suburbs’ most tightly held pockets.
RATES
Council $4,181.75 pa
Water $2,558.59 pa
Property features
-
 Garages
2
Garages
2
-
 Floor area
281m2
Floor area
281m2
Cost breakdown
-
Council rates: $4,181 / year
-
Water rates: $2,558 / year
Nearby schools
| Swanbourne Primary School | Primary | Government | 0.2km |
| Scotch College | Combined | Non-government | 0.8km |
| Christ Church Grammar School | Combined | Non-government | 1.3km |
| Methodist Ladies' College | Combined | Non-government | 1.4km |
| Mount Claremont Primary School | Primary | Government | 1.5km |
| North Cottesloe Primary School | Primary | Government | 1.6km |
| Freshwater Bay Primary School | Primary | Government | 1.7km |
| St Thomas' Primary School | Primary | Non-government | 1.9km |
| Presbyterian Ladies College | Combined | Non-government | 2.1km |
| John Xxiii College | Combined | Non-government | 2.2km |