174A Forrest Road, Hamilton Hill WA 6163
Please Call for Price Guide
New
4 Bedrooms
3 Bathrooms
2 Cars
Landsize 605m2
House
Contact the agent

Lauri Curtain
0422478150
C & Co Real Estate
An Unexpected Sanctuary
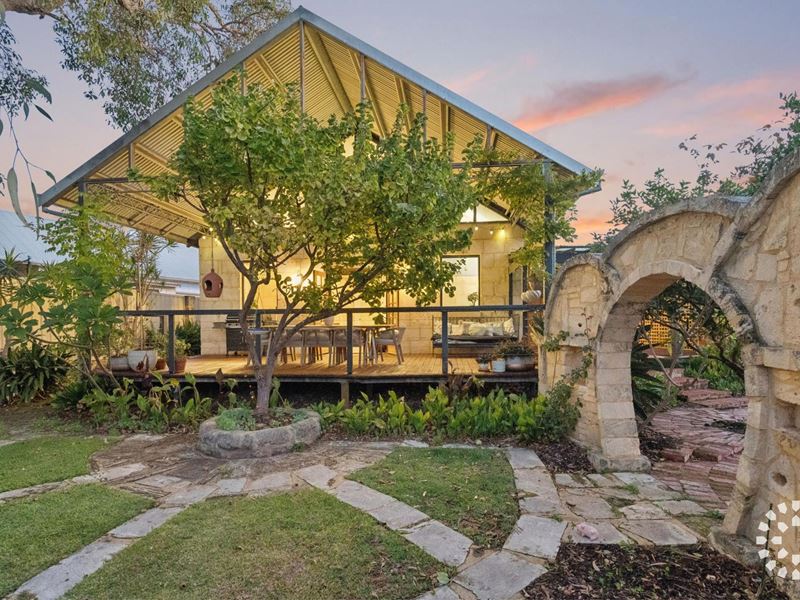
Some homes reveal their true character gradually.Crafted from solid limestone and enriched with warm natural textures, this architecturally designed residence unfolds through a series of beautifully considered spaces before opening to an enchanting garden sanctuary. From soaring ceilings and light-filled interiors to established gardens and generous entertaining spaces, every element has been thoughtfully designed to create a home that feels calm, connected and effortlessly liveable.
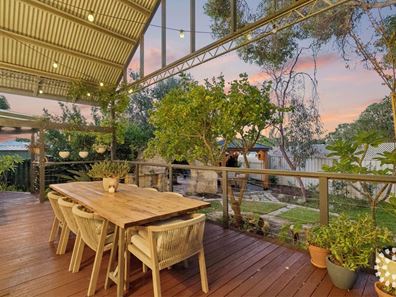
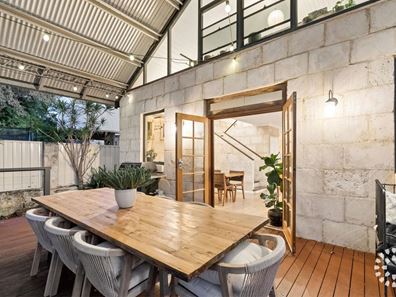
At the heart of the home, everyday living centres around the spacious kitchen and dining area, where French doors open to a substantial covered timber deck overlooking the beautifully established gardens. Whether entertaining friends, sharing long family lunches or simply enjoying a quiet morning coffee, the outdoors becomes a natural extension of the living experience.
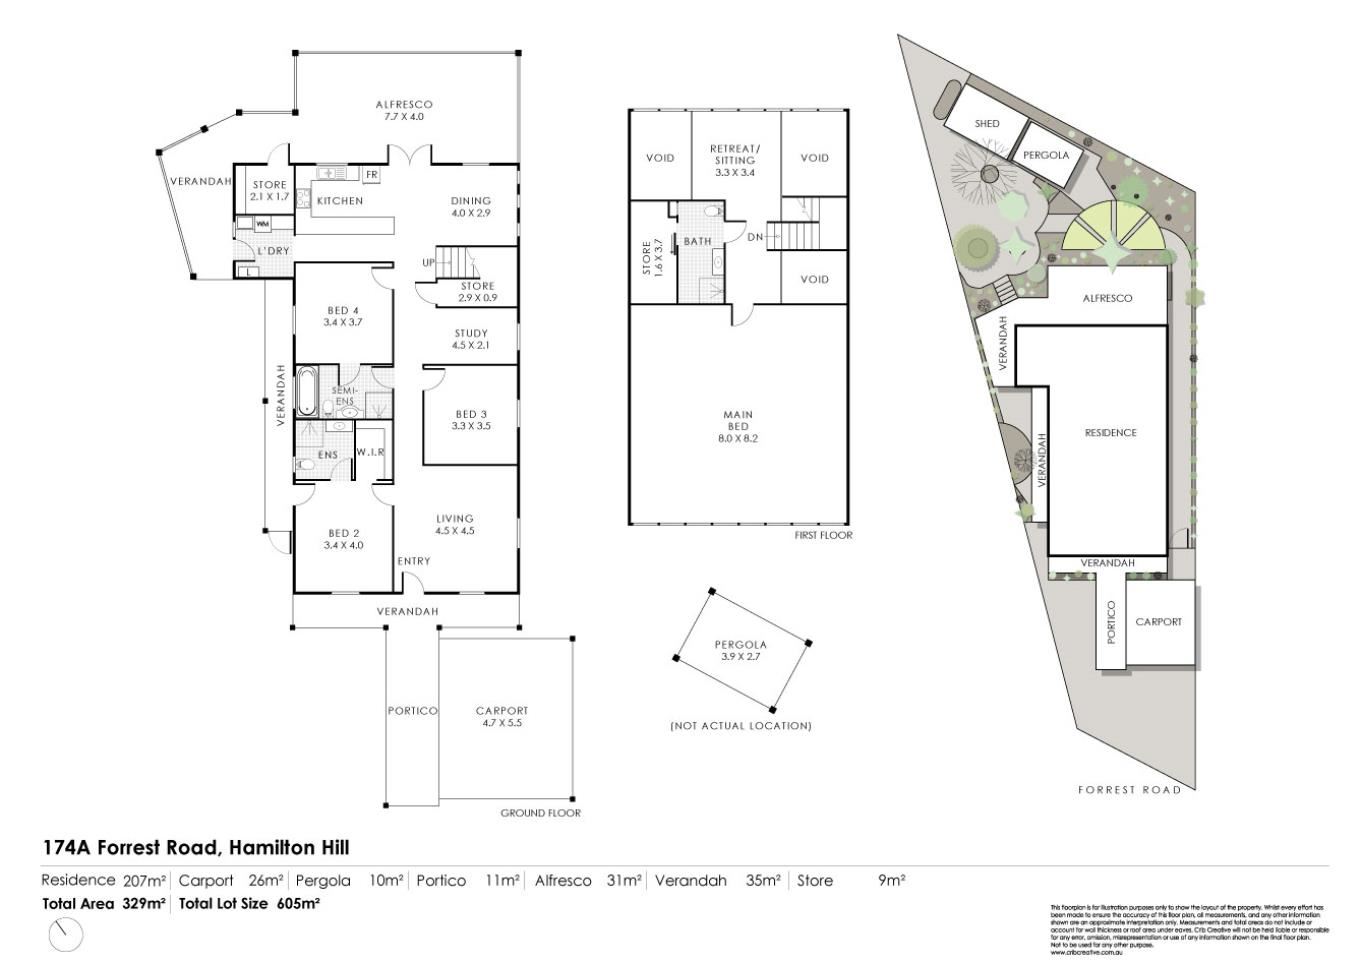
Designed with flexibility in mind, the floorplan adapts beautifully to modern family life. A private guest suite positioned at the front of the home, complete with its own ensuite, walk-in robe and separate entry, offers exceptional versatility for visitors, independent teenagers or those working from home. Upstairs, the impressive parents' retreat provides a sanctuary of its own, where soaring cathedral ceilings, a beautifully renovated ensuite and an adjoining sitting room create a peaceful escape from the rhythm of everyday life.
Warm, welcoming and rich in architectural character, this is a home where thoughtful design, enduring craftsmanship and beautifully established gardens come together to create a lifestyle that feels both timeless and deeply personal.
Highlights
• Architecturally designed limestone residence on a 605sqm allotment with approximately 207sqm of internal living
• Flexible four-bedroom, three-bathroom floorplan
• Loft-style parents' retreat with soaring cathedral ceilings, renovated ensuite and adjoining sitting room
• Private guest suite with walk-in robe, ensuite and separate external access
• Separate living room with split system air conditioning
• Spacious open plan kitchen and dining with under-stair pantry, dishwasher and four-burner gas cooktop
• French doors opening to a substantial covered timber entertaining deck
• Bamboo flooring throughout the ground floor
• Dedicated study nook with built-in desk
• Split system air conditioning to the kitchen/dining and upstairs main bedroom
• Double carport and generous storage
• Beautifully established gardens featuring mature fruit trees, winding pathways and a charming gazebo
• 605sqm Survey-Strata Lot with no common property, no strata fees and no strata company
Property features
-
 Garages
2
-
 Toilets
3
Nearby schools
| East Hamilton Hill Primary School | Primary | Government | 0.8km |
| Southwell Primary School | Primary | Government | 0.9km |
| Port School | Secondary | Non-government | 1.3km |
| Seton Catholic College | Secondary | Non-government | 1.3km |
| Our Lady Of Mount Carmel School | Primary | Non-government | 1.3km |
| Phoenix Primary School | Primary | Government | 1.4km |
| Fremantle Christian College | Combined | Non-government | 1.6km |
| Coolbellup Community School | Primary | Government | 1.6km |
| Coolbellup Learning Centre | Primary | Specialist | 1.6km |
| Samson Primary School | Primary | Government | 1.7km |