172 Ferndale Crescent, Ferndale WA 6148
Mid-High $900,000's
New
5 Bedrooms
2 Bathrooms
1 Car
Landsize 517m2
House
Contact the agent

Nikki Varga
0419956944
Semple Property Group
Stunning home in a sought after location!
Nikki Varga is excited to present 172 Ferndale Crescent, Ferndale** Home Open this Sunday 1st November 2:20pm - 3:00pm! **
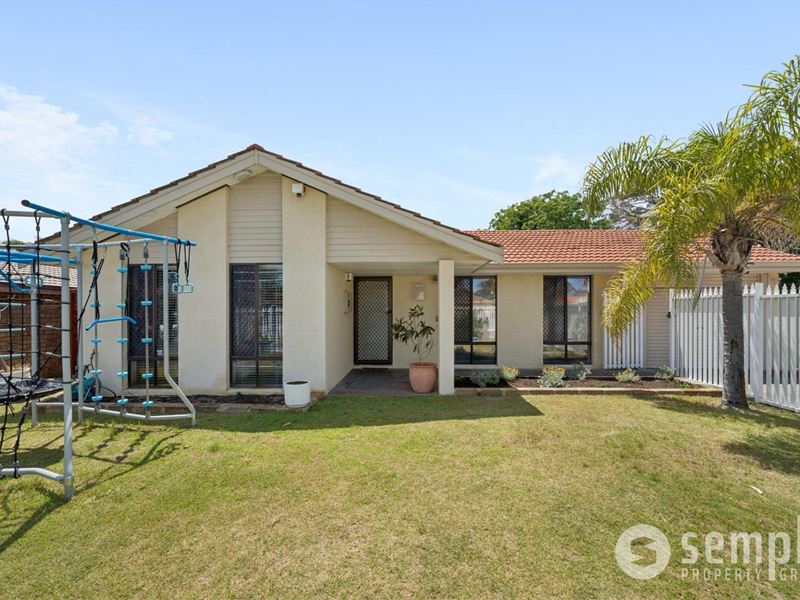
A fantastic opportunity to secure an immaculate home. Set on a low maintenance 517sqm block in a peaceful street in Ferndale, offering comfortable family living with plenty of lifestyle appeal. With a versatile layout, inviting outdoor entertaining area and a beautifully maintained feel, this home provides the perfect setting to relax, entertain and create lasting memories. Complete with a heated swimming pool and a charming white picket-fenced front yard, this property combines everyday comfort with plenty of appeal for those looking to settle into the Ferndale lifestyle.
WHAT YOU WILL LOVE
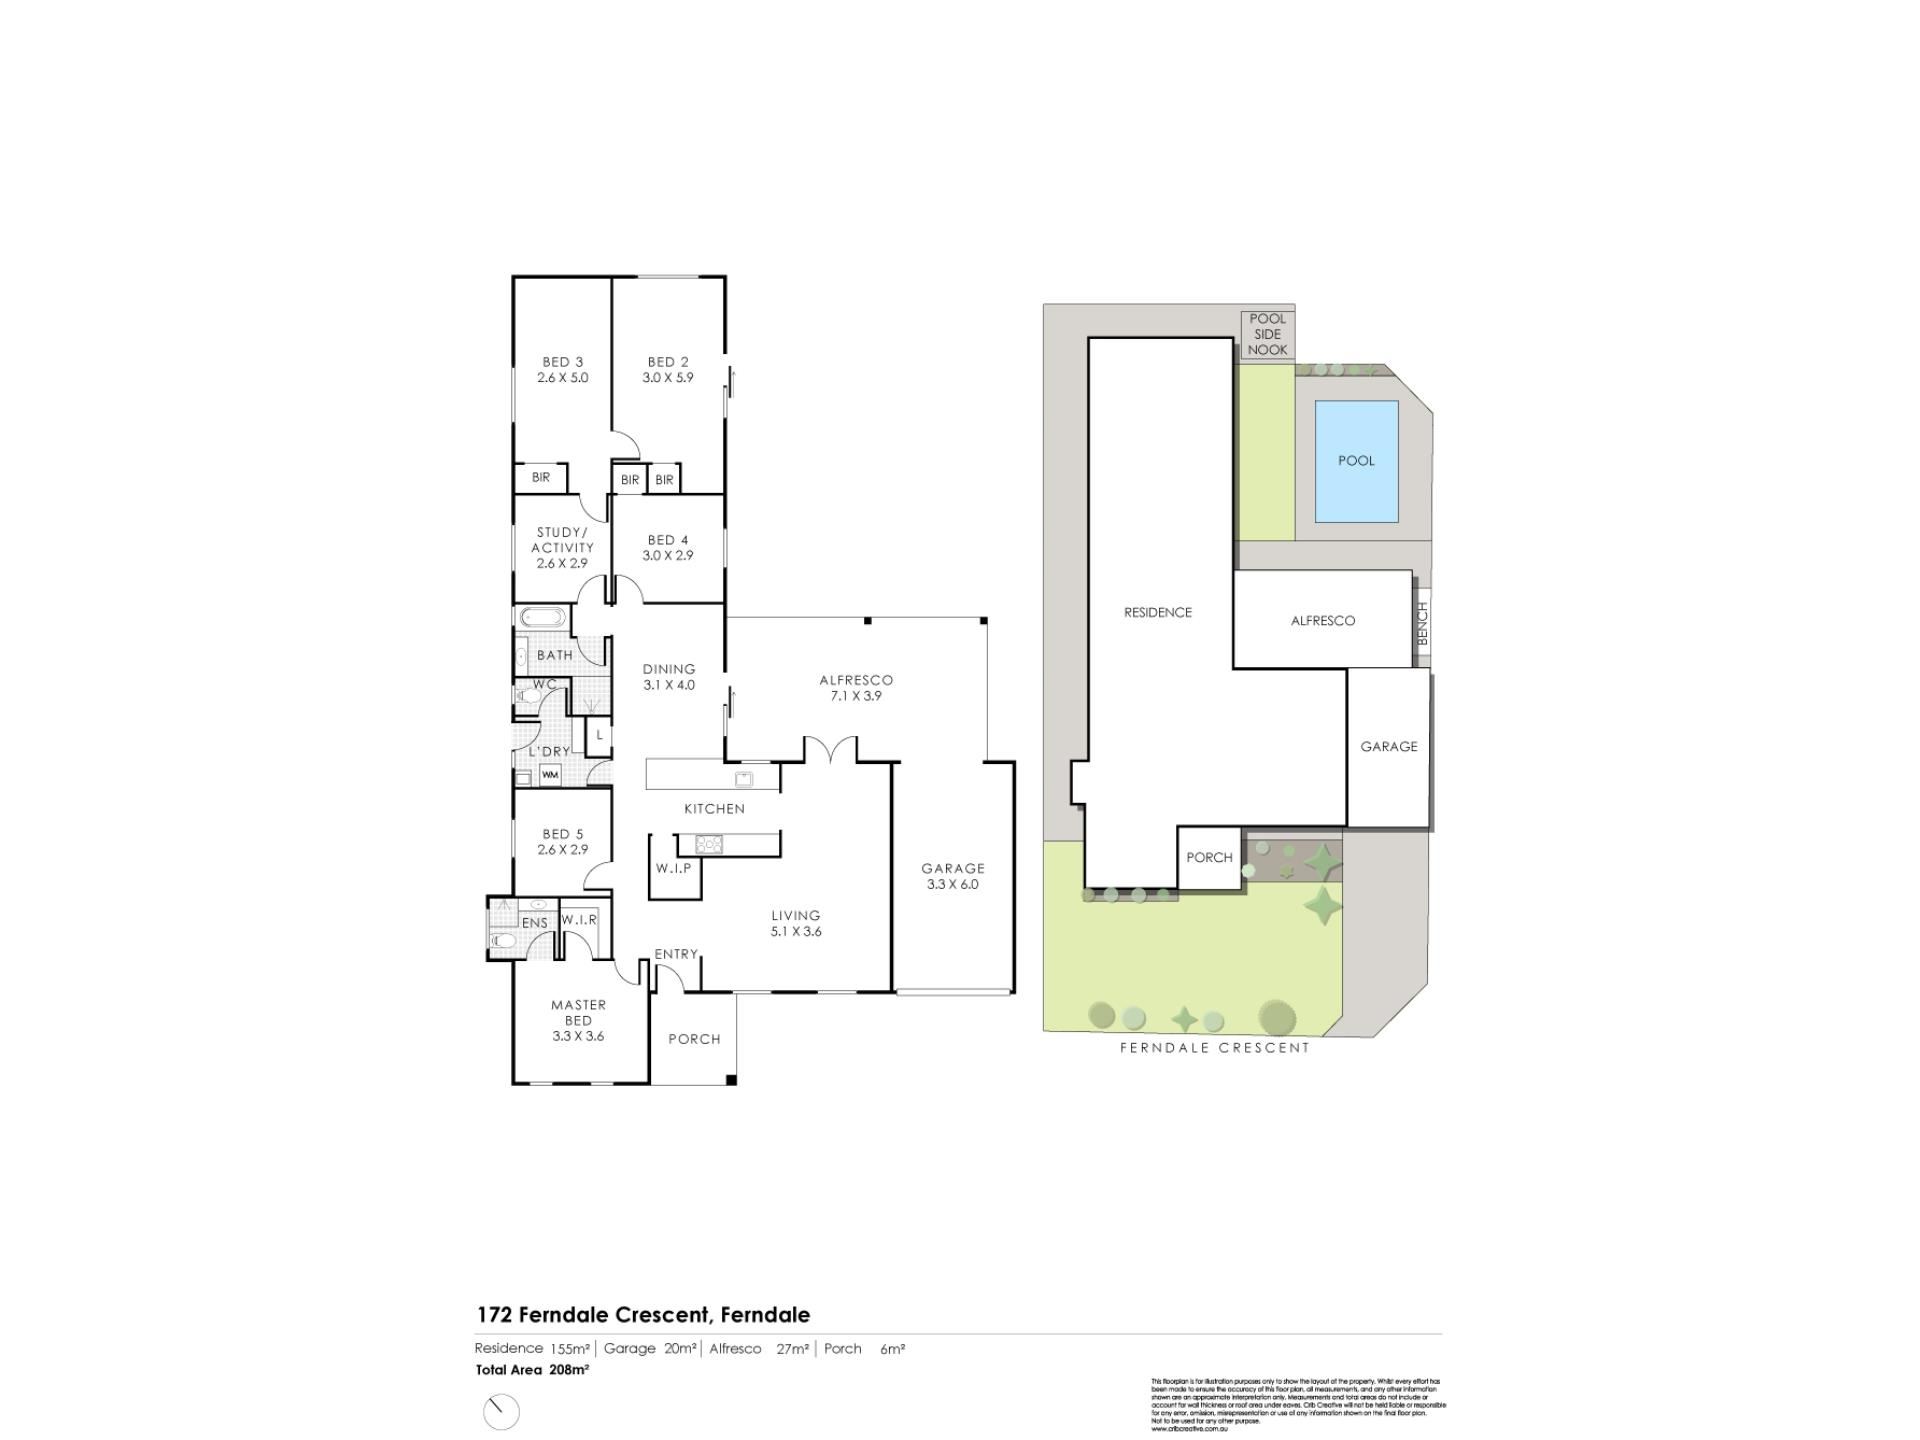
• 5 bedrooms and 2 bathrooms
• Neat and tidy main bedroom featuring a walk-in robe and private ensuite
• Ensuite featuring a shower, single-sink vanity with under-bench storage and toilet
• Bedrooms 3 and 4 include built-in cupboards
• Additional activity/study room
• Main bathroom featuring a bathtub, shower and single-sink vanity with under-bench storage
• Gorgeous kitchen featuring an induction cooktop, oven, double sink, ample bench space, overhead and under-bench cabinetry, and dedicated fridge and dishwasher recesses
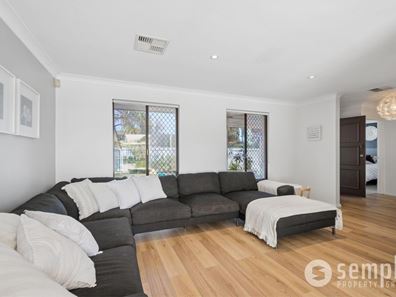
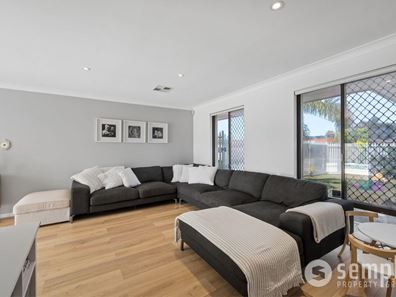
• Open living area featuring a gas bayonet
• Izone refrigerated reversed cycle air-conditioning system
• Plantation shutters to some rooms
• Separate dining area with a handy storage cupboard
• Functional laundry featuring a sink with under-bench storage and a separate toilet
• Paved outdoor entertaining area finished with honed exposed aggregate, complemented by a magnesium heated swimming pool installed in 2025 and a lawn area
• Single-car garage
• Fully enclosed front yard with classic white picket fencing and a lawn area, perfect for children to play
WHAT YOU NEED TO KNOW:
• Original build 1977
• 517sqm block with over 176sqm of living space
• 15.5kw Sun Tech solar panels
• Water rates: approx. $1,410 p.a.
• Council rates: approx. $2,300 p.a.
• Lynwood Senior High School - approx. 1.61km
• Bannister Creek Primary School - approx. 1.4km
• Riverton Forum shopping centre - approx. 4km
For further details, contact Nikki Varga on 0419 956 944.
Disclaimer: Whilst every care has been taken in the preparation of the marketing for this property, accuracy cannot be guaranteed. Prospective buyers should make their own enquiries to satisfy themselves on all pertinent matters. Details herein do not constitute any representation by the Seller or the Seller's Agent and are expressly excluded from any contract.
Property features
-
 Garages
1
Nearby schools
| Fountain College | Combined | Non-government | 1.0km |
| Wilson Primary School | Primary | Government | 1.4km |
| Bannister Creek Primary School | Primary | Government | 1.5km |
| Parkwood Primary School | Primary | Government | 1.7km |
| Lynwood Senior High School | Secondary | Government | 1.7km |
| Brookman Primary School | Primary | Government | 1.9km |
| Cannington Community Education Support Centre | Secondary | Specialist | 2.1km |
| Cannington Community College | Combined | Government | 2.1km |
| Bentley Primary School | Primary | Government | 2.1km |
| Al-Hidayah Islamic School | Primary | Non-government | 2.1km |