171 Petra Street, East Fremantle WA 6158
Please Call For Details
New
5 Bedrooms
3 Bathrooms
4 Cars
Landsize 911m2
House
Contact the agent

Stefanie Dobro
0409229115
White House Property Partners
Riverside Elegance, Luxury & Resort-Style Living
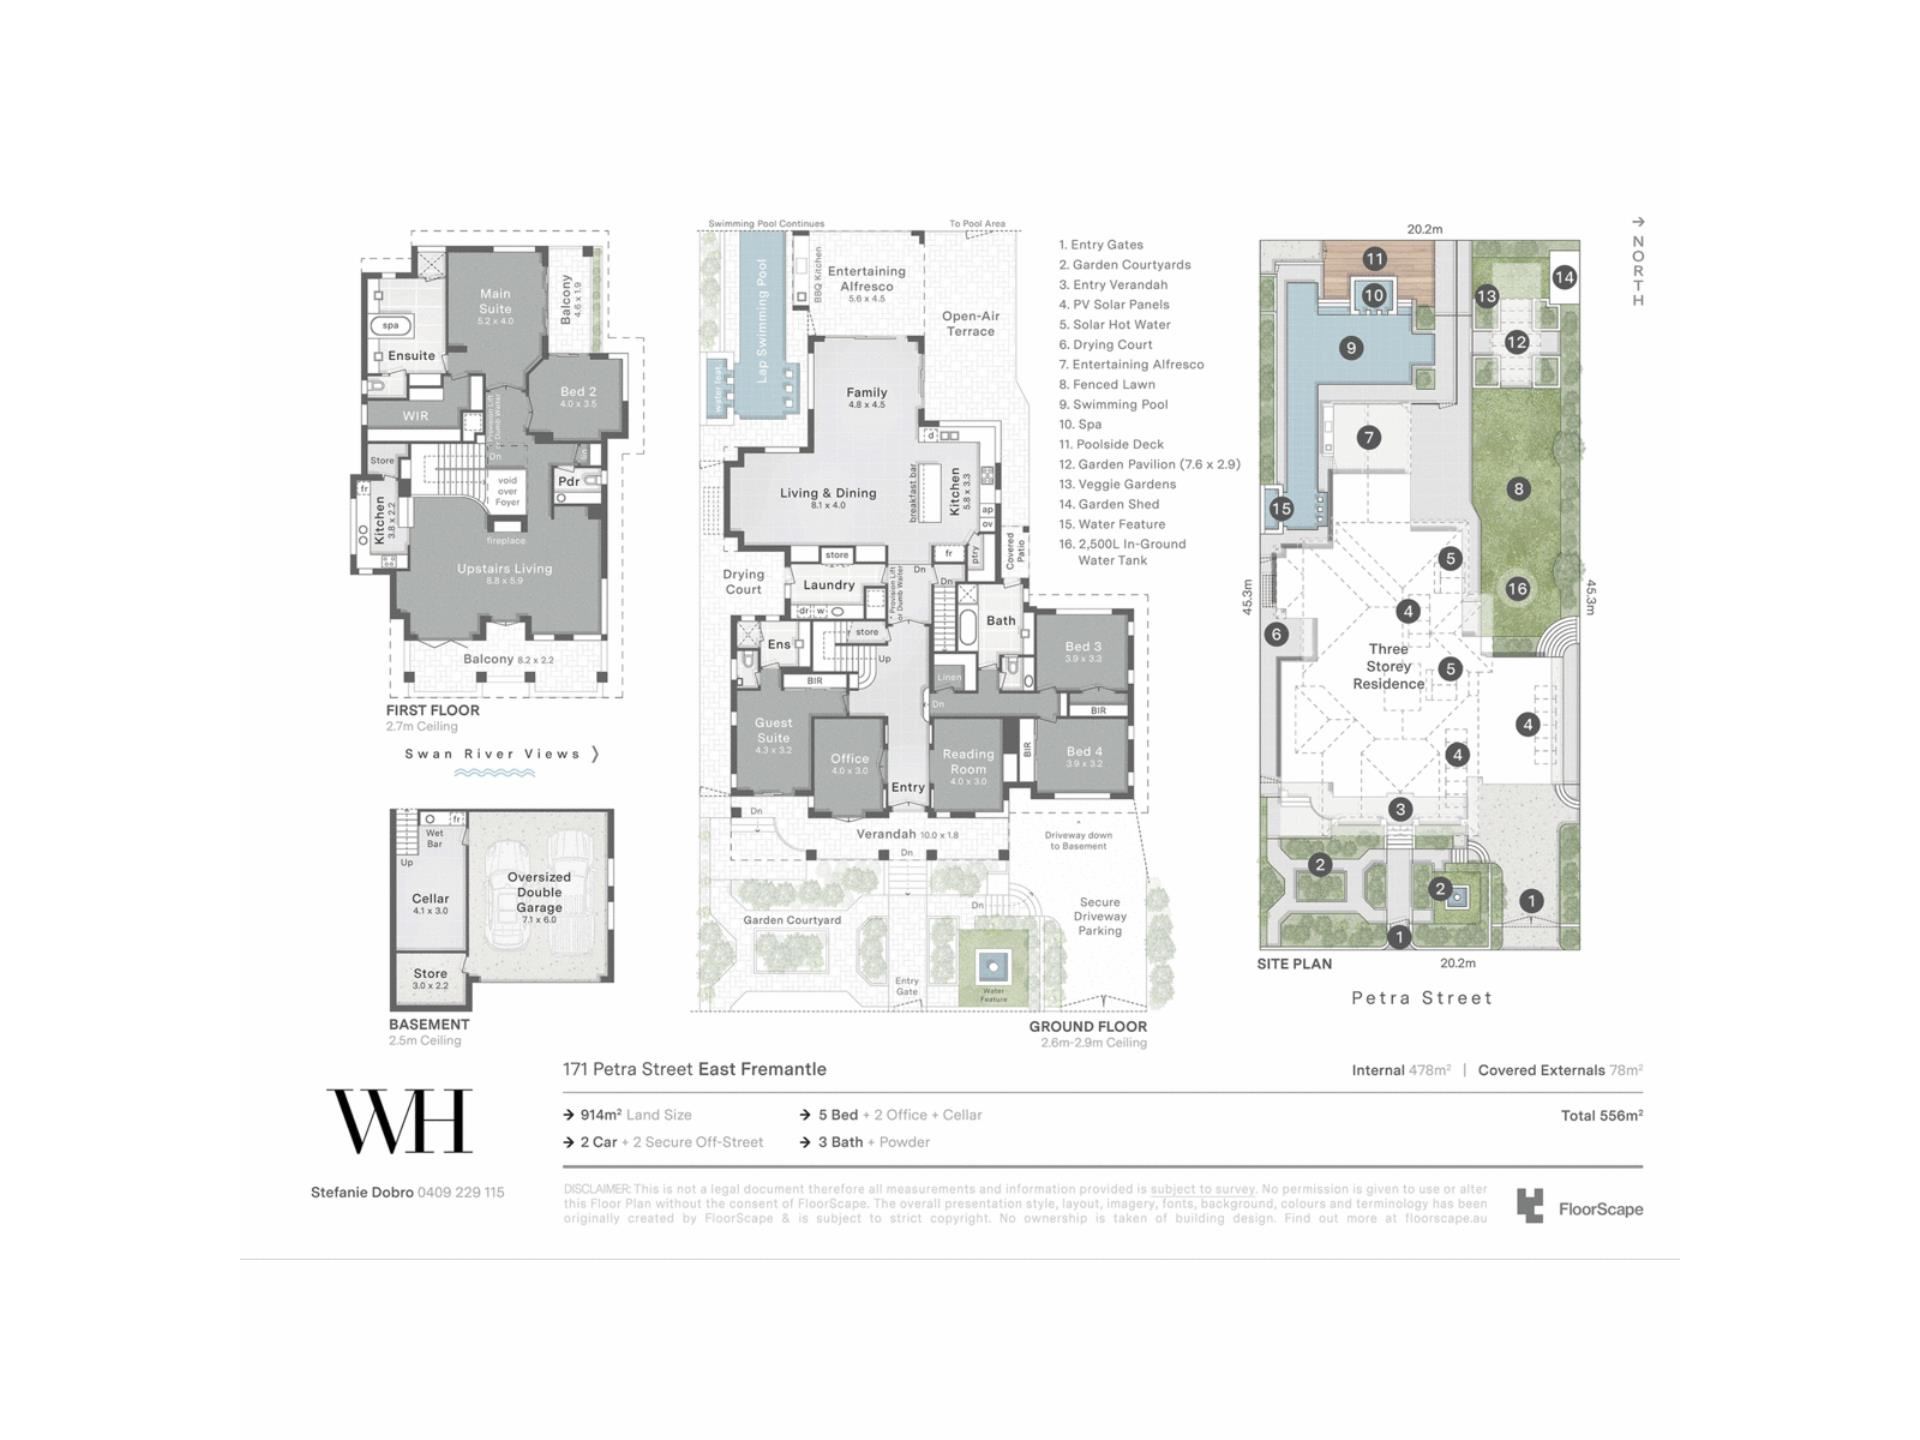
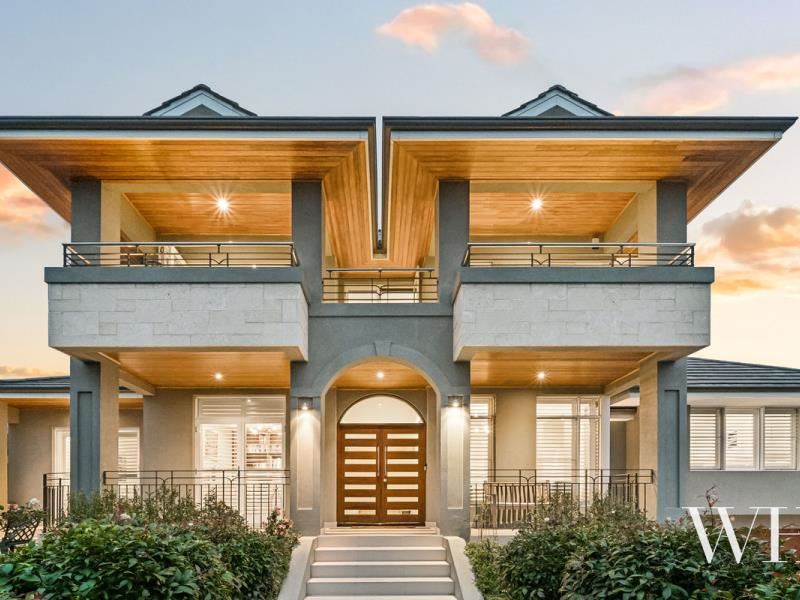
At the river end of Petra Street, presiding over manicured greenery reminiscent of French parterre gardens – this is a home where elegance, luxury and smart practicality combine in exquisite form. Flowing east-west across three levels to resort-style living wrapped around a sparkling pool, there’s the option of multi-generational ease, in a location just as good: walk to the river, enjoy a game of tennis or grab a sunset drink from any nearby yacht club, pub or waterfront restaurant, with Freo minutes away.Beyond the gated gardens, step inside to an atmosphere of airy flow, marked by a magnificent sun-soaked void at its heart. Two front rooms can be configured as you like, study or sitting room, one extending outdoors to a sunrise nook. A ground-floor master suite with ensuite is ideal for guests, also with garden access, complemented by two king-sized bedrooms with a bathroom – easily accessed from the back garden to rinse off after a swim.
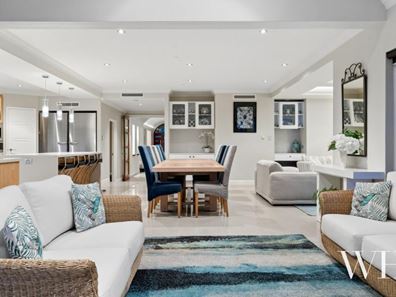
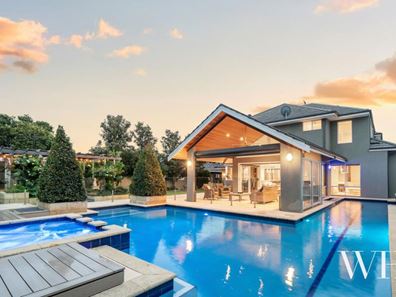
To the rear, open-plan living merges with the outdoors: watch the kids splash in the pool from the alfresco while firing up the barbecue, or retreat to the patio among the roses and magnolia-lined lawn. The kitchen is finely appointed with a full suite of Miele appliances, including a Zip Tap for instant hot, cold and sparkling, with a big island breakfast bar for the morning rush to school or work. Nearby is the laundry with exterior access to a drying line.
Flooded with natural light, upstairs is all about the outlooks of river, rooftops and treetops. Adaptable to multi-generational living, there’s a second full kitchen off the living and dining, with an electric fireplace built into the stone feature wall. A balcony to the east overlooks the gardens in bloom below, while to the west, another balcony is accessed from a bedroom, nursery or hobby room, as well as the master suite, complete with walk-in robe, dual-vanity spa ensuite and laundry chute.
Finishing it off, below to the basement is an unexpected surprise – man cave, cellar or teenagers’ retreat – with a kitchenette and internal access to the double lock-up garage.
All the smart practicalities are here too: ducted heating/cooling, ceiling fans, multiple tv points/data points/power points, solar hot water, ducted vacuum system, security alarm, intercom, motorised alfresco blinds, integrated control of lighting and heated towel rails & fans, and an underground 2,500-litre water tank.
It’s remarkable what happens when good design meets modern comforts, set within a garden setting just a stroll from the river – 171 Petra Street is a testament to all that and more.
Property Features:
• Tri-level riverside magnificence
• Located at the river end of Petra Street
• Manicured gardens inspired by French parterre gardens
• Multi-generational living potential
• Gated grounds, private outdoor spaces
• Touches of granite, stone, cedar, glossy tiles & carpet throughout
• Two flexible front rooms for use as studies or sitting rooms
• Ground-floor master suite with ensuite & garden access (perfect for guests)
• Two king-sized bedrooms, main bathroom with exterior access
• Soaring sun-soaked void, scope to add a lift
• Open-plan living, dining & kitchen with Miele appliances with Zip Tap & walk in pantry
• Laundry with exterior access & passive cooling in summer
• Sparkling swimming pool & spa with resort-style outdoor living
• Alfresco with motorised blinds, built-in BBQ, outdoor fan
• Gorgeous back garden with manicured lillie-pillies, roses & magnolia-lined lawn
• Second master suite upstairs with WIR, dual-vanity ensuite with spa bath, laundry chute & private balcony access
• 5th bedroom, nursery or hobby room with balcony access
• Second full kitchen upstairs with Miele appliances & Zip tap & walk in pantry
• Upstairs living/dining with electric fireplace built into stone feature wall
• Balconies to the east & west with river, rooftop and treetop outlooks
• Basement retreat with kitchenette: ideal as a man cave, cellar or teenagers’ retreat
• Double lock-up garage with internal access, additional driveway parking for two cars
• Ducted heating/cooling, ceiling fans
• Multiple tv/data points & power points
• Excellent built-in storage
• Ducted vacuum system
• 16 solar panels (approx. 5kW)
• Solar hot water
• Security alarm & intercom
• Integrated control of lighting + heated towel rails & fans
• Underground 2,500-litre water tank
• Walk to the river, tennis, nearby yacht clubs, pubs & waterfront restaurants
• Fremantle’s town centre minutes away
• School catchment: Richmond Primary School, John Curtin College of the Arts
For more information please call Exclusive Selling Agent Stefanie Dobro from White House Property Partners on 0460 949 640.
Water Rates: $3,311.09 per annum (approx.)
Council Rates: $6,542.00 per annum (approx.)
Property features
-
 Garages
4
Garages
4
-
 Floor area
556m2
Floor area
556m2
Cost breakdown
-
Council rates: $6,542 / year
-
Water rates: $3,311 / year
Nearby schools
| Richmond Primary School | Primary | Government | 0.8km |
| Bicton Primary School | Primary | Government | 1.0km |
| Our Lady Of Fatima School | Primary | Non-government | 1.3km |
| Palmyra Primary School | Primary | Government | 1.7km |
| North Fremantle Primary School | Primary | Government | 1.8km |
| Santa Maria College | Combined | Non-government | 2.4km |
| East Fremantle Primary School | Primary | Government | 2.4km |
| Mel Maria Catholic Primary School | Primary | Non-government | 2.4km |
| Attadale Primary School | Primary | Government | 2.5km |
| Mosman Park Primary School | Primary | Government | 2.6km |