

170 Kokoda Boulevard, Byford WA 6122
Offers Over $889,000
4 Bedrooms
2 Bathrooms
3 Cars
Landsize 450m2
House
Contact the agent

Michele Rowe
0894942606
Semple Property Group
A Modern Family Favourite
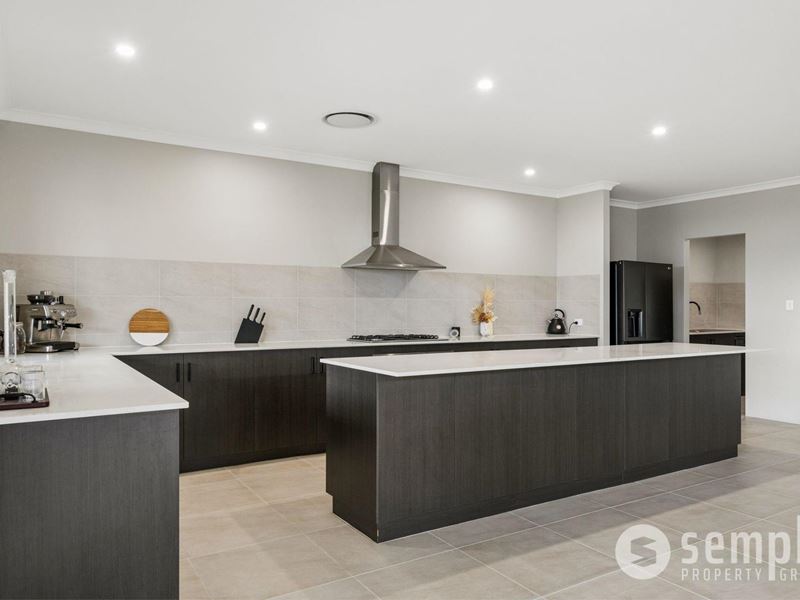
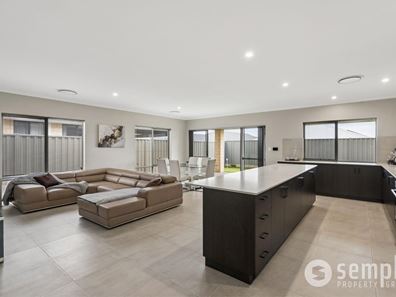
Built by Ross North in 2022, this beautifully designed 4 bedroom, 2 bathroom home combines generous family living with a practical floor plan and an impressive amount of space! All positioned on a 450sqm block in the growing Byford community.At the heart of the home, the spacious open-plan living and dining area connects effortlessly with the kitchen, complete with a separate scullery for additional preparation and storage space. A separate activity room adds even more versatility, creating the perfect spot for the kids, a home office or an additional living zone. The floor plan also provides 4 well-proportioned bedrooms, including a privately positioned main bedroom with walk-in wardrobe and ensuite.
But one of the real standouts is the huge 61.68sqm garage! Offering considerably more space than your typical double garage, there's room for multiple vehicles plus additional workshop or storage space, ideal for the tools, motorbikes, toys or even a small boat. The home itself provides approximately 186.87sqm of internal living area, complemented by a 21.92sqm alfresco, that's 208.79sqm of living space, plenty of room both inside and out.
Step outside and the alfresco provides an easy extension of the living space, overlooking the backyard and your very own artificial putting green! A fun, low-maintenance addition that gives the outdoor area a little something different.
Features You'll Love:
• Ross North built in 2022
• 450sqm block with 208.79sqm living space
• 4 spacious bedrooms
• 2 bathrooms
• Master suite with walk-in wardrobe & ensuite
• Generous open-plan living & dining
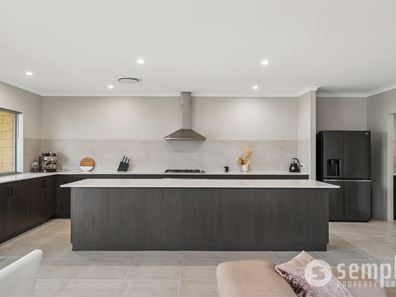
• Modern kitchen with separate scullery
• Separate activity room or home office
• Ducted reverse-cycle Daikin air conditioning
• Impressive 61.68sqm garage with room for multiple vehicles
• Additional garage space ideal for a workshop, storage, motorbikes or small boat
• Garden shed
• Low-maintenance backyard with artificial putting green
The Location:
• Woodland Grove Primary School 800m
• Lakeside Plaza Byford 1.4km
• Beenyup Primary School 1.9km
• Salvado Catholic College 2.5km
• Byford Town Centre 3.3km
• Byford Hills Walk Trail 4.8km
Financials:
• Council rates $3,155.16 p/a
• Water rates $1,228.42 p/a
Modern, spacious and thoughtfully designed this is a near-new home where all the hard work has already been done for you. Contact Michele Rowe today 0458 427 121 or [email protected].
Disclaimer: Whilst every care has been taken in the preparation of the marketing for this property, accuracy cannot be guaranteed. Prospective buyers should make their own enquiries to satisfy themselves on all pertinent matters. Details herein do not constitute any representation by the Seller or the Seller's Agent and are expressly excluded from any contract. Some of the photos have been virtually staged to help buyers visualize its potential. Some of the furniture, accessories, and décor depicted in certain photos are digitally added and are not physically present in the home. Buyers are encouraged to view the property in person to verify all features, dimensions, and conditions.
Property features
-
 Air conditioned
-
 Garages
3
Garages
3
-
 Toilets
2
Toilets
2
-
 Floor area
208m2
Floor area
208m2
Cost breakdown
-
Council rates: $3,155 / year
-
Water rates: $1,228 / year
Nearby schools
| Woodland Grove Primary School | Primary | Government | 0.7km |
| Beenyup Primary School | Primary | Government | 1.1km |
| West Byford Primary School | Primary | Government | 1.9km |
| Salvado Catholic College | Combined | Non-government | 1.9km |
| Byford Secondary College | Secondary | Government | 2.2km |
| Byford John Calvin School | Primary | Non-government | 2.5km |
| Marri Grove Primary School | Primary | Government | 3.2km |
| Byford Primary School | Primary | Government | 3.3km |
| Court Grammar School | Combined | Non-government | 4.2km |
| Mundijong Primary School | Primary | Government | 6.5km |