

17 Tuscany Green, Binningup WA 6233
Listed price: Under Offer
Sold
Sold: 21 Sep 2026
4 Bedrooms
2 Bathrooms
2 Cars
Landsize 873m2
House
Contact the agent

Pat Shine
0438263068Janine Stewart (Galati)
0404913737
LJ Hooker Property South West WA
THE BINNINGUP TREEHOUSE
An Architectural Home Immersed in NatureSome homes are simply different. The Binningup Treehouse is one of them.
Originally created as a showcase home for southern Binningup, this distinctive residence was architecturally designed by award-winning architect James Grose.
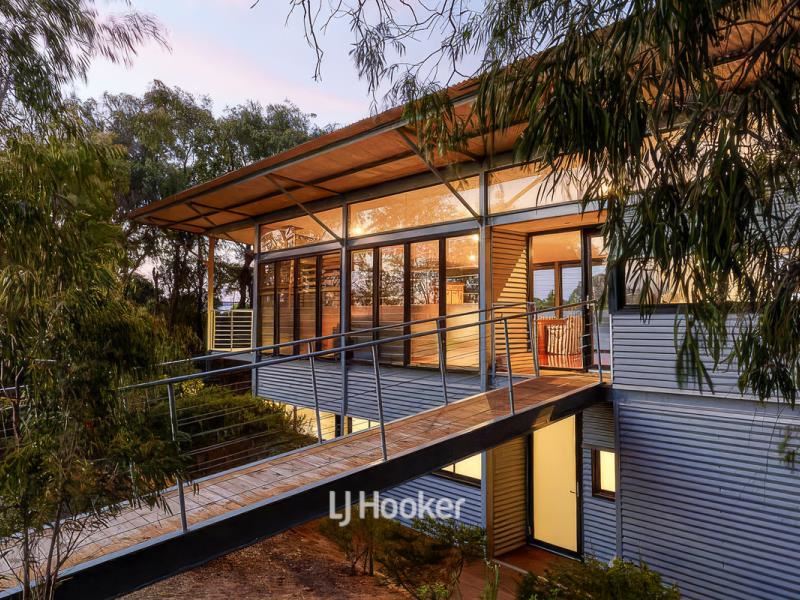
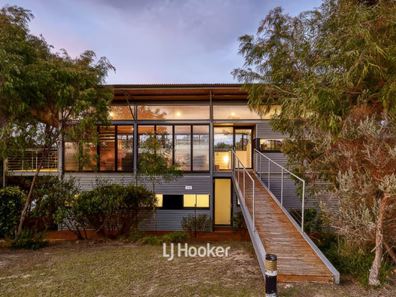
Designed to live in harmony with its natural surroundings, the Treehouse embraces light, space and a strong connection between indoors and out. Nestled amongst established peppermint trees, its striking combination of steel, glass, natural materials and open spaces creates an extraordinary sense of living amongst the landscape.
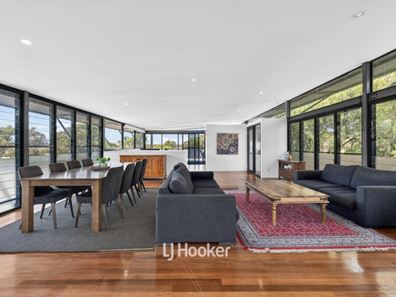
Set on an impressive 873m2 block, this unique four-bedroom, two-bathroom home offers generous living spaces, polished timber floorboards and soaring ceilings, creating an exceptional feeling of volume, light and space.
The architectural design truly comes into its own upstairs, where expansive walls of glass capture 360-degree views across the surrounding landscape. Natural light fills the living spaces, while birdsong and the peppermint trees become part of the everyday experience.
Recently refreshed with considered updates and a fresh coat of paint, the home is beautifully presented while retaining the distinctive architectural character that makes the Treehouse so special.
The thoughtfully designed layout places the main living and entertaining spaces upstairs, taking full advantage of the elevated position and spectacular outlook, while all four bedrooms are located downstairs. Multiple living areas provide flexibility for relaxed family living, entertaining and quiet retreat.
A seamless connection between indoor and outdoor spaces extends to generous balconies, creating beautiful places to enjoy a morning coffee amongst the trees or watch the sunset over the surrounding landscape. A wood fire provides warmth and ambience during the cooler months, while the outdoor shower is perfectly suited to the coastal lifestyle.
And the location is equally appealing. The beach, local country club, and golf course walking tracks are all within easy reach, offering an enviable combination of nature, recreation and relaxed coastal living.
Features Include:
- Architecturally designed by award-winning architect James Grose
- Originally created as a showcase home for southern Binningup
- Four bedrooms and two bathrooms
- Impressive 873sqm block
- Expansive upstairs living with 360-degree views
- Extensive glass framing the surrounding landscape
- Multiple living and entertaining spaces
- Beautiful, polished timber floorboards
- Soaring high ceilings
- Kitchen with island bench, stainless-steel appliances and generous storage
- Wood-fire heating
- Seamless indoor/outdoor connection
- Generous balconies with beautiful, elevated views
- Outdoor shower
- Thoughtfully designed floor plan with all four bedrooms downstairs
- Established peppermint trees providing privacy and a beautiful natural setting
A RARE ARCHITECTURAL COASTAL HOME
The Binningup Treehouse is more than a home; it is a distinctive piece of Binningup's architectural story.
With its award-winning architectural origins, extraordinary connection to nature, expansive glass, exceptional light and space, polished timber floors and almost 360-degree outlook, it offers a style of coastal living that is difficult to replicate.
Architectural character. Natural beauty. Exceptional space. A truly unique Binningup home.
Disclaimer: Whilst every care has been taken in the preparation of this advertisement and the approximate outgoings, all information supplied by the seller and the seller's agent is provided in good faith. Prospective purchasers are encouraged to make their own enquiries to satisfy themselves on all pertinent matters. Images are for illustrative purposes.
Property features
-
 Carports
2
Carports
2
-
 Floor area
178m2
Floor area
178m2
Cost breakdown
-
Council rates: $2,936 / year
Nearby schools
| Kingston Primary School | Primary | Government | 12.5km |
| Parkfield Primary School | Primary | Government | 12.8km |
| Our Lady Of Mercy College | Secondary | Non-government | 13.7km |
| Australind Senior High School | Secondary | Government | 14.0km |
| Australind Primary School | Primary | Government | 14.4km |
| Leschenault Catholic Primary School | Primary | Non-government | 14.6km |
| Treendale Primary School | Primary | Government | 14.7km |
| Brunswick Junction Primary School | Primary | Government | 16.9km |
| Western Australian College Of Agriculture - Harvey | Secondary | Government | 17.1km |
| Clifton Park Primary School | Primary | Government | 17.3km |