17 Tanning Way, Woodvale WA 6026
Be The First To View!
New
4 Bedrooms
2 Bathrooms
2 Cars
Landsize 796m2
House
Contact the agent

Julie Ormston
0409111111
Julie Ormston & Partners
SOME HOMES JUST FEEL HAPPY
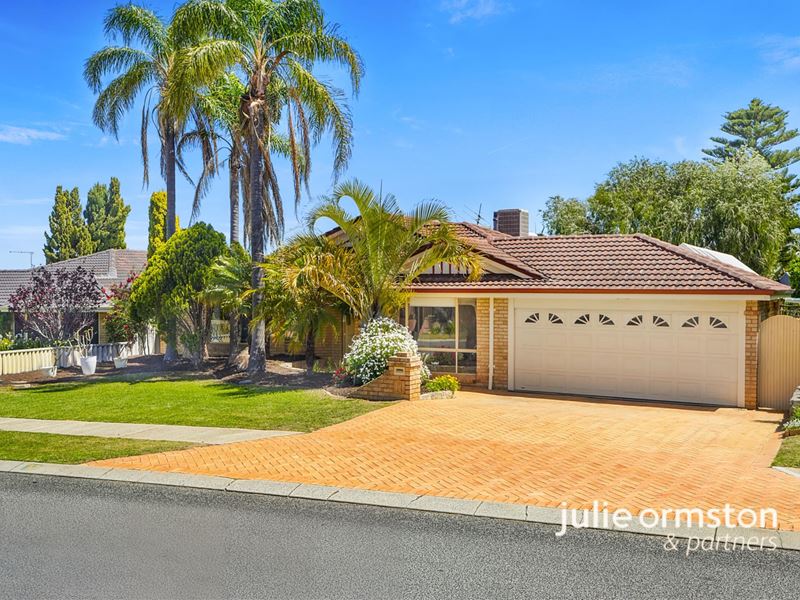
And after more than 22 years with the same owners, 17 Tanning Way has plenty of happy stories to tell.Family celebrations, summer afternoons by the pool, friends gathered around the bar and countless everyday moments. This has been a much-loved home, and now it's ready for its next chapter.
With multiple living areas, a versatile floor plan, fabulous outdoor entertaining and a generous 796m² block, there's plenty here to get excited about.
Beautifully cared for and ready to welcome its next family, the home also offers the opportunity to introduce your own style and improvements over time.
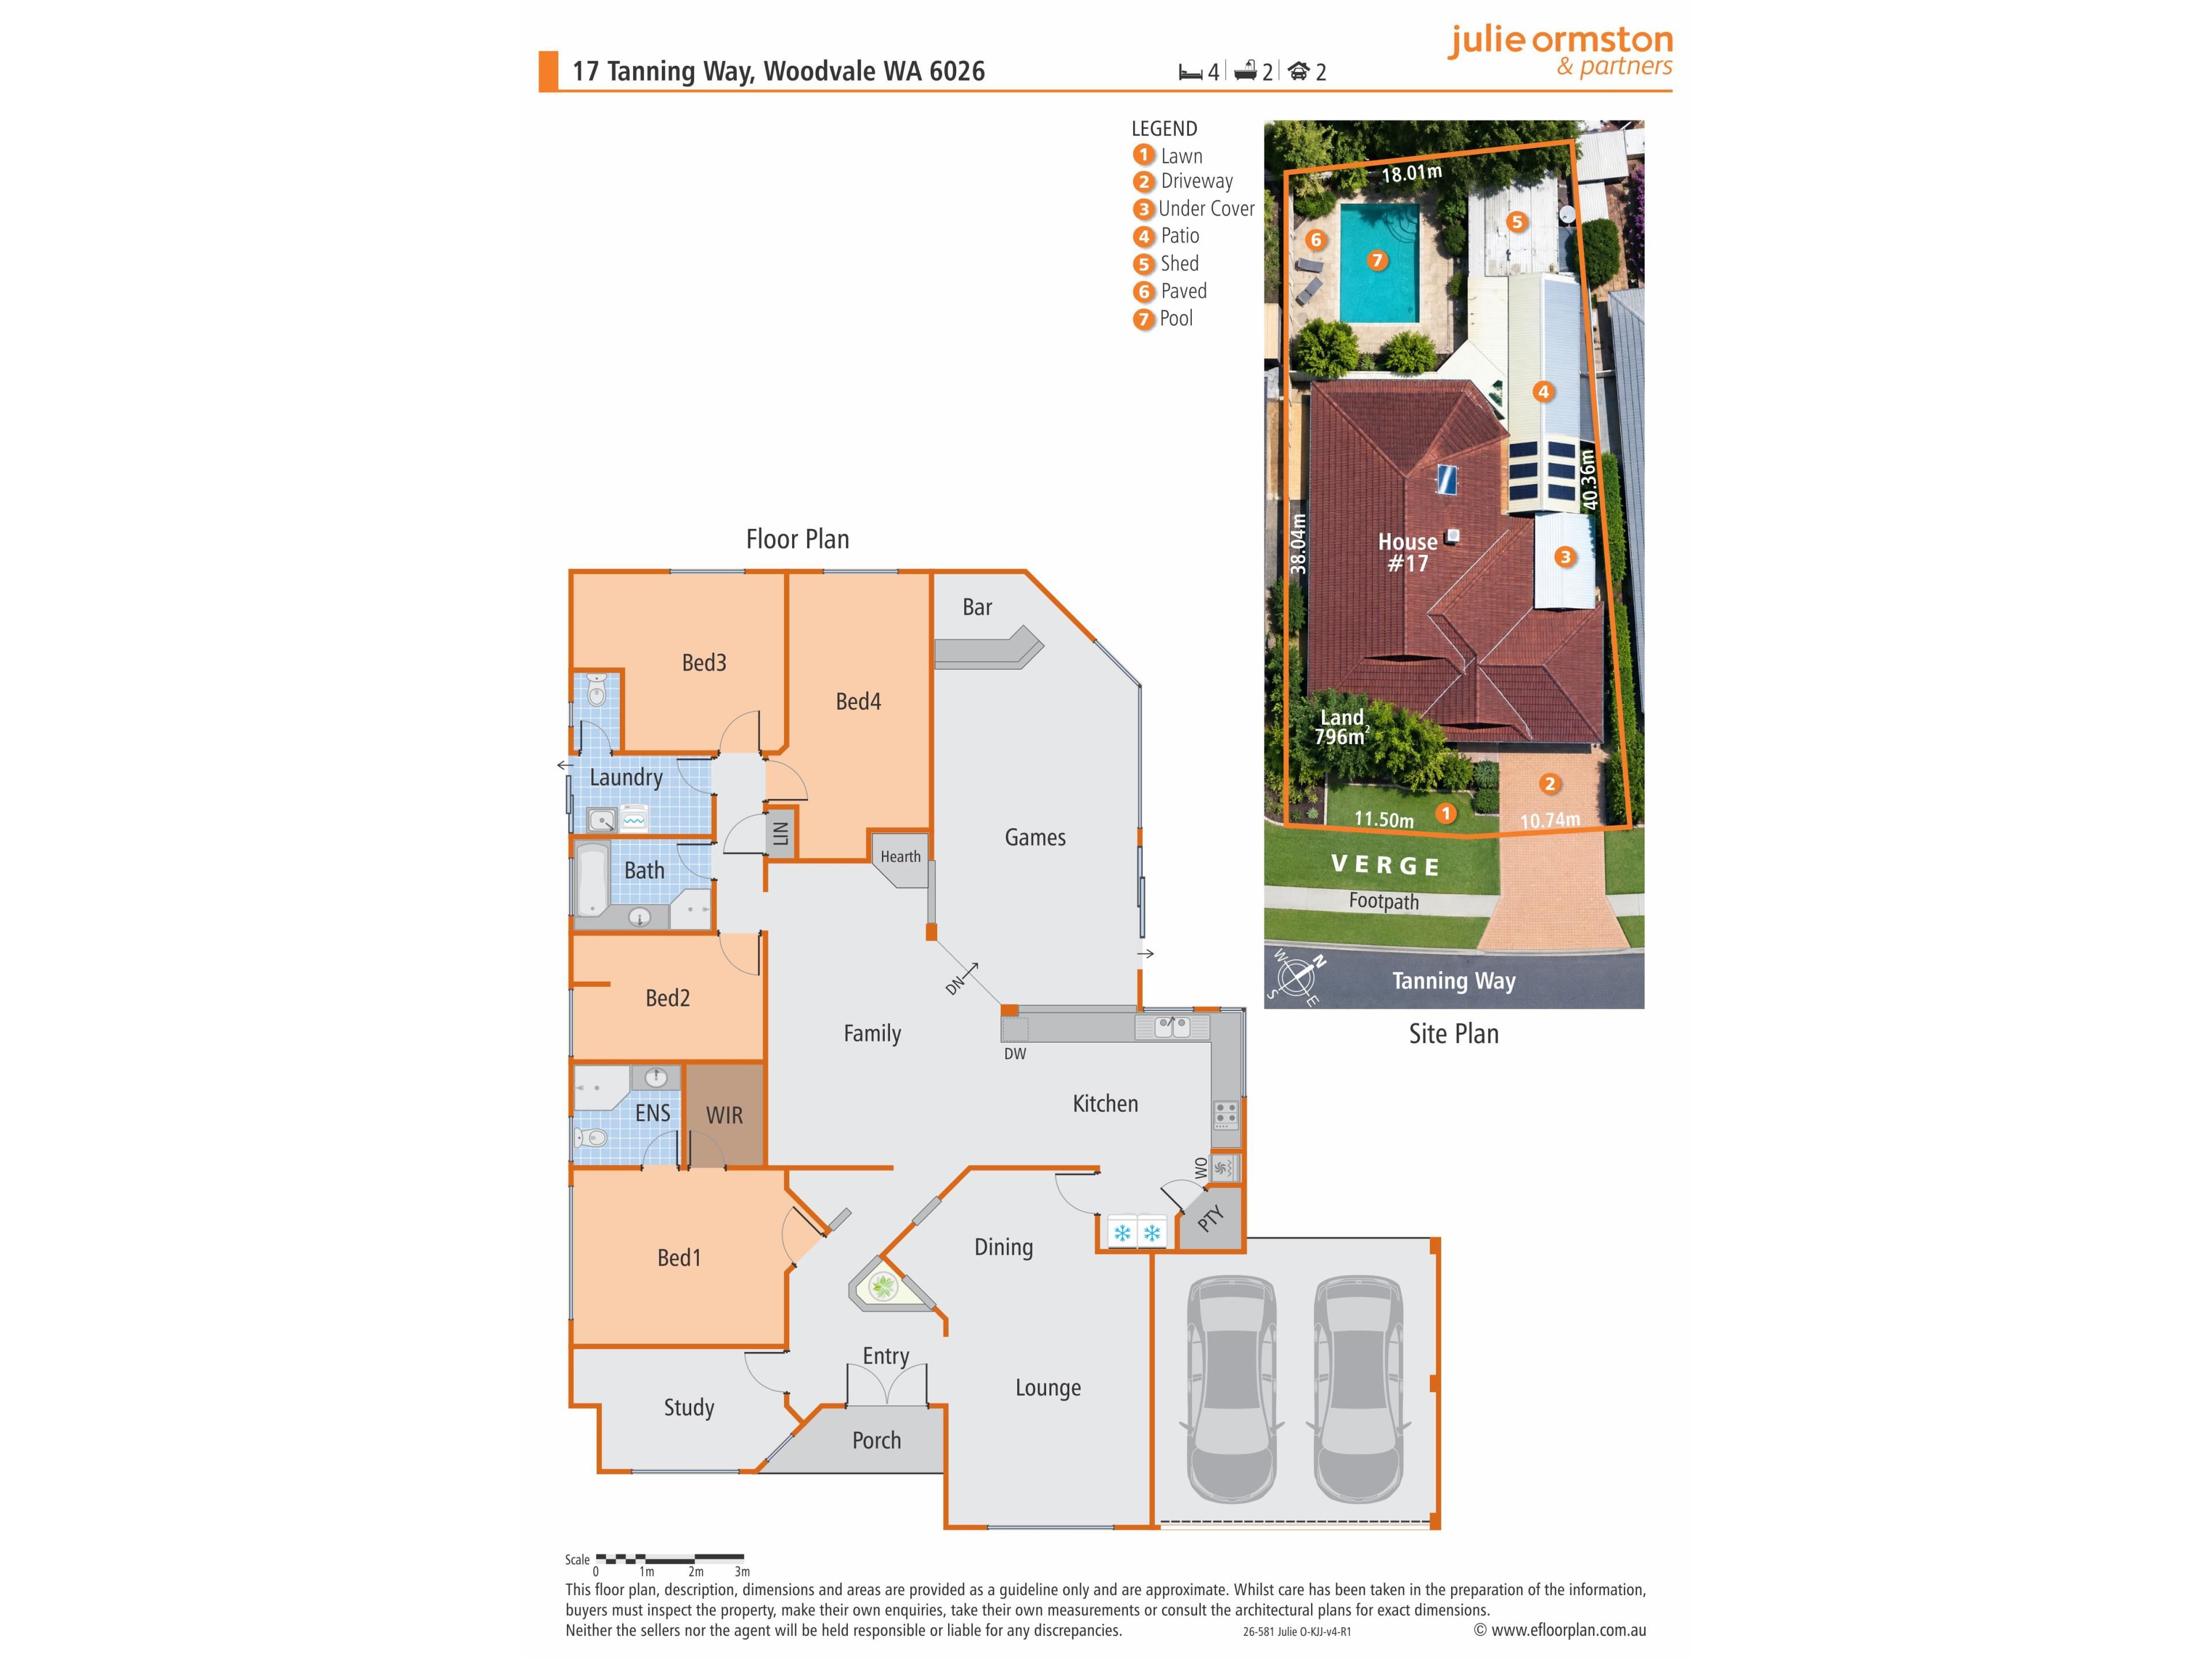
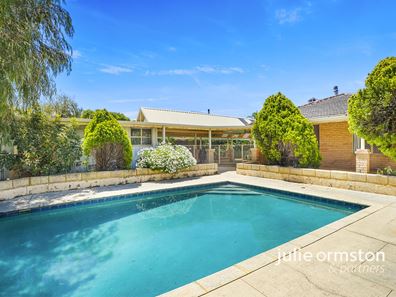
4 Bedrooms | 2 Bathrooms | Enclosed Study | Formal Lounge & Dining | Family Room | Sunken Games Room with Bar | Swimming Pool | Pitched Patio | Double Carport with Potential Rear Access | Powered Shed | Approx. 212m² Living Area | 796m² Block | 18m Frontage | Built 1989
Step inside onto the beautiful Blackbutt flooring and you'll find the formal lounge and dining room towards the front of the home. A comfortable space away from the everyday bustle, it's ideal for entertaining, quieter evenings or simply having somewhere to escape when the rest of the household is busy.
The primary bedroom enjoys its own walk-in robe and updated ensuite, but it's the adjoining enclosed study that presents an interesting possibility. Keep it as a dedicated home office or explore the potential to incorporate it into the primary suite and create that dressing room you've always wanted, subject to any necessary approvals.
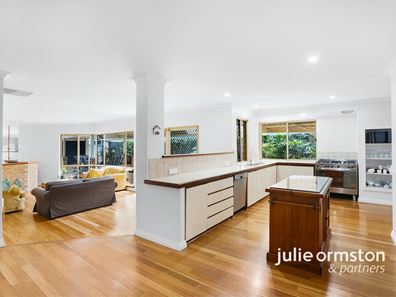
At the centre of the home, the kitchen is practical and well positioned, with plenty of storage and preparation space. It has served this family beautifully over the years, and when the time comes for a makeover, there's an opportunity to create something entirely to your taste.
The adjoining open plan family room is where everyday life happens. It's a comfortable spot for casual meals, conversation and catching up at the end of the day. The gas log fire is a warming focal point.
Then there's the sunken games room, complete with its own bar. Now we're talking! A separate space for entertaining, watching the footy, a game of pool or giving the teenagers somewhere to hang out. It's easy to see why this room has been part of so many good times.
Three further bedrooms and the family bathroom complete the accommodation, providing practical space for growing families, visiting guests or whatever life brings.
And outside? This is where the fun really begins.
The pitched patio creates a fabulous outdoor living area, with room for a big table, a barbecue and plenty of company. Perfectly positioned alongside the swimming pool, it's easy to picture long summer lunches that turn into even longer afternoons. Two external gas points await your BBQ.
The salt water concrete pool is ready for the warmer months, while the established gardens provide greenery and character. There's room to relax, entertain and enjoy being at home, without everyone needing to pile into the car to find something to do.
And here's something the DIY enthusiasts will appreciate.
The automated double carport offers potential drive-through access to the rear of the property and the powered shed. Whether it's bringing through a trailer, moving equipment or having somewhere to work on your latest project, it's a practical feature that opens up some interesting possibilities.
All of this sits on a generous 796m² block with an 18-metre frontage, giving you plenty of outdoor space to enjoy.
Then there's wonderful Woodvale itself.
With local parks and walking paths, Woodvale Primary School, Woodvale Secondary College, Woodvale Village Shopping Centre, and the Woodvale Tavern nearby, you're surrounded by the everyday conveniences that make this such an enjoyable place to live.
After more than two decades of happy ownership, our sellers are preparing to hand over the keys to a home that's been an important part of their lives.
There's so much to appreciate here. A home that's been lovingly cared for, a versatile floor plan, wonderful outdoor entertaining and the opportunity to progressively make it your own.
Some homes just feel happy. This one has 22 years of memories to prove it.
Call me, Julie Ormston of Julie Ormston & Partners, on 0409 111 111 to book your look.
Disclaimers:
- All distances and times are approximate and subject to traffic conditions.
- Digital imagery may have been used, and floor plans may not be to scale – for reference only.
- Buyers must conduct their own due diligence, as no warranty is given regarding the accuracy of the information provided. Whilst every care has been taken with the preparation of the details contained in the information supplied, believed to be correct, neither the Agent nor the client nor servants of both, guarantee their accuracy. Interested persons are advised to make their own enquiries and satisfy themselves in all respects. The particulars contained are not intended to form part of any contract.
Property features
-
 Air conditioned
-
 Carports
2
Carports
2
-
 Floor area
212m2
Floor area
212m2
Nearby schools
| Woodvale Primary School | Primary | Government | 0.3km |
| Woodvale Secondary College | Secondary | Government | 0.6km |
| North Woodvale Primary School | Primary | Government | 0.9km |
| Creaney Primary School | Primary | Government | 1.5km |
| Creaney Education Support Centre | Primary | Specialist | 1.5km |
| St Luke's Catholic Primary School | Primary | Non-government | 1.6km |
| Halidon Primary School | Primary | Government | 2.0km |
| Alta-1 | Secondary | Non-government | 2.0km |
| Dalmain Primary School | Primary | Government | 2.5km |
| Pearsall Primary School | Primary | Government | 2.5km |