17 Plankton Place, Heathridge WA 6027
From $899,000
2 Bedrooms
1 Bathroom
1 Car
Landsize 683m2
House
Contact the agent

Leah Westaway
0413630888
Listed Estate Agents
A Pocket Rocket With Potential!
This stylishly-updated 2 bedroom 1 bathroom charmer has a whole lot more going for it than first meets the eye. Nestled within a secluded and sought-after cul-de-sac setting, this delightful cosy haven combines an intimate interior with an abundance of outdoor space, where an expansive driveway and generous yard open the door to extra parking, fabulous entertaining and endless fun and games. There's even plenty of room to extend the existing floor plan and create something bigger and better down the track, should your needs or imagination demand it. Perfect for those who appreciate privacy, peaceful surroundings and the freedom to dream a little larger, this is a unique property where the possibilities extend well beyond the front door!WHY YOU SHOULD BUY ME:
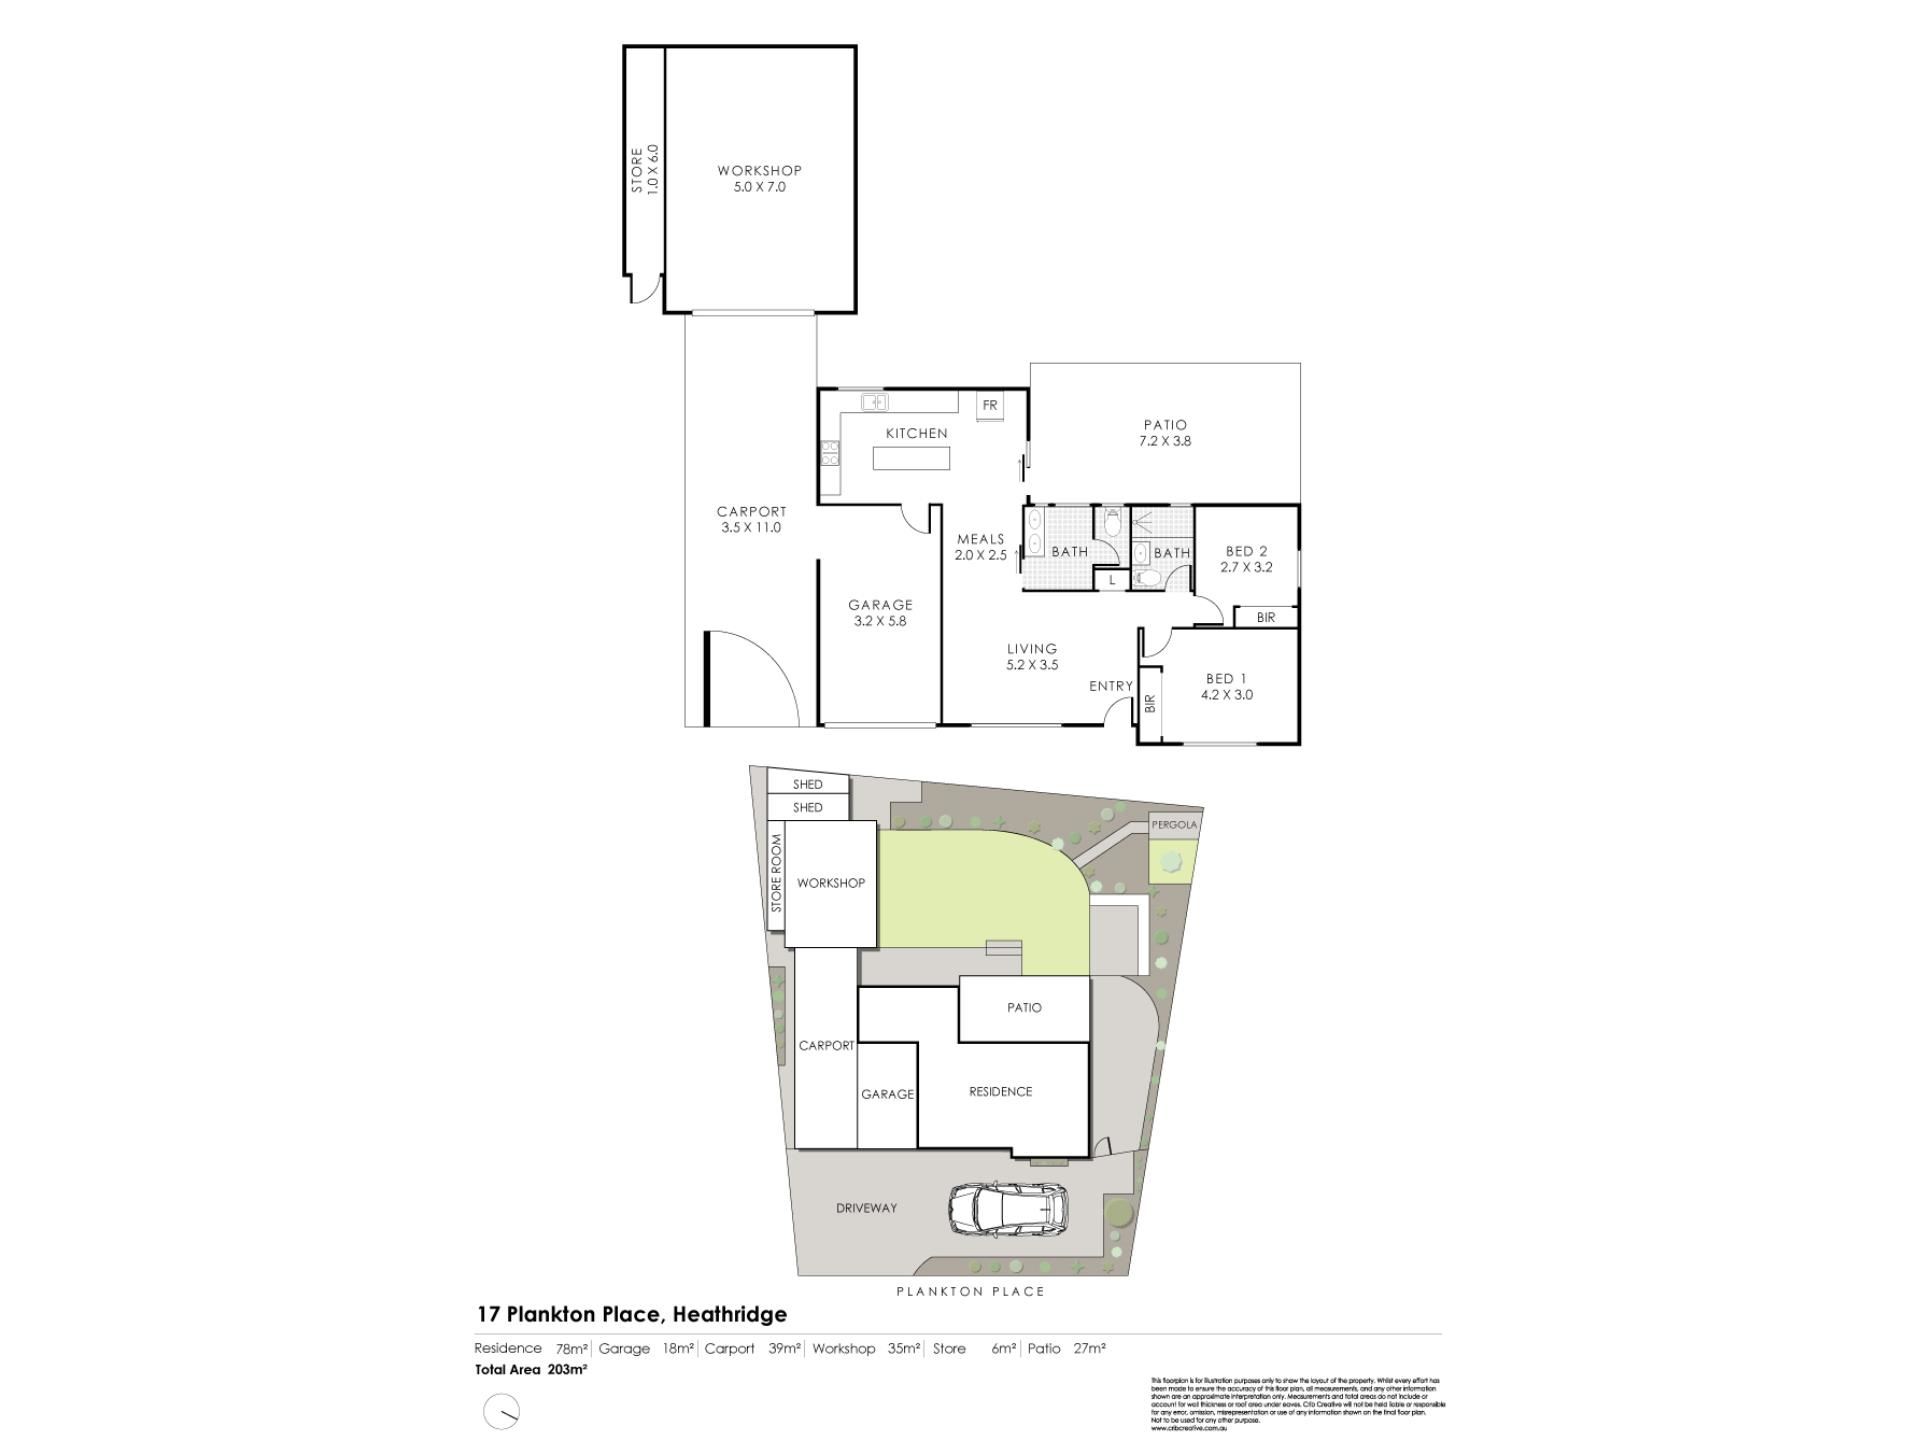
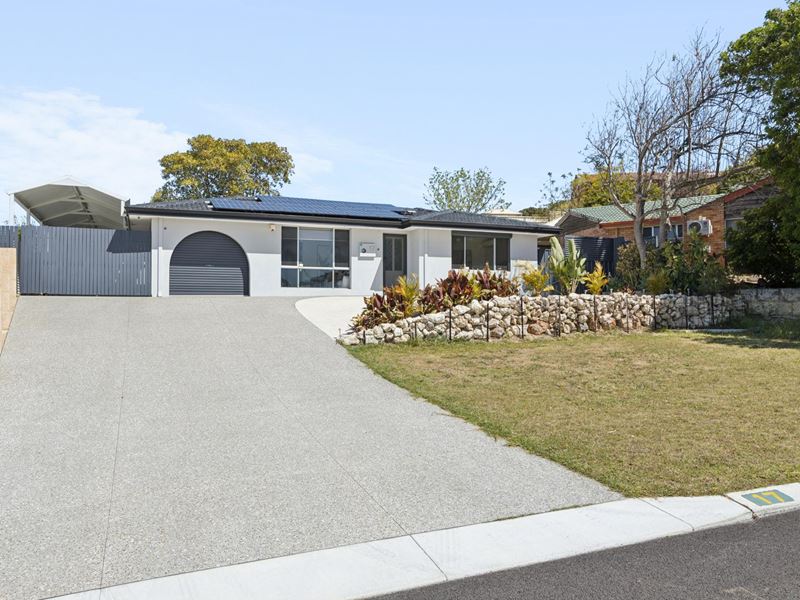
• Ample driveway parking space for your boat, caravan or trailer out front
• Gated side access to a huge pitched patio for either entertaining or extra parking, allowing you to drive through into a huge lock-up workshop shed with plenty of options
• A large and flat outdoor patio-entertaining area with café/shade blinds for protection from the elements, a free-standing Oliveri bathtub with a shower-hose and an elevated courtyard – with benched seating – overlooking it
• Elevated backyard-lawn area with room for a future swimming pool, extensions or even a studio, later down the track
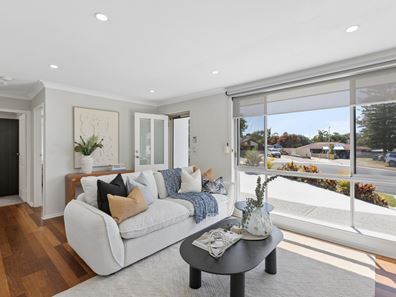
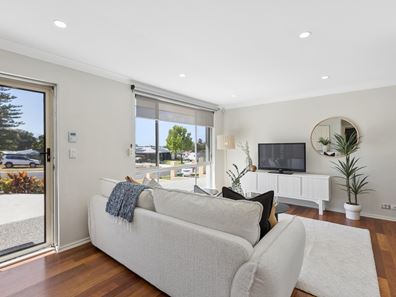
• A functional L-shaped open-plan living and dining area upon entry – split-system air-conditioning, gas bayonet, double blinds, linen press, alfresco access and all
• An updated adjacent kitchen – fully-equipped with a stone island bench top (with a microwave nook and breakfast bar), double farmhouse sinks, a Solt dishwasher and stainless-steel 900mm-wide range-hood and La Germania five-burner gas-cooktop/oven appliances
• Renovated bathroom with a walk-in rain/hose shower, a vanity, toilet and heat lamps
• Single lock-up garage – with an internal shopper’s entry door (and a dog/pet door) leading into the kitchen
OTHER FEATURES:
• Light, bright and spacious front master bedroom with split-system air-conditioning, a fan and a splendid tree-lined and morning-sun aspect to wake up to
• Carpeted 2nd bedroom with a ceiling fan and double blinds
• Separate laundry/powder area with a twin-tap vanity basin and a separate 2nd toilet
• Manual security window roller shutter to master bedroom
• Low-maintenance timber-look flooring
• Solar-power panels
• Security-alarm system
• NBN internet connectivity
• Feature down lights
• Security doors and screens
• Gas hot-water system
• Reticulation
• Established gardens
• Rear garden shed
• Additional side storage/garden shed
• Side-access gate to a breezy and paved north-facing sitting courtyard
• Comfortable elevated 683sqm (approx.) block
• Built in 1977 (approx.)
WHAT THE FUTURE HOLDS:
• Hop, skip or jump around the corner to Heathridge Primary School, lush green Admiral Park and both Heathridge Village Shopping Centre and the Heathridge City complex next door to it – home to a café, pizzeria, hair salon, medical facilities and various restaurants
• Appreciating the home’s very close proximity to bus stops, other lovely local parks, more schools, world-class golf at Joondalup Resort, Edgewater Train Station, the freeway, more shopping at Lakeside Joondalup, beautiful Mullaloo Beach and the exciting Ocean Reef Boat Harbour redevelopment
DISTANCE TO:
• Admiral Park – one minute (150 metres approx.)
• Heathridge Primary School – two minutes (400 metres)
• Heathridge Village – four minutes (1.0 kilometres)
• Belridge Secondary College – four minutes (1.6 kilometres)
• Mater Dei College – six minutes (2.4 kilometres)
• Joondalup Resort – five minutes (2.7 kilometres)
• Edgewater Station – seven minutes (2.9 kilometres)
• Lakeside Joondalup Shopping City – seven minutes (3.4 kilometres
• Mullaloo Beach – six minutes (4.0 kilometres)
• Ocean Reef Boat Harbour – nine minutes (4.2 kilometres)
• Perth CBD – 25 minutes or 26.0 kilometres (approx.)
This information is for general guidance only, no warranty or representation is made as to its accuracy and should not be relied upon by any interested buying parties nor can the agent or seller be held liable or accountable for any details provided.
Property features
-
 Garages
1
Garages
1