

17 Limousin Place, Oakford WA 6121
Mid to High $1 Millions
3 Bedrooms
1 Bathroom
4 Cars
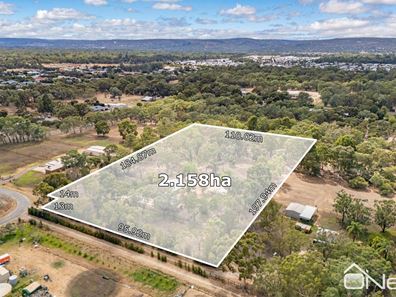
Landsize 21,580m2
House
Contact the agent

Travis Grogan
0499305191
O'Neil Real Estate
A PEACEFUL EQUESTRIAN LIFESTYLE
If you have been searching for a manageable acreage property where the horses, dogs and children are all properly catered for, you need to check this one out!Tucked away in a peaceful cul-de-sac, the charming cottage-style home is surrounded by shady verandahs and established, fully fenced yards. The home is comfortable and inviting, but outside is where things really get exciting with a gorgeous swimming pool, a huge shed, stables, paddocks and the perfect balance of established trees and cleared areas to accommodate your dream acreage lifestyle.
THE BRIEF
Three bedrooms, two with built-in robes
Open-plan kitchen, living and dining area
High ceilings to the main living space
Reverse-cycle air conditioning
Ceiling fans to all bedrooms
Renovated bathroom and separate WC
Two linen cupboards plus additional storage
Established fruit trees & vegetable garden
Bore Reticulation
8m x 12m powered workshop with three-phase power, lighting and fan
90,000-litre rainwater tank
Two additional 7,000-litre water tanks
Three-phase submersible bore
Seven fenced paddocks, five with irrigation
Fully fenced and reticulated 60m x 20m arena
Round yard
Large tie-up and wash bay
Two 6x6m covered sand yards with walk in walk out stables.
Covered tack and feed area plus lean-to
Dedicated space for horse-float parking
Bridle paths close by
THE HOUSE
The home has a practical open-plan layout, with soaring raked ceilings creating a wonderful sense of space through the main living area. The remodelled country kitchen overlooks the living and dining space, while reverse-cycle air conditioning and ceiling fans help keep everything comfortable throughout the year.
There are three well-sized bedrooms, two with built-in robes, along with a family bathroom, separate WC and plenty of storage.
OUTSIDE
The gardens are securely fenced, making them ideal for children and pets. Established fruit trees, a separate vegetable patch and a neat chicken run add to the country lifestyle, while the wide verandahs provide a shady place to sit and enjoy the peaceful surroundings.
For those needing extra storage or space to tinker, the large 8m x 12m workshop has three-phase power, lighting and a fan, with additional room available for horse floats, trailers and equipment.
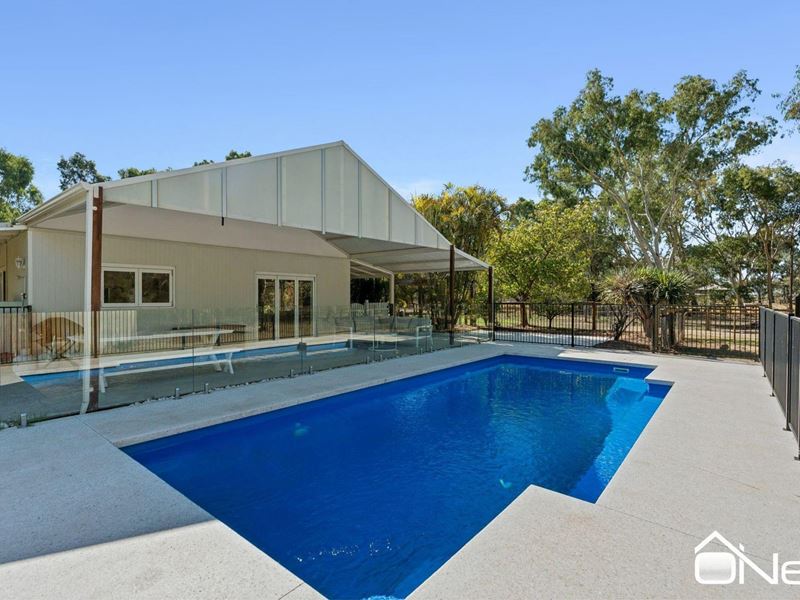
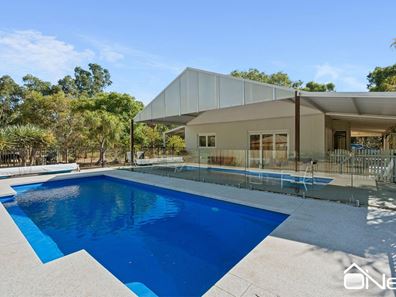
The huge patio area has been designed to seamlessly connect the house to the recently built pool area, which is an absolute masterpiece - complete with honed concrete, glass fencing and a wonderful outlook over the property.
THE HORSE SETUP
This is where the property really stands out. Six well-fenced paddocks provide excellent flexibility, with five connected to irrigation. There is also a full-sized 60m x 20m fenced and reticulated arena, round yard, large tie-up and wash bay, covered tack and feed area plus lean-to and two 6x6m covered sand yards with walk in walk out stables
With bridle paths nearby, the property offers a genuinely practical setup for anyone wanting to keep and enjoy their horses at home.
WHAT NEXT?
Acreage properties are in high demand and with so many larger properties being lost to residential estates, the long term outlook for properties like this is very good. To see this one for yourself, get in touch via the CONTACT AGENT form on this website to arrange a viewing.
Property features
-
 Garages
4
Garages
4
-
 Toilets
1
Toilets
1
-
 Floor area
111m2
Floor area
111m2
Nearby schools
| West Byford Primary School | Primary | Government | 1.6km |
| Woodland Grove Primary School | Primary | Government | 2.2km |
| Salvado Catholic College | Combined | Non-government | 3.5km |
| Beenyup Primary School | Primary | Government | 3.6km |
| Byford Secondary College | Secondary | Government | 3.9km |
| Marri Grove Primary School | Primary | Government | 4.1km |
| Byford John Calvin School | Primary | Non-government | 4.3km |
| Byford Primary School | Primary | Government | 4.8km |
| Australian Christian College - Darling Downs | Primary | Non-government | 6.0km |
| Xavier Catholic School | Primary | Non-government | 6.6km |