17 Cornelia Vista, Pearsall WA 6065
From $1,129,000
4 Bedrooms
2 Bathrooms
2 Cars
Landsize 578m2
House
Contact the agent

Leah Westaway
0413630888
Minette Shaw
0405993700
Listed Estate Agents
A Higher Standard of Living!
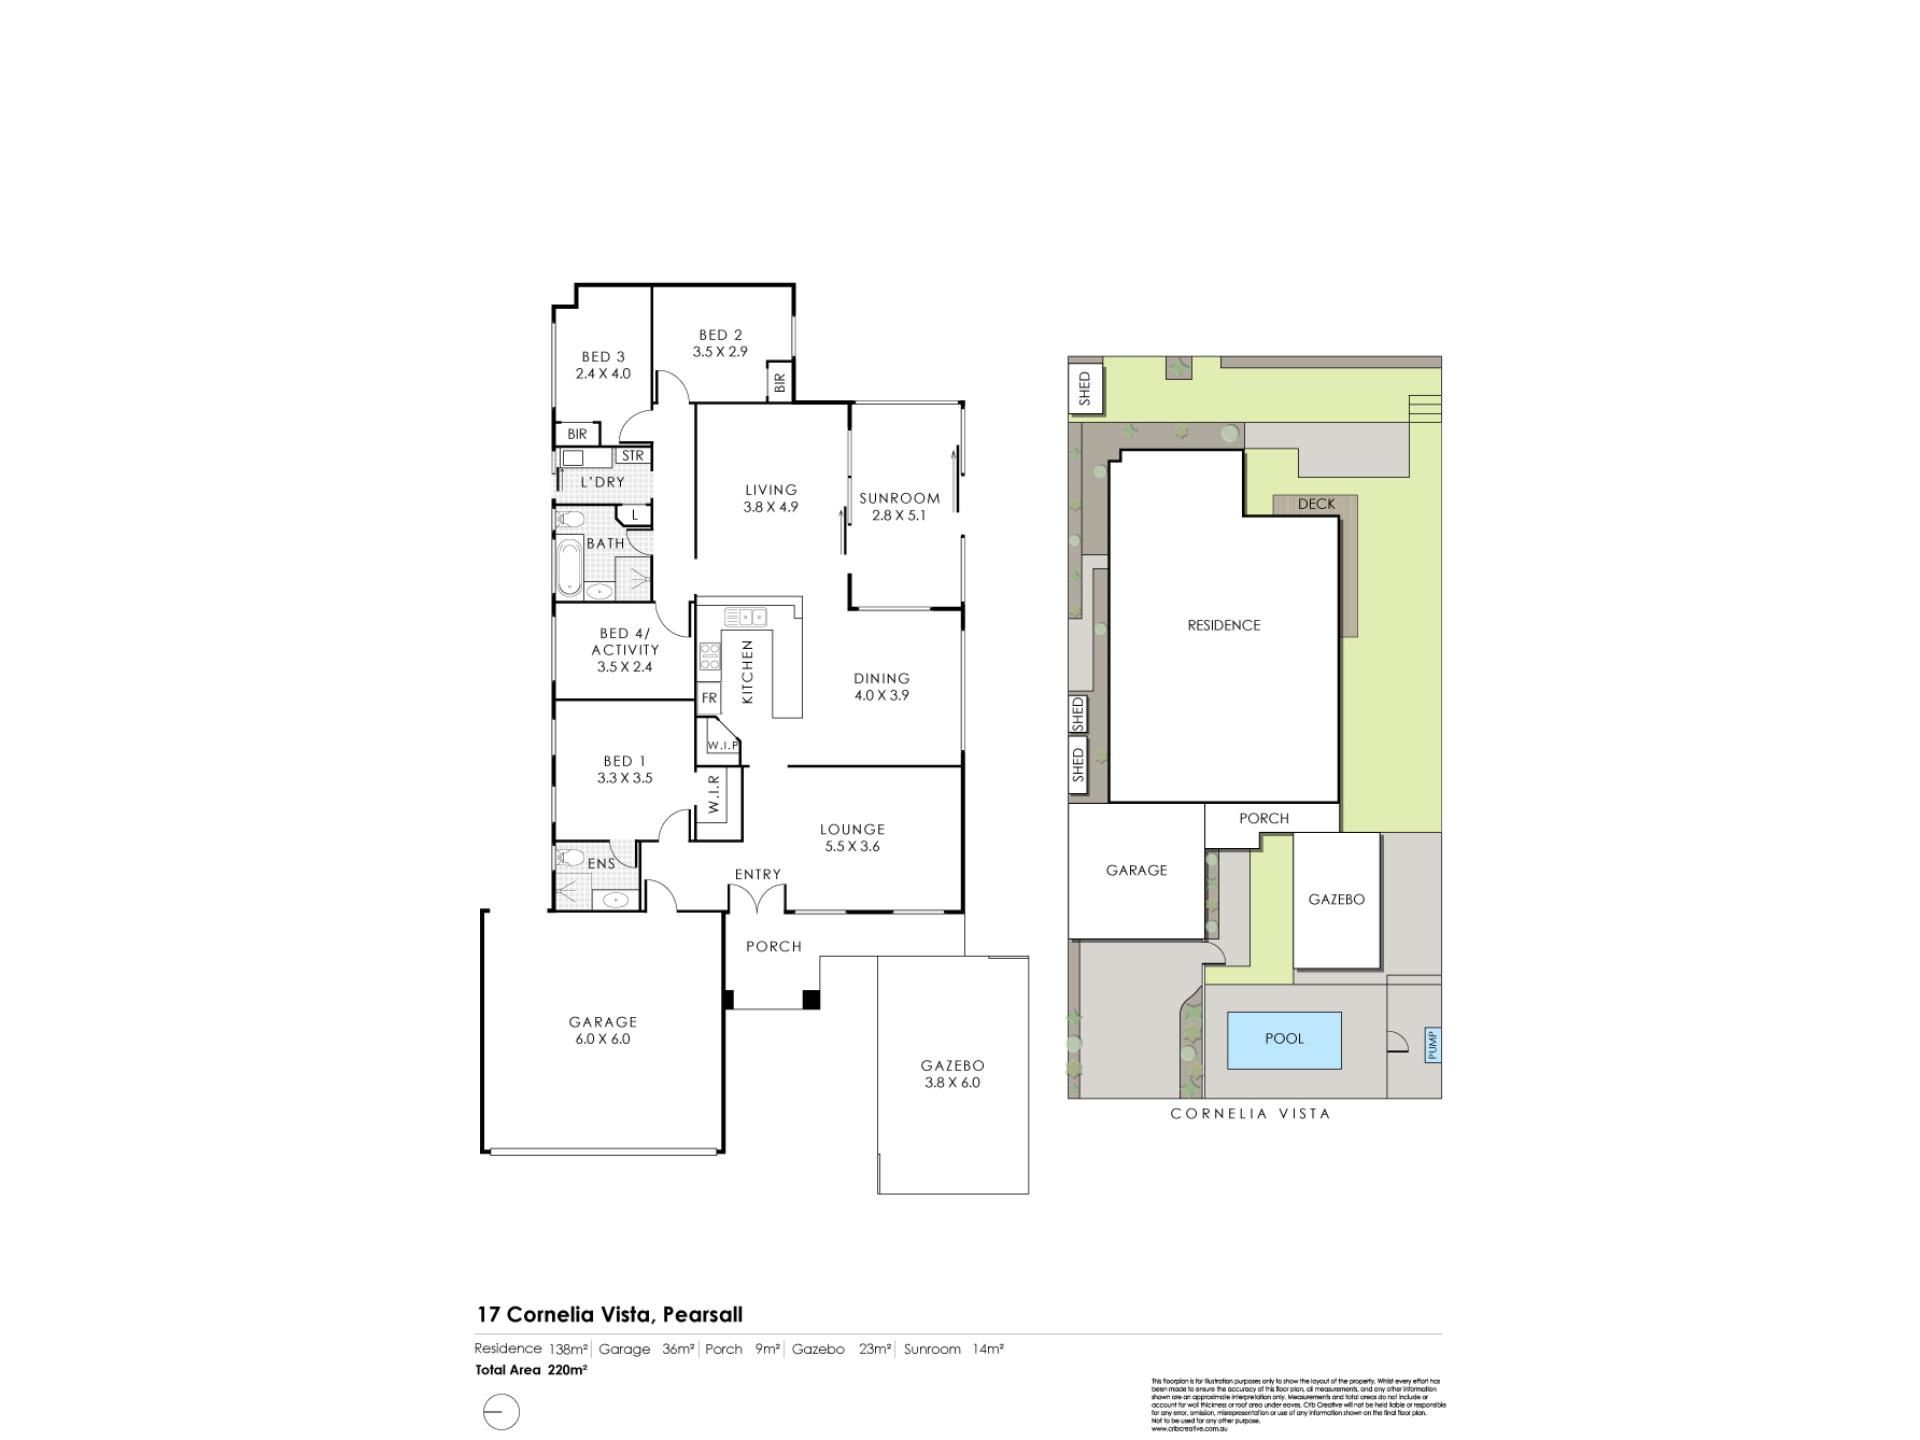
Commanding a peaceful and elevated position, this stunning 4 bedroom 2 bathroom residence effortlessly combines generous proportions, refined modern finishes and an undeniable sense of finesse, creating an entertainer's paradise where consummate comfort and understated sophistication go hand in hand. Beautifully-considered spaces invite the whole family to spread out, come together and unwind in absolute style, with a seamless sense of flow ensuring that every occasion from relaxed weeknights to lively weekend celebrations feels just that little bit more special. There's a certain confidence to the design, where practical elegance meets flawless functionality and every corner contributes to a lifestyle that truly is impressive. Add the serenity of a whisper-quiet setting and the appeal of a prime family address and you've got a home that truly rises above the rest!WHY YOU SHOULD BUY ME:
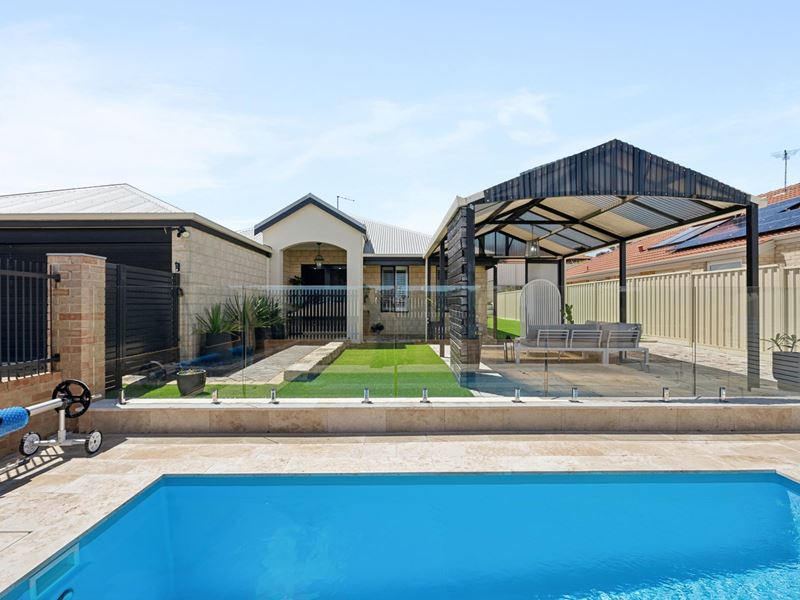
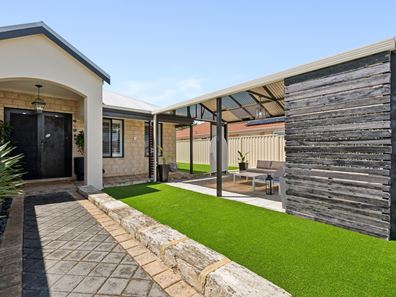
• A new front gate reveals a spectacular entry yard, headlined by a sparkling new heated below-ground swimming pool with travertine pavers, a delightful poolside courtyard right beside it and a large pitched poolside entertaining patio overlooking it all, complemented by private tree-lined views in the distance
• Open access to a huge side yard and airy backyard that the kids and pets will absolutely adore, dominated by low-maintenance artificial turf and also playing host to a paved rear sitting courtyard, an elevated garden strip and three separate garden/tool storage sheds
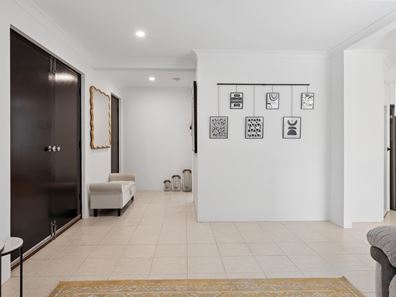
• A tiled front lounge/theatre room behind double entry doors, benefitting from a lovely outlook to the pool
• A commodious open-plan dining, kitchen and family area is also tiled for easy living, with new blinds accompanying an impeccably-renovated kitchen and its sleek stone bench tops, corner walk-in pantry, double sinks, microwave recess, new stainless-steel pull-out range hood, Mec five-burner gas cooktop, under-bench Euro oven and Fisher and Paykel dishwasher
• An enclosed sunroom or “alfresco” deck off the family room, encouraging further indoor-outdoor entertaining with direct access to the backyard
• Easy-care timber-look bedroom flooring, including in the generous front master suite where a walk-in wardrobe sits separate from the delightfully-revamped ensuite bathroom and its LED mirror, rain/hose shower, stone vanity, under-bench storage, heated towel rack and toilet
• A queen-sized 2nd bedroom with a built-in robe and a double-sized 3rd bedroom with a BIR – along with a separate 4th bedroom – are all serviced by a stylishly-modernised main family bathroom with a new rain shower, a new powder vanity, a rectangular separate bathtub, a heated towel rack and a second toilet
• Remote-controlled double lock-up garage with internal shopper’s entry and access to the rear – preceded by extra parking space down on the front verge
OTHER FEATURES:
• New paint throughout
• Updated laundry with a new bench top, over-head and under-bench cupboards, a linen press and external/side access for drying
• 5.5kW solar power-panel system
• Ducted reverse-cycle air-conditioning with touchpad zoning controls
• White plantation window shutters
• New feature LED lights and stylish light fittings
• NBN internet connectivity
• Security doors
• Gas hot-water system
• Glass pool fencing
• Elevated easy-care 578sqm (approx.) block
• Built in 2002 (approx.)
WHAT THE FUTURE HOLDS:
• A ready-to-live-in family gem, walking distance away from lush Willespie Park and its fantastic children’s playground around the corner, as well as the All Foods Market IGA at Pearsall Shopping Centre, medical facilities and Pearsall Primary School – with bus stops, major arteries and the freeway also nearby, along with picturesque Lake Joondalup for living convenience
DISTANCE TO:
• Willespie Park – one minute (100 metres approx.)
• Pearsall Primary School – two minutes (700 metres)
• Pearsall Shopping Centre – three minutes (900 metres)
• Pearsall Medical & Dental Centre – three minutes (950 metres)
• Perth CBD – 29 minutes or 20.9 kilometres (approx.)
This information is for general guidance only, no warranty or representation is made as to its accuracy and should not be relied upon by any interested buying parties nor can the agent or seller be held liable or accountable for any details provided.
Property features
-
 Garages
2
Nearby schools
| Pearsall Primary School | Primary | Government | 0.4km |
| Alta-1 | Secondary | Non-government | 0.4km |
| St Elizabeth's Catholic Primary School | Primary | Non-government | 1.0km |
| Hocking Primary School | Primary | Government | 1.3km |
| Woodvale Secondary College | Secondary | Government | 1.7km |
| Woodvale Primary School | Primary | Government | 2.3km |
| North Woodvale Primary School | Primary | Government | 2.3km |
| St Luke's Catholic Primary School | Primary | Non-government | 2.4km |
| Wanneroo Secondary College | Secondary | Government | 2.6km |
| East Wanneroo Primary School | Primary | Government | 2.7km |