

17 Carmine Street, Eglinton WA 6034
Listed price: Sold
Sold
Sold: 28 Jul 2026
4 Bedrooms
2 Bathrooms
2 Cars
Landsize 450m2
House
Contact the agent

Claire Bartlett
0448948584
Harcourts Alliance
Sold Sold Sold
Welcome Home to 17 Carmine Street, Eglinton - a beautifully presented family home where thoughtful design, effortless entertaining spacenand a relaxed coastal lifestyle come together to create something truly special.Perfectly positioned within the highly sought-after Amberton Estate, this impressive 4 bedroom, 2 bathroom home offers more than exceptional living - it offers a lifestyle where every day feels connected, comfortable and memorable. From morning walks along the coastline to evenings spent watching the sunset at Amberton Beach Bar & Kitchen, this is a place where families don't just live - they thrive.
With the newly opened Eglinton Village Shopping Centre and Eglinton Train Station, quality schools, beautiful parks and convenient freeway access all close by, you'll enjoy the perfect balance of coastal tranquillity and everyday convenience.
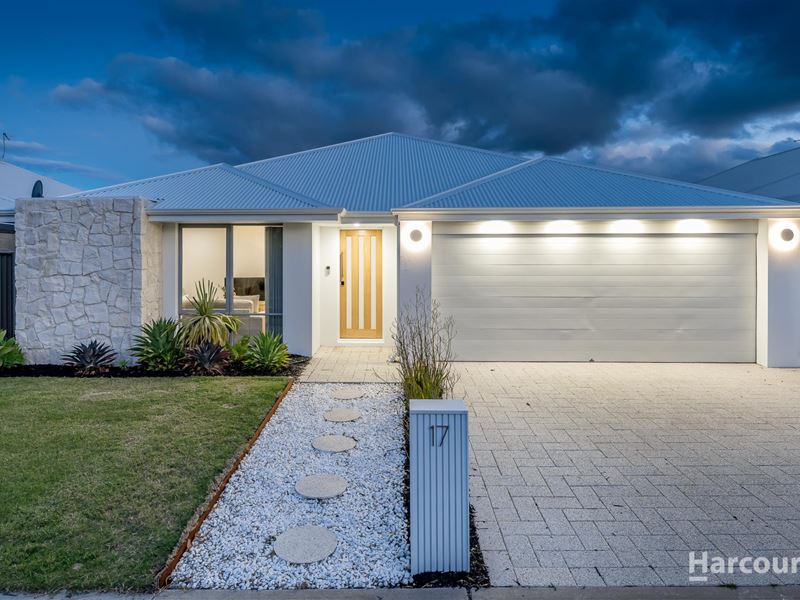
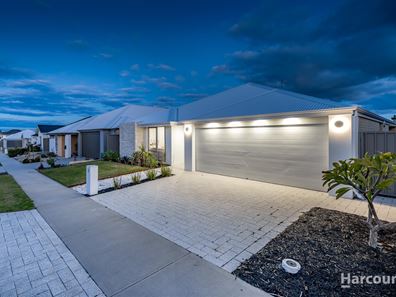
The beautifully landscaped frontage immediately sets the tone for what awaits beyond the front door, with striking street appeal and a sense of warmth that continues throughout the home.
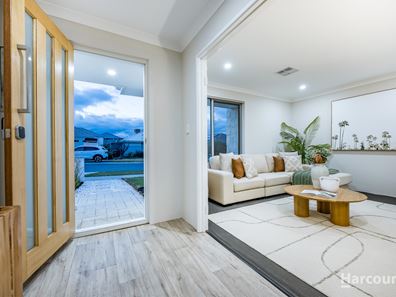
Privately positioned towards the front of the home, the dedicated theatre room offers the perfect retreat for cosy movie nights, cheering on your favourite sporting team or simply unwinding after a busy day.
At the heart of the home, the expansive open plan living and dining area is bathed in natural light and finished in soft, neutral tones. Designed as the true hub of family life, this inviting space is where conversations flow effortlessly, celebrations are shared and everyday moments become lifelong memories.
At the centre of it all, the beautifully appointed kitchen has been designed to bring everyone together. A generous island bench and breakfast bar anchors the space, complemented by quality 900mm stainless steel appliances, a dishwasher recess, generously sized fridge recess and an abundance of storage.
The well appointed scullery adds an extra layer of convenience and sophistication, providing additional bench space, room to tuck away minor appliances and the perfect spot to prepare your morning coffee - keeping the main kitchen beautifully streamlined.
A glass sliding door creates the seamless indoor to outdoor connection every family dreams of. Stepping outside, the paved undercover alfresco extends the home's living space and overlooks an expansive lawn, providing plenty of room for children and pets to play or to add a pool.
Whether you're hosting family gatherings, enjoying weekend barbecues or simply relaxing under the stars, this is an outdoor space designed for making memories.
The king sized master suite has been thoughtfully positioned to create a peaceful private retreat, complete with plush carpeting, additional split system air conditioning and a spacious walk in robe. The stylish ensuite features twin vanities, a generous shower and a separate toilet, creating a space that feels both functional and luxurious.
The separate family wing accommodates three generously sized queen bedrooms, each finished with carpeting for added comfort. Bedrooms 2 and 3 feature walk in robes, while bedroom 4 offers a large robe recess.
Centrally positioned between the minor bedrooms, the study nook provides the perfect space for working from home, completing homework or creating a dedicated study zone for the family.
Servicing the family wing is a beautifully appointed bathroom featuring a large shower, bath and vanity, complemented by a separate toilet - thoughtfully designed with growing families in mind.
Completing the home is a well equipped laundry with excellent storage and a generous linen cupboard, ensuring there's plenty of space for everything a busy family needs.
Additional Features You'll Love:
• Reverse cycle ducted air conditioning throughout
• Recently painted throughout
• Double garage with convenient shopper's entry
• Beautifully landscaped front gardens
• Walking distance to Eglinton Beach Primary School
• Built approximately 2015 on generous 450sqm block with 177sqm of living!
Beautifully maintained and thoughtfully upgraded, 17 Carmine Street, Eglinton is the complete family package - offering space to grow, quality finishes to enjoy and a lifestyle that embraces everything people love about coastal living.
This is more than just a house.
It's where birthdays will be celebrated, Christmas mornings will be remembered, children will grow and life's best moments will unfold.
Welcome home.
Property features
-
 Garages
2
Garages
2
-
 Floor area
177m2
Floor area
177m2
Nearby schools
| Northshore Christian Grammar School | Combined | Non-government | 2.7km |
| St James' Anglican School | Combined | Non-government | 3.2km |
| Alkimos Beach Primary School | Primary | Government | 3.5km |
| Alkimos College | Secondary | Government | 4.6km |
| John Butler Primary College | Primary | Government | 4.8km |
| Alkimos Primary School | Primary | Government | 4.9km |
| Yanchep Secondary College | Secondary | Government | 5.3km |
| Yanchep Lagoon Primary School | Primary | Government | 5.7km |
| Butler Primary School | Primary | Government | 6.6km |
| Yanchep Rise Primary School | Primary | Government | 6.6km |