

17 Abbotsdale Way, Southern River WA 6110
From 1,200,000
Under offer
4 Bedrooms
2 Bathrooms
3 Cars
Landsize 502m2
House
Contact the agent

Nathan Frisina
0431714375
LJ Hooker Thornlie - Canning Vale
Grand Living in Prestigious Bletchley Park
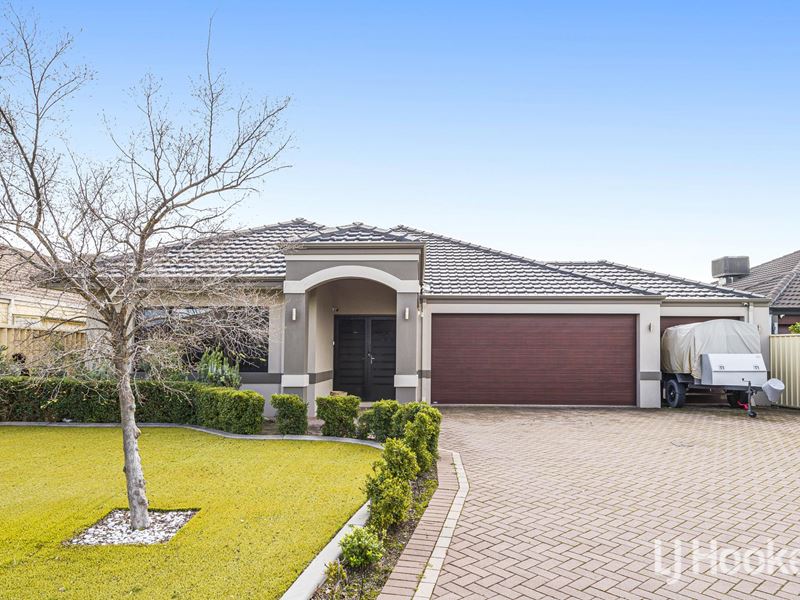
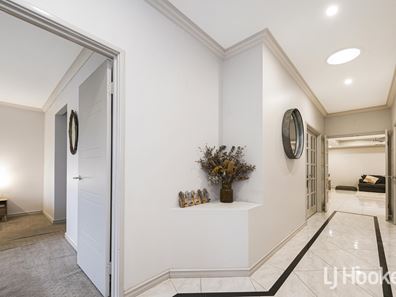
Offering impressive proportions, multiple living zones and outstanding entertaining space, this substantial four-bedroom family home delivers the space and functionality sought after by growing families, all within the highly regarded Bletchley Park Estate.From the street, the home makes an immediate impression with its attractive façade and welcoming portico entrance. Double entry doors open to a spacious interior where feature flooring, generous proportions and thoughtful design set the tone for what lies ahead.
The master suite is a genuine parents' retreat, offering plenty of space together with his-and-hers walk-in robes and a beautifully appointed ensuite. Featuring a spa bath, extensive vanity storage and dual basins, it provides the perfect place to unwind at the end of the day.
Three additional bedrooms are generously sized and include built-in robes, providing excellent accommodation for children, guests or the growing family.
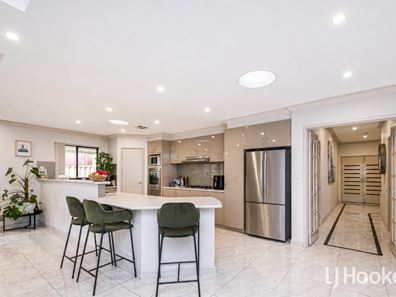
The centrepiece of the home is the expansive open-plan family, meals and kitchen area. Impressive feature ceilings, recessed lighting and ceiling fans enhance the wonderful sense of space, while the thoughtfully placed recessed lighting ensures a well-lit and inviting atmosphere throughout the day and evening.
Overlooking the living and dining areas is a substantial gourmet kitchen designed with family life and entertaining in mind. Offering an abundance of cabinetry and bench space, a large breakfast bar, gas cooktop, dishwasher and built-in pantry, there is plenty of room for everyone to gather around.
For those wanting additional separation, the home also includes a dedicated theatre room, providing the perfect space for movie nights or a second living area.
Year-round comfort is taken care of with reverse-cycle ducted air conditioning and ceiling fans, while a gas hot water system adds further convenience.
The entertaining continues outdoors with an impressive alfresco area featuring a timber-lined ceiling and outdoor heaters, creating a comfortable space to enjoy throughout the seasons. An additional gabled patio further expands the entertaining area, while a shed provides valuable storage.
One of the home's standout practical features is the three-car garage, providing excellent space for additional vehicles, storage or the family with multiple cars.
Positioned within the prestigious Bletchley Park Estate and conveniently located close to picturesque parks, local schools, shopping facilities and everyday amenities, this is a home that combines size, comfort and location in one impressive package.
With expansive living areas, an impressive kitchen, multiple entertaining zones and accommodation for the whole family, this is Bletchley Park living on a grand scale.
Disclaimer: All information contained therein is gathered from relevant third parties sources. We cannot guarantee or give any warranty about the information provided. Interested parties must rely solely on their own enquiries.
Property features
-
 Garages
3
Garages
3
Cost breakdown
-
Council rates: $2,700 / year
-
Water rates: $1,610 / year
Nearby schools
| Bletchley Park Primary School | Primary | Government | 0.8km |
| Southern Grove Primary School | Primary | Government | 1.0km |
| North Harrisdale Primary School | Primary | Government | 1.6km |
| Carey Baptist College | Combined | Non-government | 1.7km |
| Providence Christian College | Combined | Non-government | 1.7km |
| Harrisdale Primary School | Primary | Government | 2.5km |
| Harrisdale Senior High School | Secondary | Government | 2.9km |
| Excelsior Primary School | Primary | Government | 2.9km |
| Campbell Primary School | Primary | Government | 2.9km |
| St Emilie's Catholic Primary School | Primary | Non-government | 3.4km |