

169 Greenfield Street, South Hedland WA 6722
Offers OVER $2,900,000 Considered...
9 Bedrooms
5 Bathrooms
10 Cars
Landsize 1.17ha
House
Contact the agent

Danielle Collins
0412385783
Hedland First National Real Estate
Two homes. One private estate. And wait until you see what’s hiding out the back…
*** OPEN HOME - Saturday 3rd October - 10:00 - 11:00am ****** SUNSET OPEN HOME - Wednesday 7th October - 5:00 - 6:00pm***
Okay Hedland… every now and then, I get the opportunity to bring something to market that is genuinely unlike ANYTHING else we have available.
And 169 & 169a Greenfield Street is exactly that.
This isn't just a home.
This is your own PRIVATE HEDLAND ESTATE.
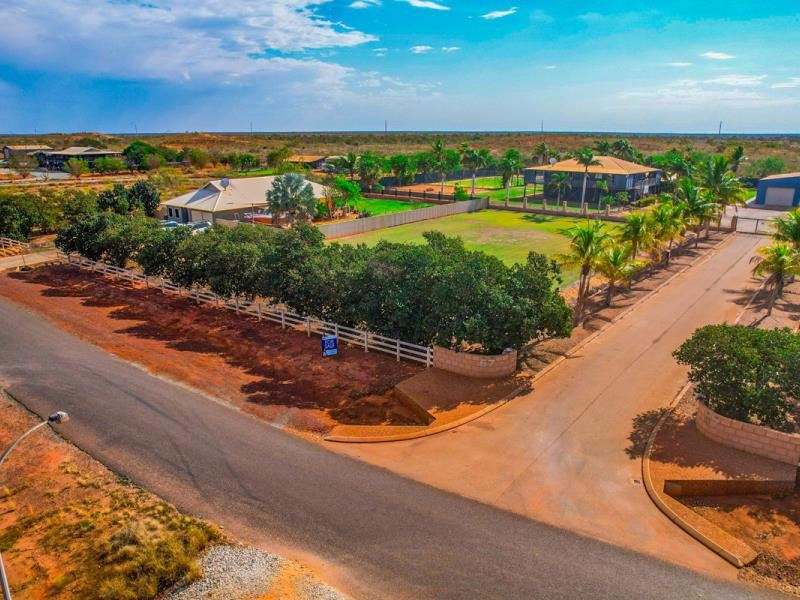
Set across an incredible 1.17 hectares, behind secure fencing and surrounded by beautifully established grounds, what we have here is TWO homes, multiple sheds, a full-sized tennis court, one MASSIVE resort-style swimming pool and the most impressive outdoor entertaining I have seen in Hedland!
And trust me when I say — you need to see ALL of this!
*** MAIN HOUSE / UPSTAIRS ***
Let's start with the main residence.
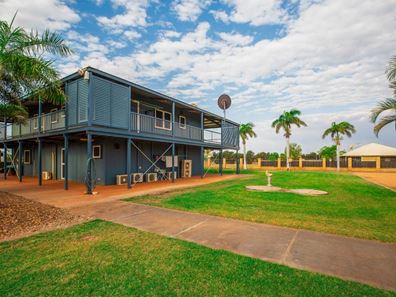
Built in 2003, this substantial double-storey home offers approximately 310 square metres of floor space, with a layout designed for BIG family living.
Upstairs you have three bedrooms and two bathrooms, including this MASSIVE master suite with its own ensuite, walk-in robe and beautiful outlook over the grounds.
The heart of the home is this huge open-plan kitchen, living and dining area — but what I absolutely LOVE is how it all flows straight out onto this incredible wraparound deck.
And when I say wraparound — I mean it!
You can literally walk around the entire upper level, taking in views across the gardens, pool, tennis court and grounds.
THIS is what acreage living in Hedland is all about!
*** DOWNSTAIRS / BAR / GAMES ROOM ***
But downstairs is where things get really interesting...
You've essentially got another self-contained 2x1 residence down here, complete with its own kitchen, dining area, bathroom and laundry.
Then you've got the home office...
The custom bar...
And THIS enormous games and theatre room, complete with a roof-mounted projector and massive screen.
Whether you've got teenagers, extended family, regular visitors or simply want separate living zones — this home gives you SO many options.
*** POOL / ENTERTAINING – BIG REVEAL ***
Now THIS...
THIS has to be one of my favourite parts of the entire property!
Welcome to your own private RESORT!
You've got this MASSIVE below-ground swimming pool, completely undercover, surrounded by established gardens and an enormous covered entertaining area.
There are ceiling fans, a misting system for those Hedland summers and even this incredible waterfall feature feeding into the pool.
And then check out this outdoor kitchen!
We're talking a custom-made, commercial-grade stainless-steel set-up with a 1.8-metre BBQ, spit rollers, sink, dishwasher and loads of storage.
Imagine Christmas here.
Imagine birthdays here.
Imagine the kids in the pool, the adults around the BBQ and absolutely NO ONE wanting to leave!
This is not just an entertaining area.
THIS IS A LIFESTYLE.
*** TENNIS COURT / FIRE PIT / GROUNDS ***
And it just keeps going!
You have your own full-sized, fully fenced tennis court, complete with four floodlights.
So yes — you can play at night, and when this thing lights up, it genuinely looks like your own little Wimbledon!
Then when the weather cools down, you've got this MASSIVE fire-pit area overlooking the home and tennis court — the perfect spot for family and friends, a few drinks and marshmallows with the kids.
The grounds themselves are incredibly well set up, with extensive reticulation supplied by the bore and holding tank, established lawns and gardens, multiple access points and secure perimeter fencing.
*** SHEDS / HARDSTAND ***
Now for the SHEDS...
And Hedland buyers — I KNOW you're going to love these!
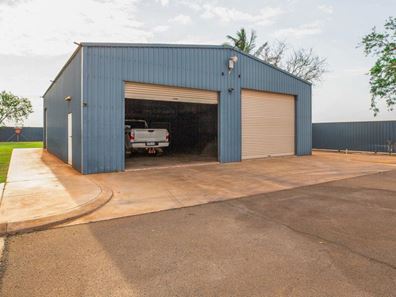
The main shed is an enormous 15 metres by 12 metres, fully insulated and powered with three-phase power.
You've got two oversized electric roller doors, another side roller door, polished concrete floors, commercial-grade fans, a built-in air-conditioned office AND a mezzanine with an electric-hoist-operated staircase.
Then you've got ANOTHER powered 10-by-6-metre shed...
A fully enclosed and reticulated greenhouse...
Approximately 600 square metres of concrete and bitumen hardstand...
Two wash bays...
Rear access...
Electric Push Button Front Gate Access down a ROYAL driveway...
And more parking and storage than most people will know what to do with!
*** SECOND HOME – 169A ***
But I told you there were TWO homes here...
So welcome to 169A Greenfield.
Built by LMCD in 2012, this is a modern, steel-framed, standalone 4x2 home sitting on approximately 2,000 square metres of fully fenced yard.
It has its own separate access, a double lock-up garage with internal entry and, importantly for investors, it is currently leased at $1,700 per week on a five-year corporate lease, with an additional five-year option and annual 4% rent increases.
So while you enjoy everything the main estate has to offer, you've also got a substantial separate residence with an existing corporate income stream.
SO WHAT NOW ??
Hedland — properties like this simply do NOT come along every day. OR AT ALL...
Two residences.
More than a hectare of land.
Five bedrooms and three bathrooms in the main home.
A separate modern 4x2 residence.
A resort-style pool.
Full-sized tennis court.
Massive sheds.
Incredible entertaining.
Beautifully established grounds.
AND an existing corporate income stream.
You could spend YEARS trying to recreate what has already been established here — if you could even find the land to do it!
169 & 169A Greenfield Street is genuinely in a league of its own.
We are bringing this incredible property to market with OFFERS OVER $2.9 MILLION CONSIDERED.
I'm Danielle Collins from Hedland First National.
If you've been waiting for something truly special...
THIS IS IT.
Give me a call — because I cannot WAIT to show you through this one!
*** For drive-past reference, the gates display “67”, which refers to the Lot number.
Property features
-
 Below ground pool
-
 Air conditioned
-
 Garages
10
Garages
10
-
 Floor area
310m2
Floor area
310m2
-
 Study
Study
-
 Games
Games
-
 Verandah
Cost breakdown
-
Council rates: $5,138 / year
-
Water rates: $169 / year
Nearby schools
| Cassia Education Support Centre | Primary | Specialist | 4.5km |
| Cassia Primary School | Primary | Government | 4.5km |
| South Hedland Primary School | Primary | Government | 5.1km |
| Baler Primary School | Primary | Government | 5.1km |
| Hedland Senior High School | Secondary | Government | 5.3km |
| Port Hedland School Of The Air | Primary | Distance | 8.7km |
| St Cecilia's Catholic Primary School | Primary | Non-government | 15.2km |
| Port Hedland Primary School | Primary | Government | 16.4km |
| Strelley Community School | Combined | Non-government | 41.3km |
| Yandeyarra Remote Community School | Combined | Government | 95.2km |