168 Heytesbury Road, Subiaco WA 6008
UNLESS SOLD PRIOR OFFERS BY 5PM MON 5TH OCTOBER
New
3 Bedrooms
2 Bathrooms
2 Cars
Landsize 483m2
House
Contact the agent

John Hunter
0427654352
William Porteous Properties International
Picture Perfect
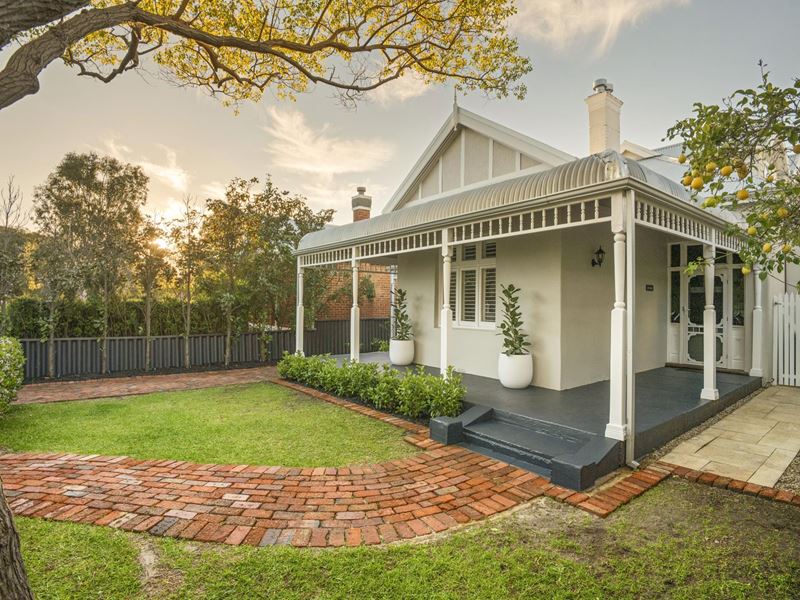
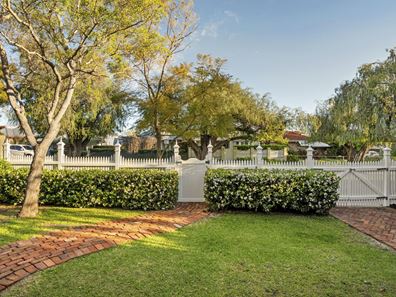
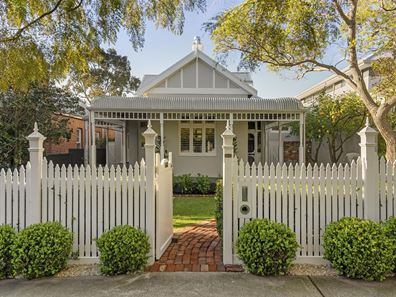
Welcome home. An icon of prestigious Heytesbury Road, Dove House; a magnificent, impeccably renovated and extended 1905 character residence with instant 'fall in love' street appeal and perfectly located in a coveted Subiaco locale.Viewed from the street, set behind a grand white picket fence, this enchanting family home embodies the timeless elegance and captivating charm of a bygone era, distinguished by the stylish dove grey rendered, gabled facade, white trimmed windows, bullnosed wraparound verandah, turned timber posts, decorative fretwork, a tall chimney and a stained glass and timber door framed by exquisite stained glass leadlight panels.
Interiors are equally spectacular with ornate, immaculately restored pressed tin ceilings, elaborate cornices, jarrah floors, hallway arch and corbels, high decorative skirtings, and fireplaces resting easily alongside modern, yet sympathetically extended open plan spaces, perfectly maintaining the home's connection to its early 1900's past. Rooms are generously proportioned with glorious natural light throughout.
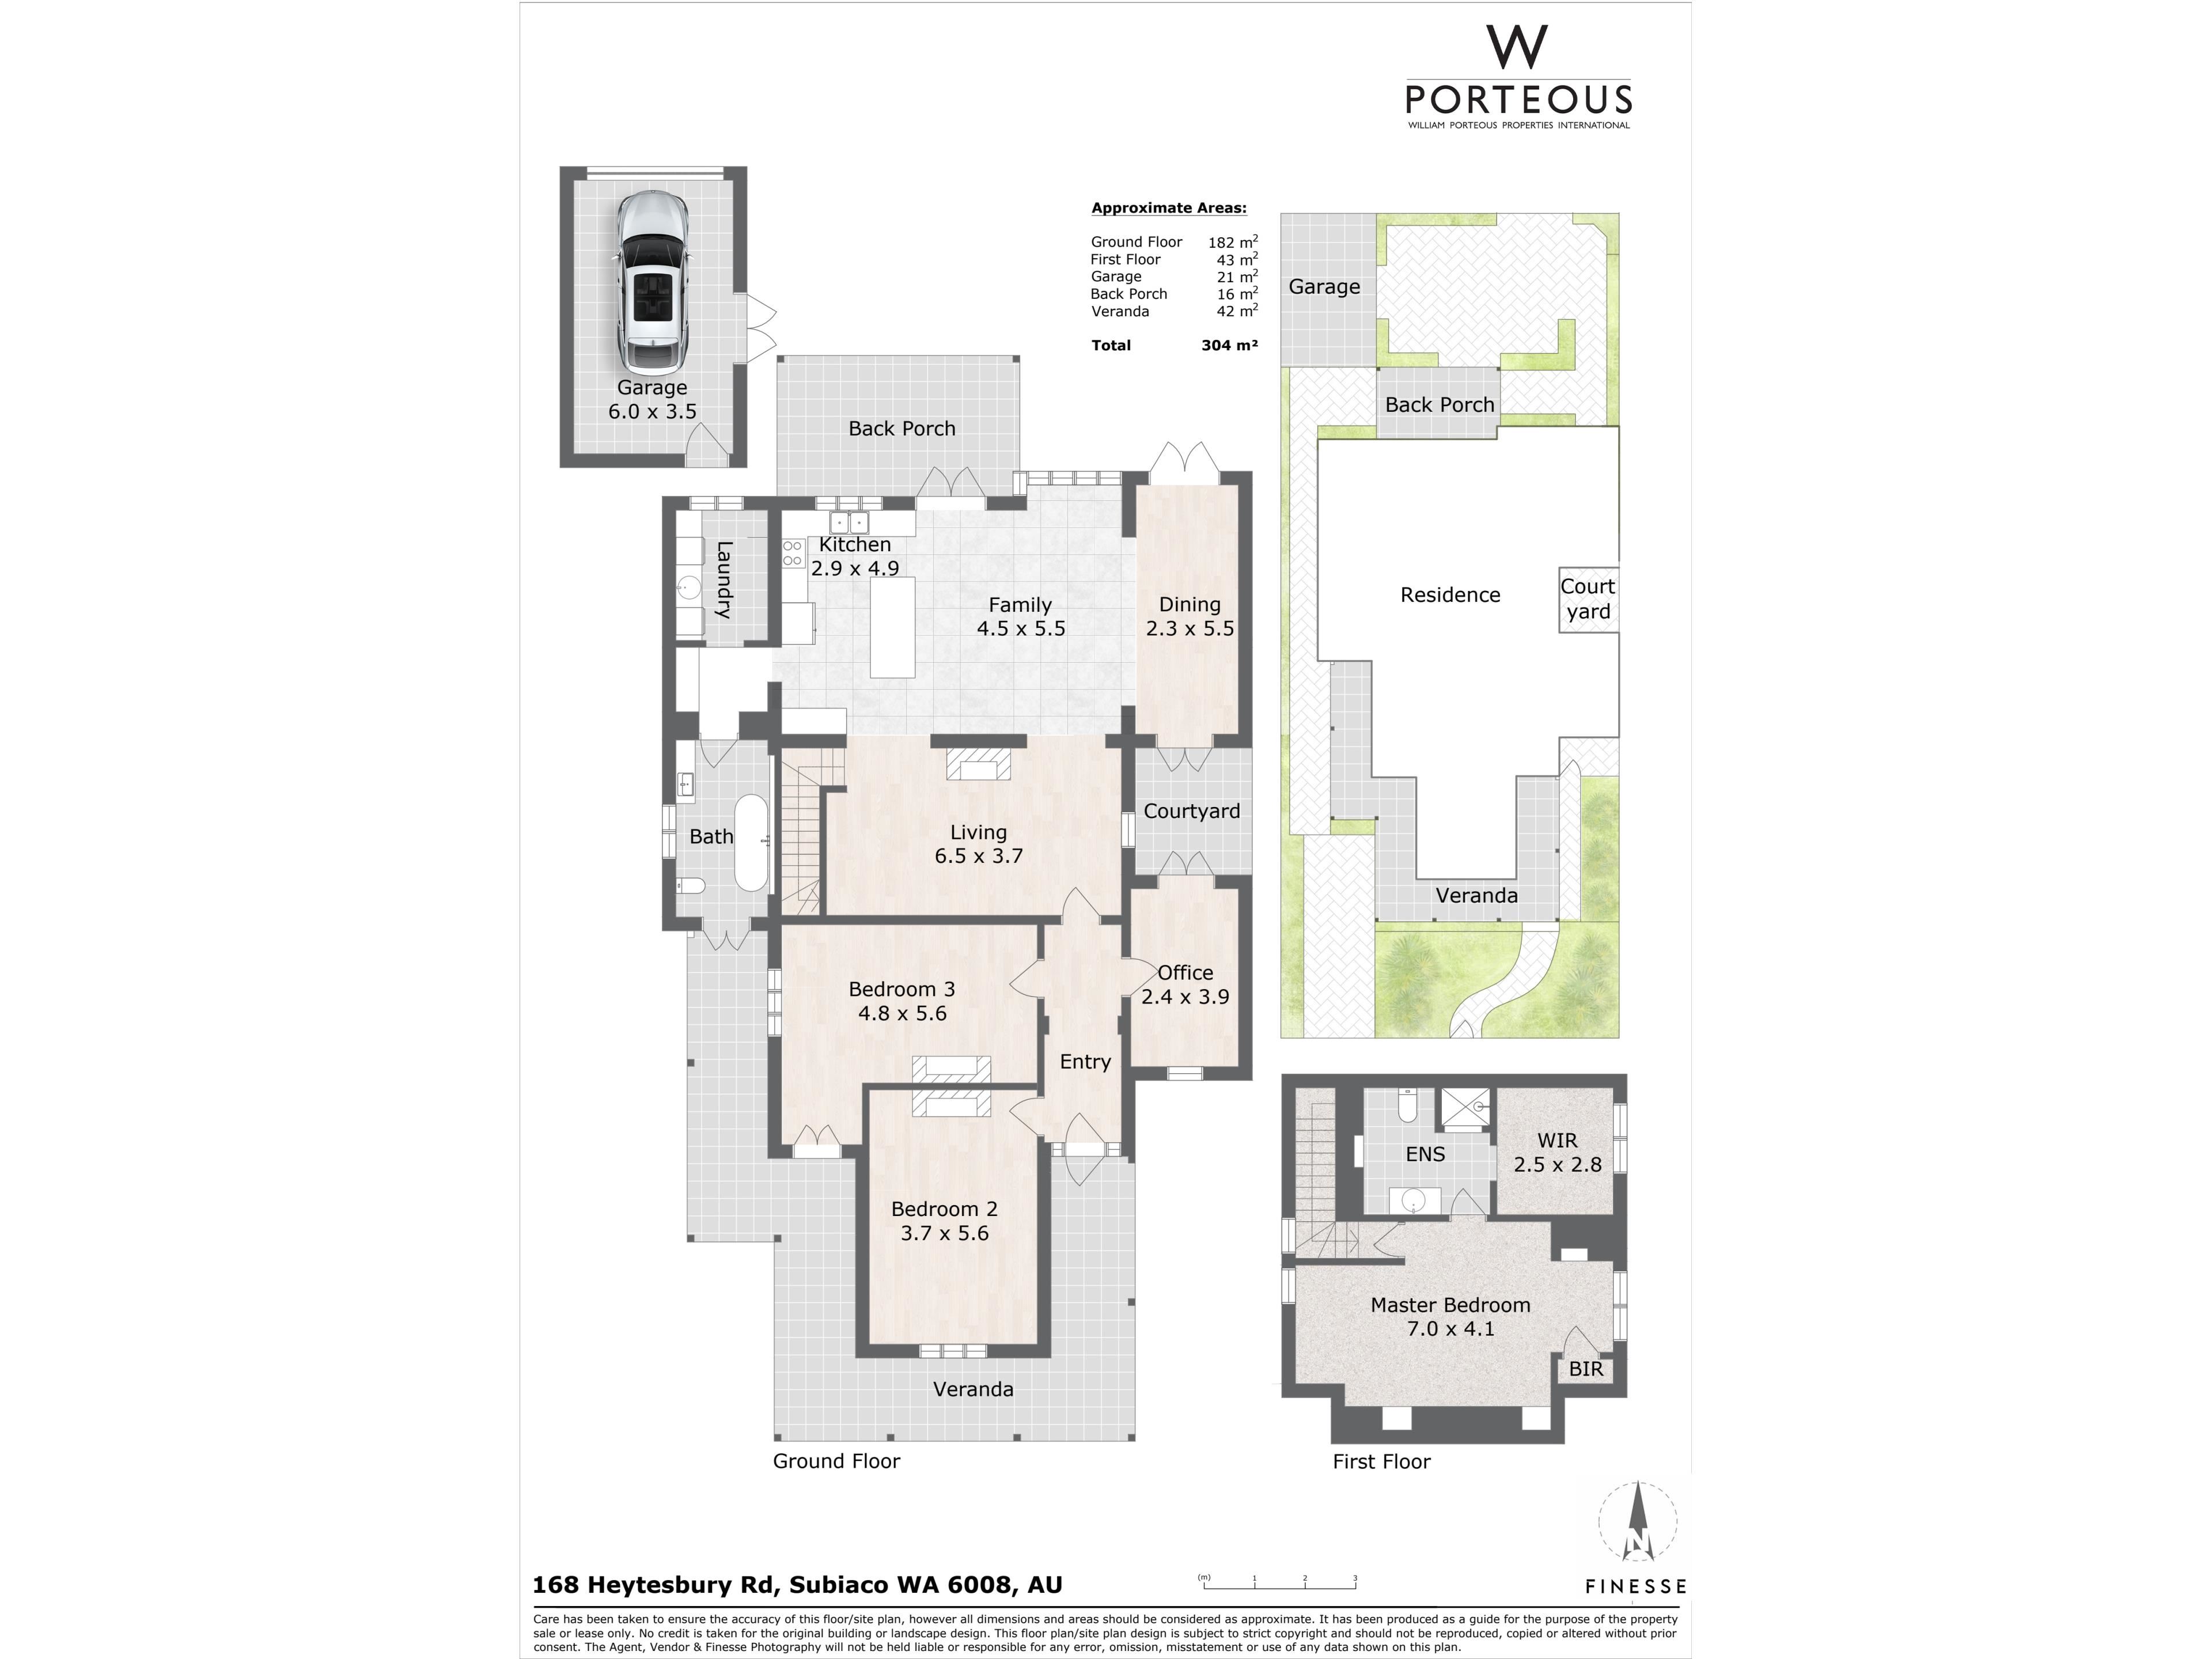
With three big bedrooms, two luxury bathrooms, sleek kitchen, generous family living and dining, an office for working from home options and gorgeously tranquil outdoor entertaining areas, it's perfect for relaxed living and easy entertaining.
The original home hosts two beautiful bedrooms with all the details expected of a home from this era - think exquisitely ornate ceilings and cornices, fireplaces and wide jarrah floorboards, plus home office/4th bedroom opening to the winter courtyard, and a lovely sitting room anchored by a fireplace.
Where jarrah melds into stone, magnificent open plan spaces span the rear under a soaring whitewashed timber ceiling - glorious northern aspect, sundrenched family areas where large windows frame lovely outdoor spaces. The superbly appointed Italian crafted kitchen features beautiful marble counters, casual seating, gloss white cabinetry, an array of Bosch appliances including induction cooktop, steam oven, integrated multifunction microwave, dishwasher, and large pantry store.
Family living and dining are generous, with French doors opening to perfectly landscaped and manicured rear gardens with limestone paved terrace, timber pergola and wood fired oven. It's private, with a lovely sense of tranquility and escape from the world.
Back inside, behind the kitchen is a laundry/scullery and marble bathroom/wet room.
Upper-level accommodation is exclusively adult - a divine, gorgeously serene main bedroom and fitted walk in robe under the many angles of the eaves, with arched windows and loads of natural light. The marble en-suite has a walk-in shower, pedestal sink, and wc.
168 Heytesbury Road. A simply magnificent family home perfectly in harmony with the demands of modern life. walking distance to the upper Rokeby Road café precinct, Jualbup Lake and playgrounds, Wholefood Circus, The Little Pantry, The Clean Food Store, Little Things Gin and The Unicorn Bar on Nicholson Road. Close to the medical precinct at SCGH, Kings Park and CBD.
Features:
Magnificent renovated and extended 1900's character residence
Landscaped front and rear gardens
Wraparound verandah
Stained glass leadlight entry door and paneling
Plantation shutters throughout
Jarrah/stone floors, high pressed tin ceilings in original home, ornate cornices, fireplaces, high decorative skirtings, hallway arch and corbels
Two large bedrooms with fireplaces, pressed tin ceilings
Home office with French doors opening to courtyard
Sitting room with fireplace
Open plan family living
Separate dining room
Italian crafted marble kitchen
Laundry/scullery
Marble bathroom/wet room with floor to ceiling tiles, marble topped vanity, clawfoot bath/shower, overhead shower, heated towel rail
Upper-level main bedroom with walk in fitted robe
Marble en-suite
Limestone paved terrace, wood fired oven, timber pergola
Fully reticulated landscaped front and rear gardens
Ducted reverse cycle air conditioning throughout
Parking accessed from rear - single garage
Cross over parking and additional parking spot behind gates
Dust proof storage above garage - mezzanine level
Property features
-
 Garages
2
Garages
2
Nearby schools
| Subiaco Primary School | Primary | Government | 0.6km |
| Rosalie Primary School | Primary | Government | 0.9km |
| Jolimont Primary School | Primary | Government | 1.0km |
| Shenton College | Secondary | Government | 1.5km |
| Shenton College Deaf Education Centre | Secondary | Specialist | 1.5km |
| Bob Hawke College | Secondary | Government | 1.7km |
| Hollywood Primary School | Primary | Government | 2.0km |
| Perth Modern School | Secondary | Government | 2.0km |
| West Leederville Primary School | Primary | Government | 2.2km |
| Wembley Primary School | Primary | Government | 2.2km |