167/51 Beach Street, Fremantle WA 6160
Please Call for Details
New
2 Bedrooms
2 Bathrooms
2 Cars
Landsize 161m2
Apartment
Contact the agent

Connie Handcock
0411115147
Tom Orton
0452287547
White House Property Partners
Penthouse Position: History, Heritage & Award-Winning Design
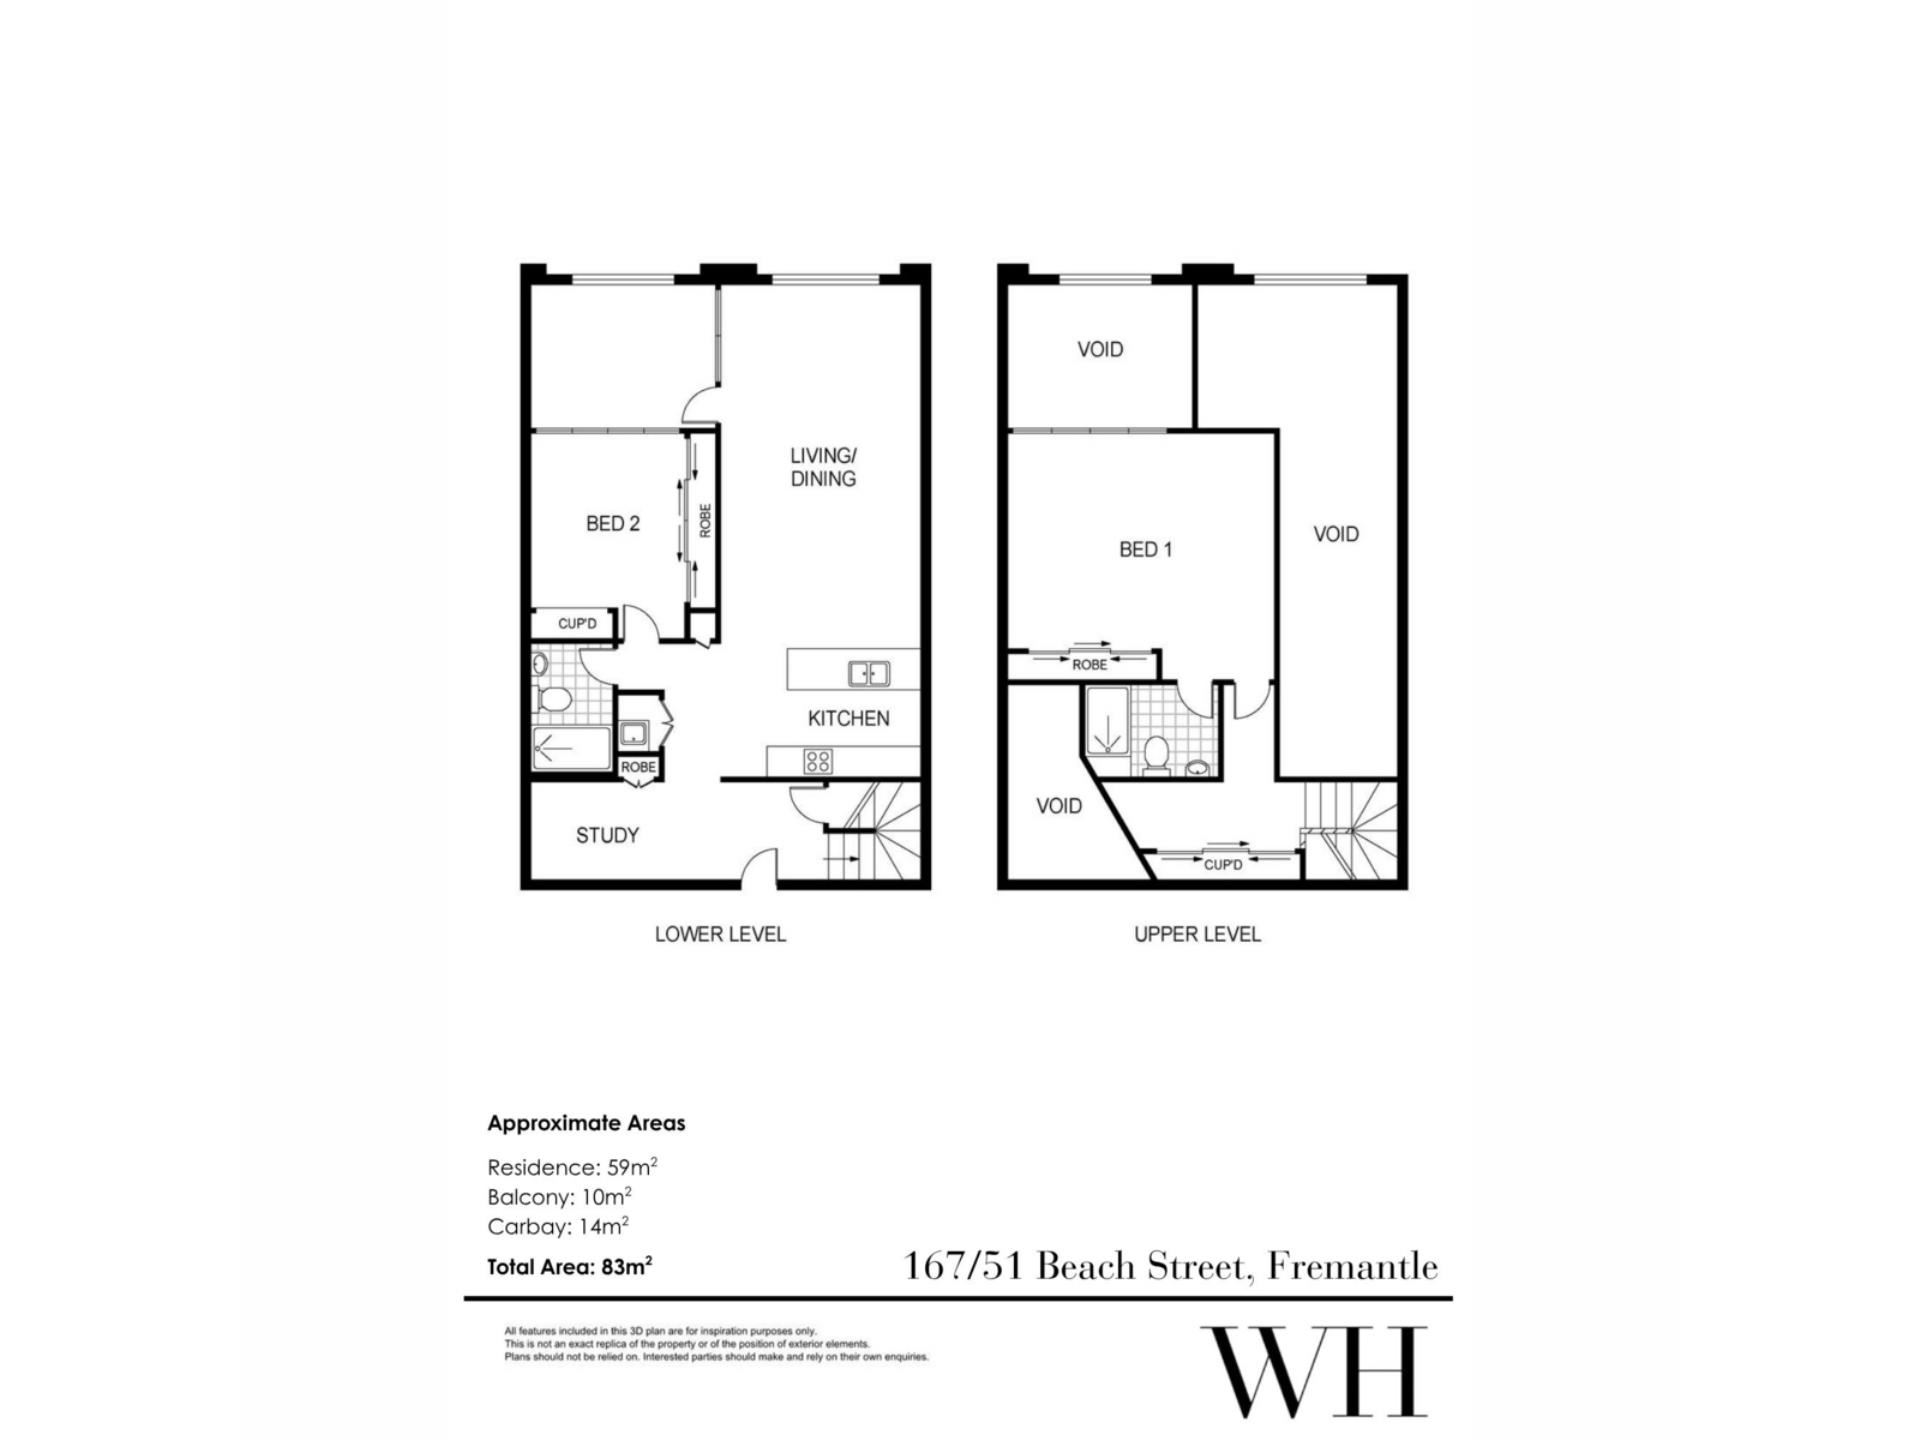
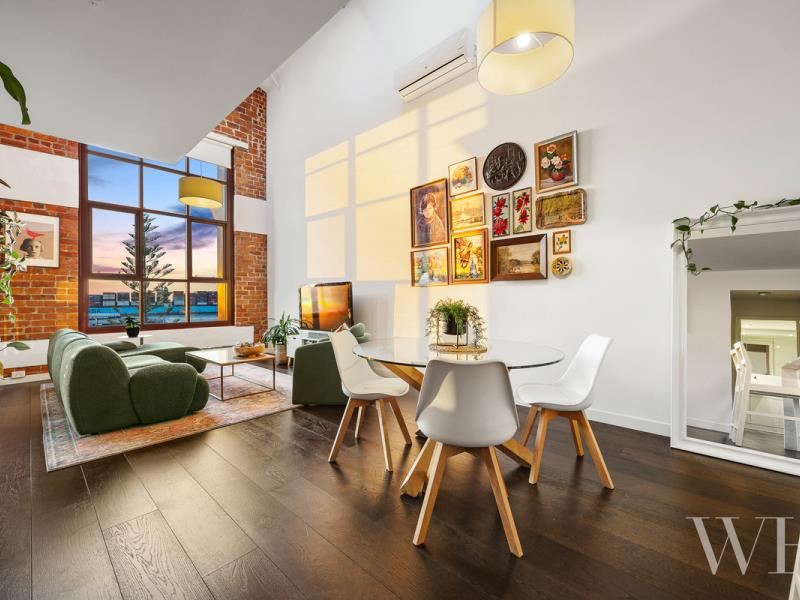
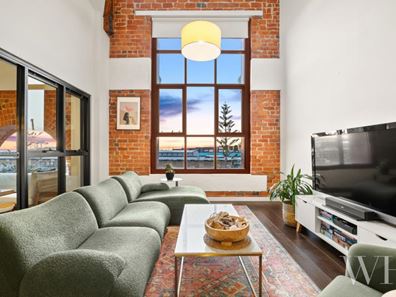
Heirloom by Match is the stunning restoration of the old Dalgety Woolstores building – an infusion of heritage soul, New York warehouse style and award-winning architectural prowess. Above it all is one of the coveted penthouses looking out to the portside cranes, ships and harbour, perched in an unbeatable Freo position where you can walk to just about every attraction this city is renowned for.Spread across two levels, inside, the building’s historic origins are on full display: century-old timber beams, exposed red brick, black steel columns and warehouse glass – against hybrid timber floors in walnut and white plantation shutters. There’s a study nook by the front door, under-stair storage, utility cupboards and a concealed Euro laundry, all reflecting a clean, contemporary aesthetic that’s practical too.
A ground-floor bedroom sits beside a chic bathroom, while open-plan living unfolds beyond to a sleek, stone-topped kitchen featuring electric Bosch cooking appliances, an Asko dishwasher and split-system air for comfort.
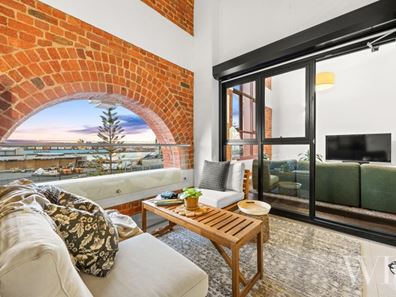
The living and dining spills out to a sheltered balcony where a brick alcove shaped like the setting sun acts as a picture frame – the backdrop of Freo’s hustle-and-bustle its artwork. The working port is a reminder of this fabulous location, and you might even spot a dolphin or two gliding through the river from the main living room window.
Upstairs to the carpeted mezzanine, a wall of built-in storage lines the hallway, leading to a lofty master bedroom with cool angles, split-system air, sliding built-in robes and an ensuite.
Two car bays side-by-side next to a handy locker in the upper basement carpark complete this penthouse apartment, while the building’s security features nod to its lock-and-leave ease: guest intercom, fob-access lift and CCTV monitoring.
There’s so much to explore and enjoy in Freo – made even better when you’re right in the heart of it all with a home like this as your base.
Property Features:
- Coveted two-level penthouse at Heirloom by Match
- Set within an award-winning restoration of the historic Dalgety Woolstores building
- Portside views across the working harbour, cranes & ships
- Heritage warehouse character throughout: century-old timber beams, exposed red brick, black steel columns, warehouse glass
- Hybrid timber flooring in walnut, white plantation shutters
- Open-plan living, dining & stone-topped kitchen with sleek appliances
- Sheltered balcony with distinctive brick alcove framing the outlooks
- Ground-floor bedroom
- Chic ground-floor bathroom
- Study nook by front door
- Concealed Euro laundry
- Under-stair storage, hallway storage, utility cupboards
- Carpeted mezzanine level
- Lofty master bedroom with A/C, BIRs & ensuite
- Two secure side-by-side car bays
- Handy storage locker in upper basement carpark
- Guest intercom, fob-access lift, CCTV monitoring of communal grounds
- Prime Freo position, walk everywhere to the city’s best attractions
- School Catchment: Fremantle Primary School, Fremantle College
Council Rates: $2,928.81 per annum (approx)
Water Rates: $1,813.54 per annum (approx)
Strata Fees: $3,480.96 per quarter (approx)
For more information please call Exclusive Selling Agents, Connie Handcock or Tom Orton, from White House Property Partners on 0411 115 147 and 0452 287 547.
Property features
-
 Garages
2
Garages
2
Cost breakdown
-
Council rates: $2,928 / year
-
Water rates: $1,813 / year
-
Strata fees: $3,480 / quarter
Nearby schools
| St Patrick's Primary School | Primary | Non-government | 0.5km |
| Seda College Wa | Secondary | Non-government | 0.5km |
| John Curtin College Of The Arts | Secondary | Government | 0.5km |
| Christian Brothers' College | Secondary | Non-government | 0.5km |
| East Fremantle Primary School | Primary | Government | 0.8km |
| Lance Holt School | Primary | Non-government | 1.0km |
| Fremantle Primary School | Primary | Government | 1.3km |
| North Fremantle Primary School | Primary | Government | 1.5km |
| White Gum Valley Primary School | Primary | Government | 1.8km |
| Richmond Primary School | Primary | Government | 2.2km |