16 Sweetgum Way, Piara Waters WA 6112
From $1,150,000
4 Bedrooms
2 Bathrooms
2 Cars
Landsize 428m2
House
Contact the agent

Ronnie Singh
0430161765
First National Real Estate RS Group
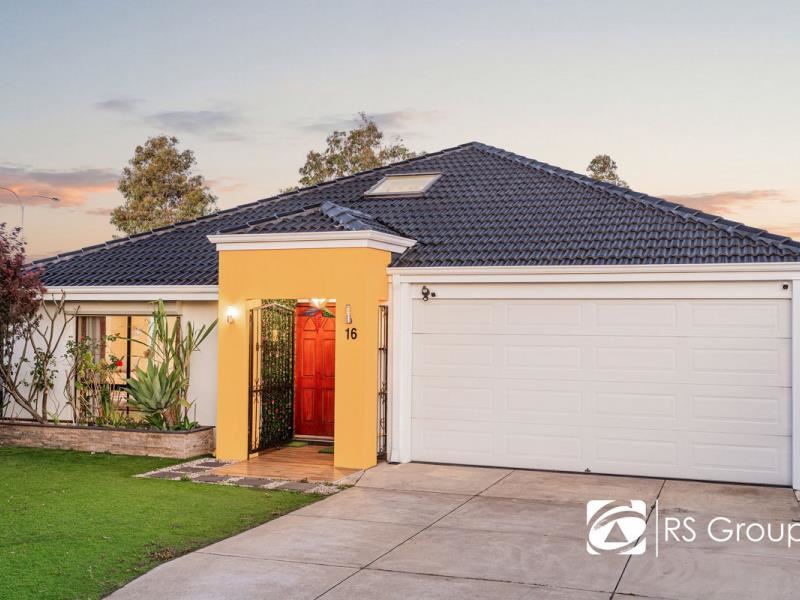
Family Living with a Skylit Loft and Dedicated Theatre
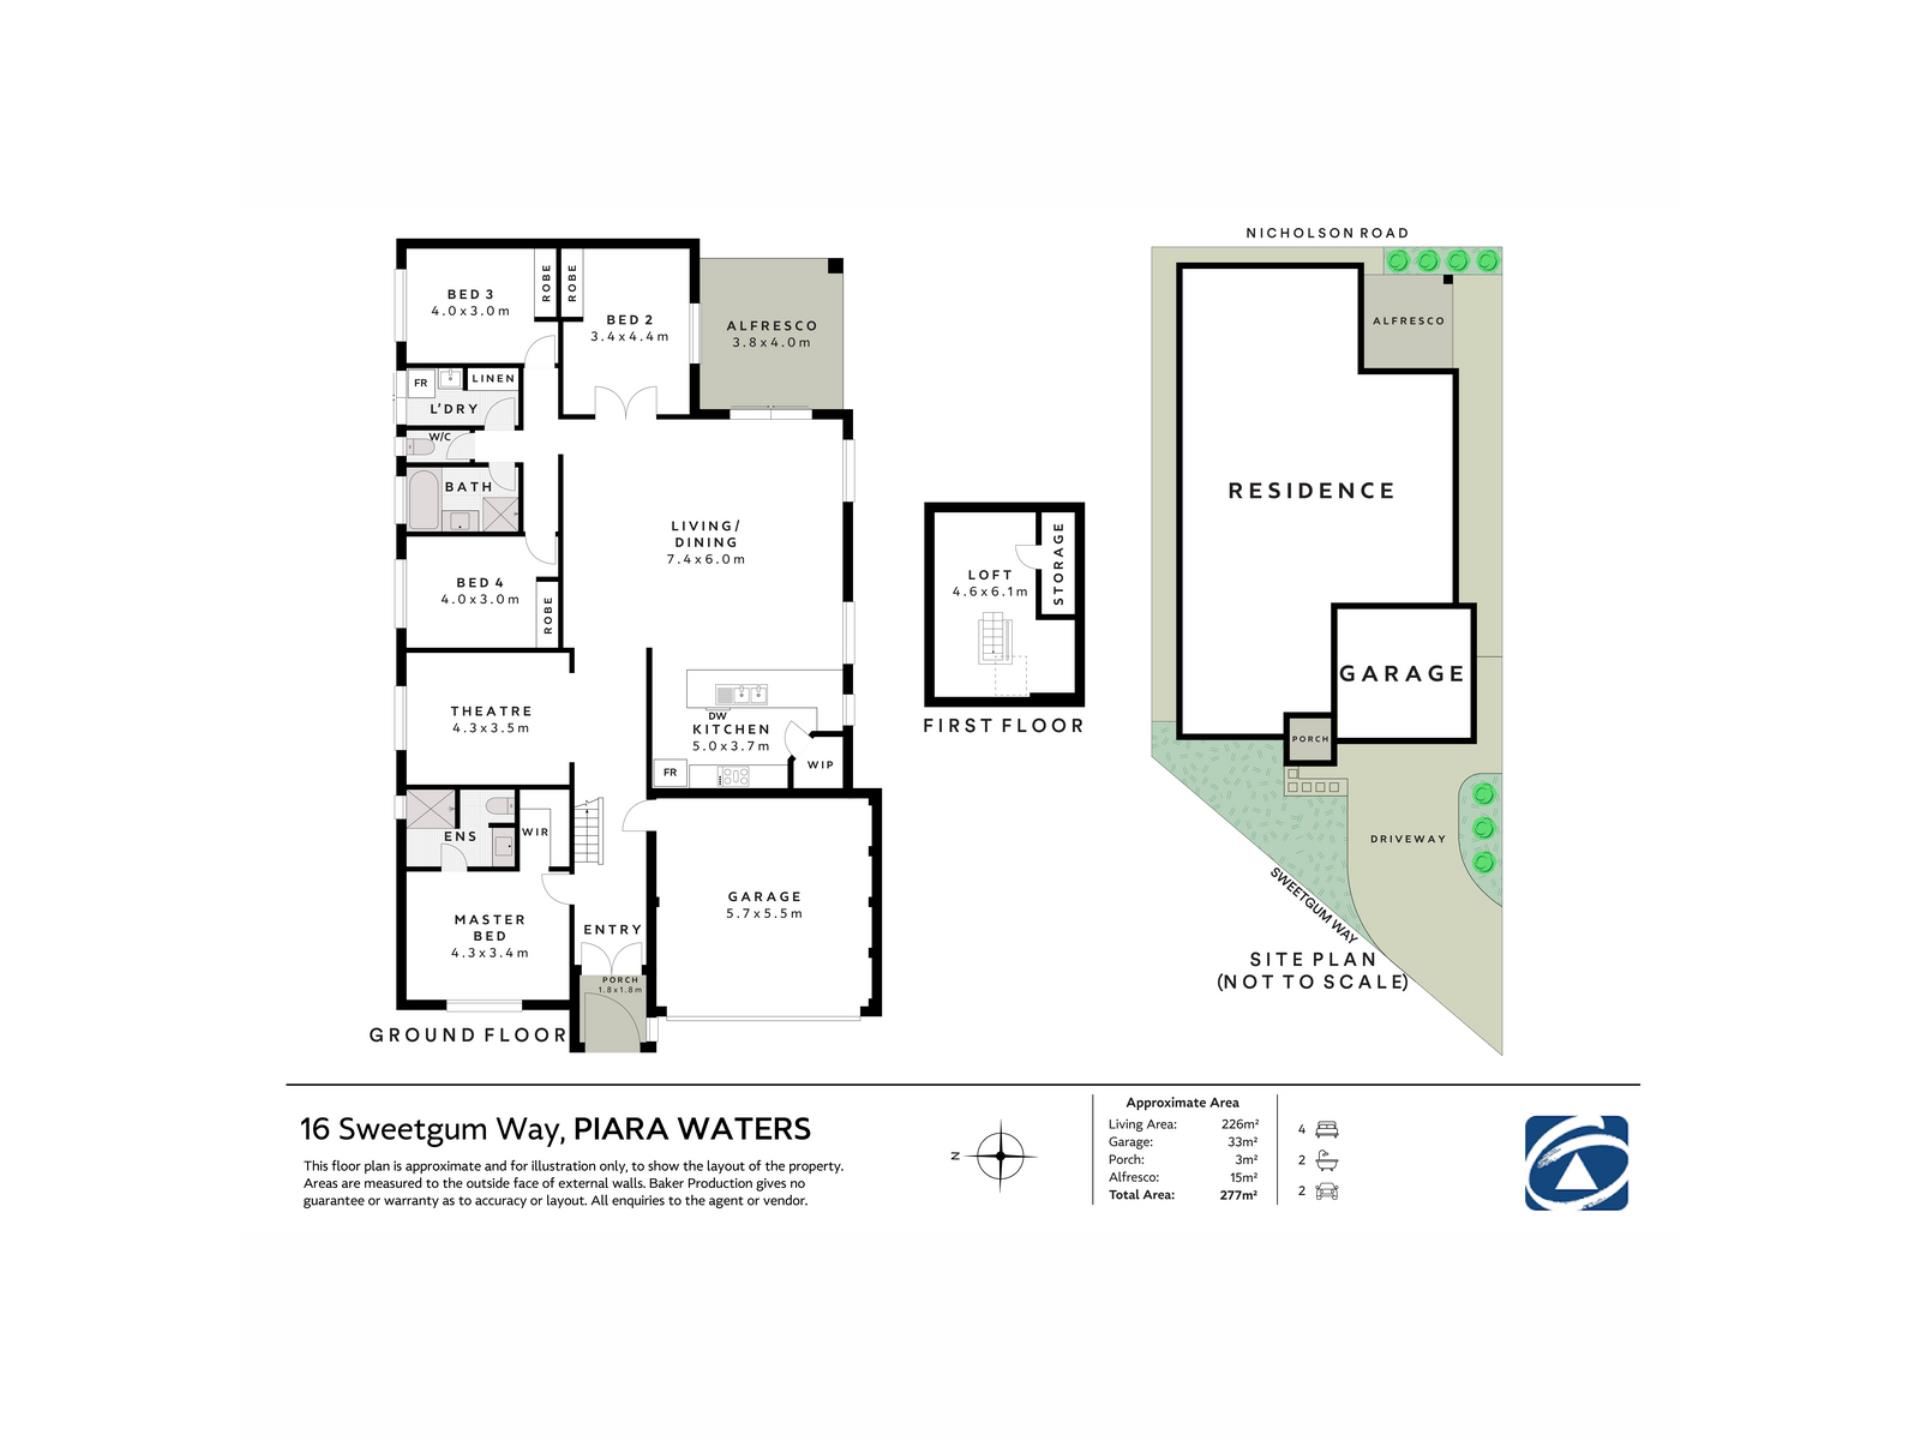
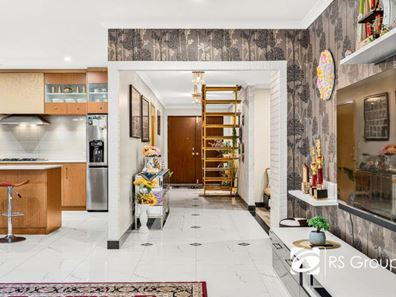
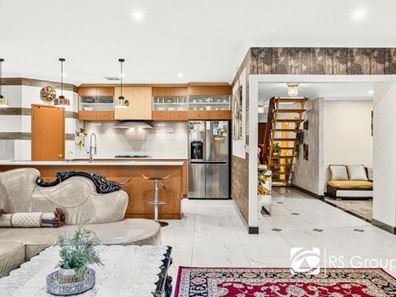
An open timber staircase catches your eye as soon as you step inside 16 Sweetgum Way. It leads to a skylit loft with a pitched ceiling, exposed timber beams and a separate storage room. Downstairs, the four-bedroom layout brings together a dedicated theatre for movie nights and a generous open-plan living and dining area for everyday family life.The kitchen looks out across the living and dining area, with a wide breakfast bar where guests can pull up a stool while dinner’s on. Pendant lighting and timber-look cabinetry add warmth, while a walk-in pantry, gas cooktop, underbench oven and dishwasher make the kitchen as practical as it is inviting.
Slide open the doors from the living and dining area and the covered alfresco becomes an extension of the home. At approximately 3.8 m × 4.0 m, there’s room for an outdoor dining table or a lounge setting. A timber-look lined ceiling and downlights give the space a warm feel in the evening, while greenery along the boundary creates a leafy backdrop for slow Sunday breakfasts and dinners with friends.
The main bedroom sits at the front of the home with a walk-in robe and private ensuite. The three additional bedrooms each have built-in robes and share a family bathroom with a separate bath and shower. A separate WC, a laundry with direct outdoor access and a double garage with internal entry complete the layout.
Friendly neighbours and a welcoming sense of community are part of what makes 16 Sweetgum Way such a lovely place to call home. It’s a warm neighbourhood setting in a sought-after pocket of Piara Waters.
School Catchment
Piara Waters Primary School (1.1km)
Piara Waters Senior High School (1.9km)
RATES:
Council:
Water: $1430 approx.
Features:
Built Year: 2016 Circa
Wide Front Door Entrance
Open-plan living and dining area
Dedicated theatre room
LED Downlight Throughout
Decorative ceiling feature with chandelier in the main living area
Kitchen
Wide breakfast bar with pendant lighting
Walk-in pantry
Ample Storage
Gas cooktop & Oven
Double sink with a pull-down mixer tap
Bedrooms & Bathrooms
Main bedroom with a WIR, Ensuite and ceiling fan
Bedroom 2,3 & 4 with a BIRs
Family bathroom with a separate bath and shower
Separate WC
Upstairs Loft
Skylit loft with a pitched ceiling and exposed timber beams
Open timber staircase and a separate storage room
Alfresco & Practical Extras
Covered alfresco with a timber-look lined ceiling and downlights
Separate laundry with linen storage and direct outdoor access
Double garage with internal access
LIFESTYLE
500m - Robot Park
800m - Stockland Harrisdale
900m - Piara Waters Dog Park
1.7km - Novelli Pavilion
2.2km - St John Bosco College
7.9km - Cockburn Gateway Shopping City
18km - Coogee Beach
25km - Perth Airport
26km - Perth CBD
Property features
-
 Garages
2
Nearby schools
| Piara Waters Primary School | Primary | Government | 0.8km |
| Harrisdale Senior High School | Secondary | Government | 0.9km |
| Harrisdale Primary School | Primary | Government | 1.3km |
| Aspiri Primary School | Primary | Government | 1.6km |
| St John Bosco College | Combined | Non-government | 1.9km |
| North Harrisdale Primary School | Primary | Government | 2.1km |
| Carey Baptist College | Combined | Non-government | 2.2km |
| Forrestdale Primary School | Primary | Government | 3.5km |
| Providence Christian College | Combined | Non-government | 3.5km |
| Carey Baptist College - Forrestdale | Combined | Non-government | 3.5km |