16 Shetland Way, Baldivis WA 6171
From $989,000
New
4 Bedrooms
2 Bathrooms
2 Cars
Landsize 599m2
House
Contact the agent

Peter Padovan
0414985256
Harcourts Rockingham
SPACIOUS, MODERN & APPEALING
Set in the family friendly locality of Heritage Park, one of many modern and progressive Estates, in one of Perth's most sought after southern suburbs, Baldivis.With a choice of excellent schools, multiple & varied shopping centres, wooded parklands, and strong community appeal, Baldivis is ever evolving, with modern facilities and amenities, continual growth and development of essential infrastructure. 16 Shetland Way, Baldivis presents an outstanding opportunity for a varied range of the buying public, including owner-occupiers, blended/extended families, up sizers and investors alike.
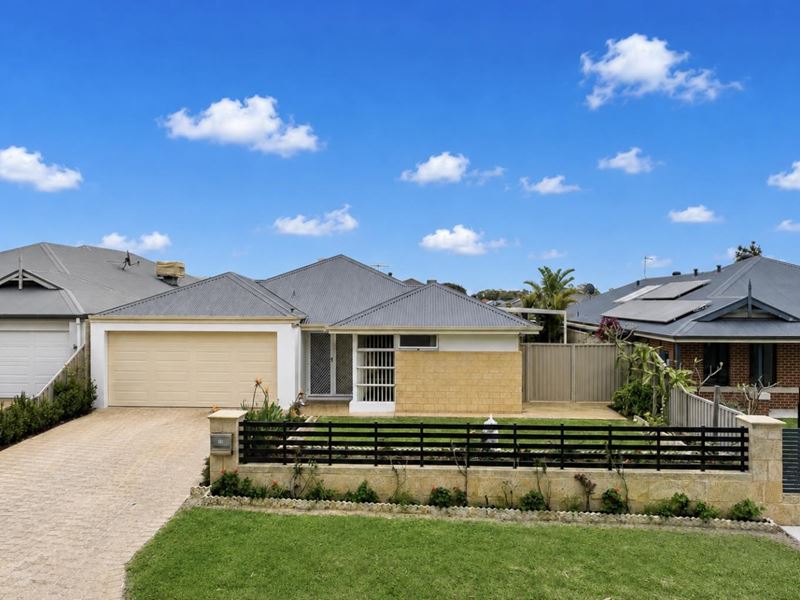
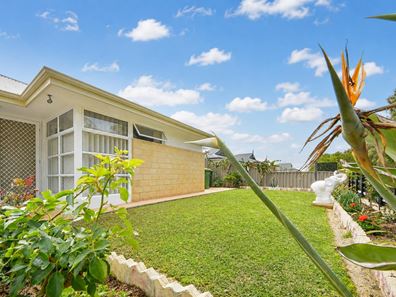
Visually appealing at first glance, this impressive property is, directly opposite lovely parkland, offering peace and privacy. The front is slightly terraced with fenced, easy care lawn, leading to a double, remote entry, extra height double garage, with a single access door to the laundry room. Double gated side access leads to the spectacular side patio.
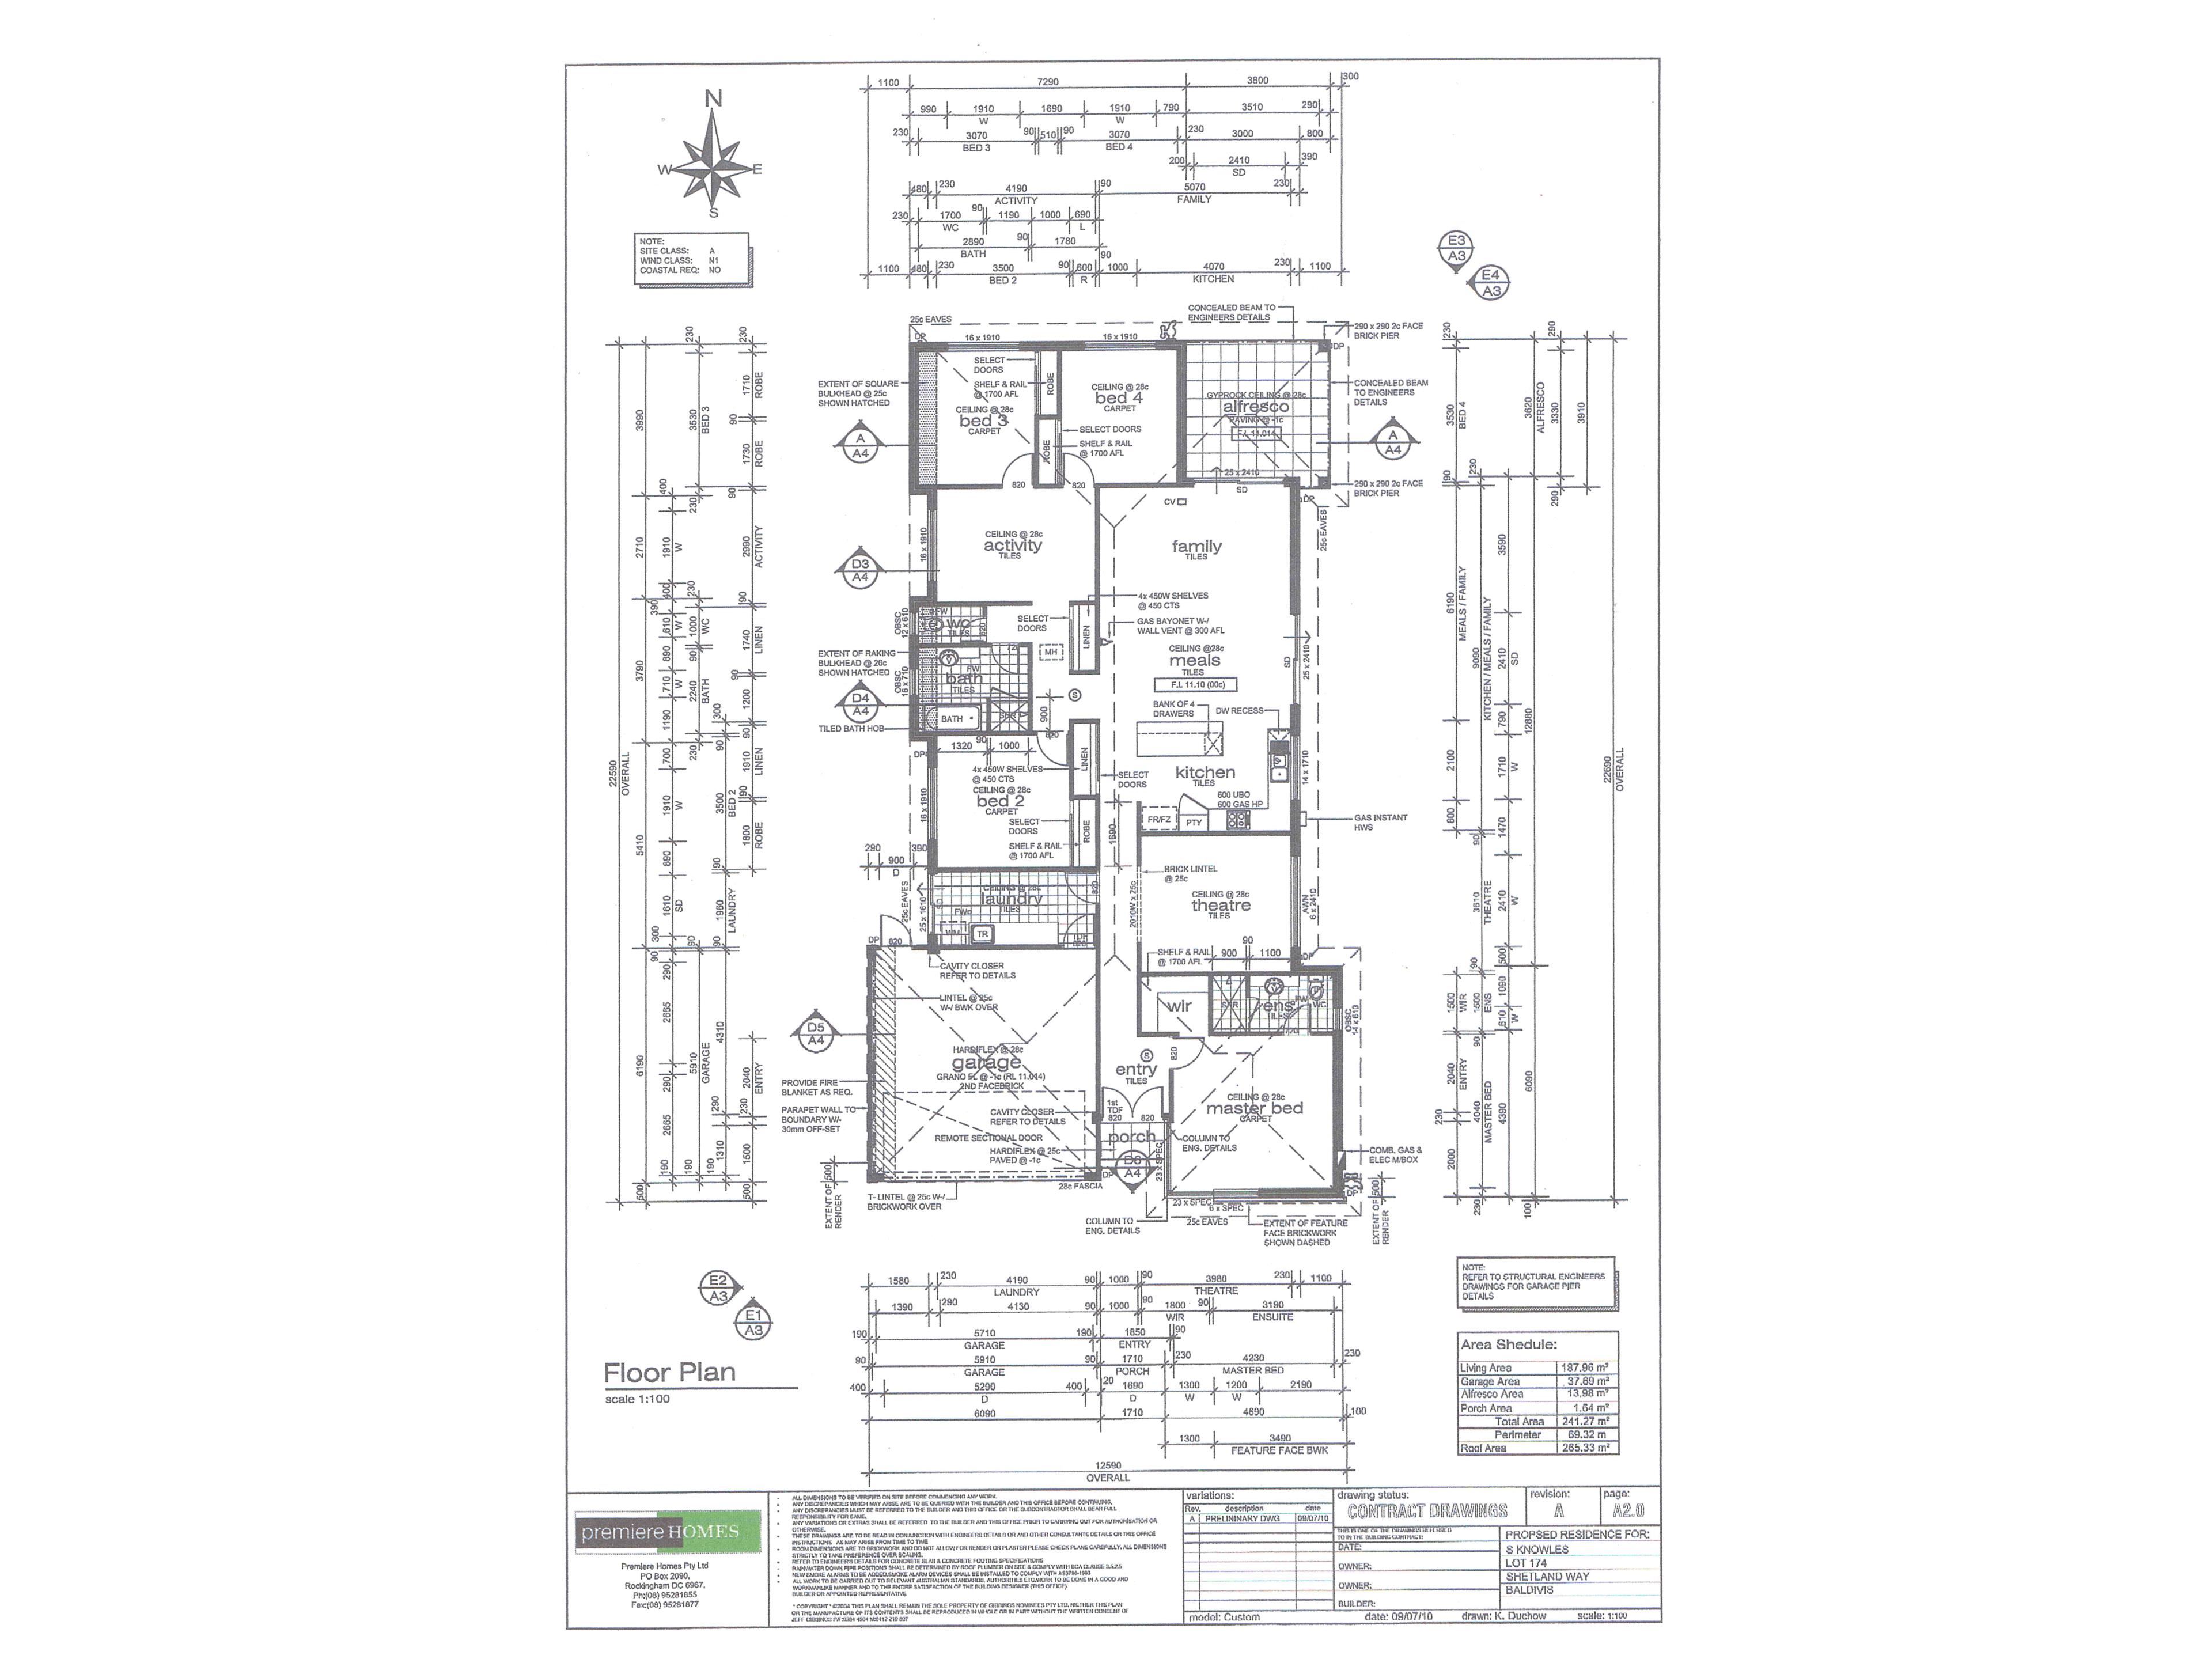
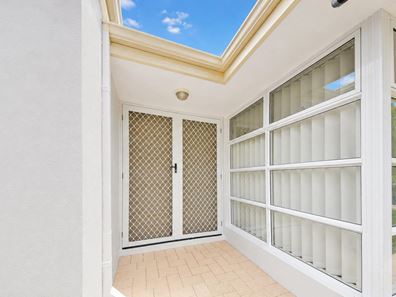
Inside, all living areas are tiled and bedrooms are carpeted. All 4 bedrooms are very generously sized, with the huge king size master suite at the front, overlooking Heritage Park and featuring a walk in robe, split system air conditioner and tiled ensuite with vanity, WC and glass screened shower recess. The 3 queen sized family bedrooms all have double door built in robes and are situated in the rear wing, along with the family bathroom and separate WC.
The activity room has floor to ceiling storage cupboards and is positioned between these rooms and offers flexibility for those working from home, studying, or needing extra space for the family.
The heart of the home is the modern U shaped kitchen, complete with an abundance of bench space, breakfast bar, cabinetry, double fridge recess, and quality appliances, including electric wall oven, gas hot plates, rangehood and dishwasher. A floor to ceiling double door pantry and utility cupboard offers extra storage options and all overlooks the huge open plan meals and family room with 2 double sliding doors, giving access to the side patio and the rear alfresco.
The massive 14 x 6m (approx.) full side patio cleverly butts up to the rear alfresco, forming a fabulous extra entertaining space and can also be accessed via the double front gates for added convenience. A huge 6m x 4m pitch roof, powered workshop has built in storage shelves and a nearby paved and shaded pergola has a wonderful, large fishpond with full filtration system and greenery making a tranquil oasis in the back garden.
The home has ducted evaporative air conditioning throughout, a split system reverse cycle air conditioner in the master suite and a gas point in the family room, ensuring your climate comfort year round. Roof top solar panels help reduce annoying electricity bills and a gas instant hot water system ensures ample hot water supply as required.
Immaculately presented and freshly painted throughout the living areas, this gorgeous home is light, bright and spacious, with a warm welcoming vibe. With so much to offer, this stunning home will suit a variety of lifestyle wants and needs. If now is the right time to buy, do not hesitate to make an appointment to view. This could be the dream home you've been searching for.
To avoid disappointment call Peter Padovan on 0414 985 256 to book an appointment or for Home Open details.
Note: "For a video walk through text Peter Padovan on 'WhatsApp' 0414 985 256 and nominate the property address."
SPECIFICATIONS:
House:188m2
Block: 599m2
Built: 2011
INTERIOR FEATURES:
4 generous bedrooms
Ducted evaporative air conditioning
Split system reverse cycle air conditioner
Gas point
U shaped kitchen with floor to ceiling pantry/utility cupboard
Activity with double door storage cupboard
All living areas tiled.
All bedrooms carpeted
Living area and bathrooms are freshly painted
EXTERIOR FEATURES:
Terraced fenced frontage and lawn
Double gated side access
Extra height remote door double garage with single door rear access
Full side patio with fluorescent lighting
Rear alfresco.
Extensive concrete to side and rear
Huge pitch roof powered workshop with built in shelving
Paved and shaded area with built in fishpond and filters
All year round greenery and palms
Solar panels 5.5kw (approx.)
Instant gas hot water system
Minimal rear lawn
Mains reticulation
LOCATION:
Directly opposite Heritage Park
0.83 klm Busy Bees at Rivergums
0.95 klm Rivergums Primary School
1.10 klm Baldivis Secondary College
ADDITION FACILITIES & AMENITIES:
Stockland Baldivis Shopping Centre Baldivis Square Shopping Centre Stargate Shopping Centre
Cafes, Restaurants and Medical Facilities
Commercial & Business Facilities
Local Parks and Playgrounds
Sporting and Recreation Facilities
TRANSPORT:
Close to Kwinana Freeway access
10 minute drive to Warnbro Train Station
(Approx.) 45 Minutes to Perth CBD Convenient Access to Rockingham and Mandurah
You are always welcome to contact 'Peter Padovan 0414 985 256' if you would like further information regarding this very impressive property
Disclaimer:
Every effort is made at time of writing to ensure all information is correct but cannot be guaranteed. It is essential that buyers make their own enquirers regarding the accuracy of the provided information. References to distances and locations are obtained from Google maps.
Property features
-
 Garages
2
Garages
2
-
 Toilets
2
Toilets
2
-
 Floor area
188m2
Floor area
188m2
Nearby schools
| Rivergums Primary School | Primary | Government | 1.0km |
| Makybe Rise Primary School | Primary | Government | 1.0km |
| Baldivis Secondary College | Secondary | Government | 1.1km |
| Tuart Rise Primary School | Primary | Government | 1.6km |
| Ridge View Secondary College | Secondary | Government | 1.9km |
| Sheoak Grove Primary School | Primary | Government | 2.4km |
| Settlers Primary School | Primary | Government | 2.6km |
| Pine View Primary School | Primary | Government | 2.6km |
| Tranby College | Combined | Non-government | 2.7km |
| Mother Teresa Catholic College | Combined | Non-government | 3.5km |