16 Marnie Road, Glen Forrest WA 6071
Mid $2millions
5 Bedrooms
3 Bathrooms
4 Cars
Landsize 3,748m2
House
Contact the agent

Cindy King & Alistair Caffel
0411208202
The Agency
CRAFTED WITHOUT COMPROMISE
An Extraordinary Hills Estate, Crafted Without CompromiseCommanding, contemporary and undeniably impressive, 16 Marnie Road is a residence of rare substance — where architectural excellence, resort-style living and the beauty of the Perth Hills converge on an exceptional 3,748sqm estate.
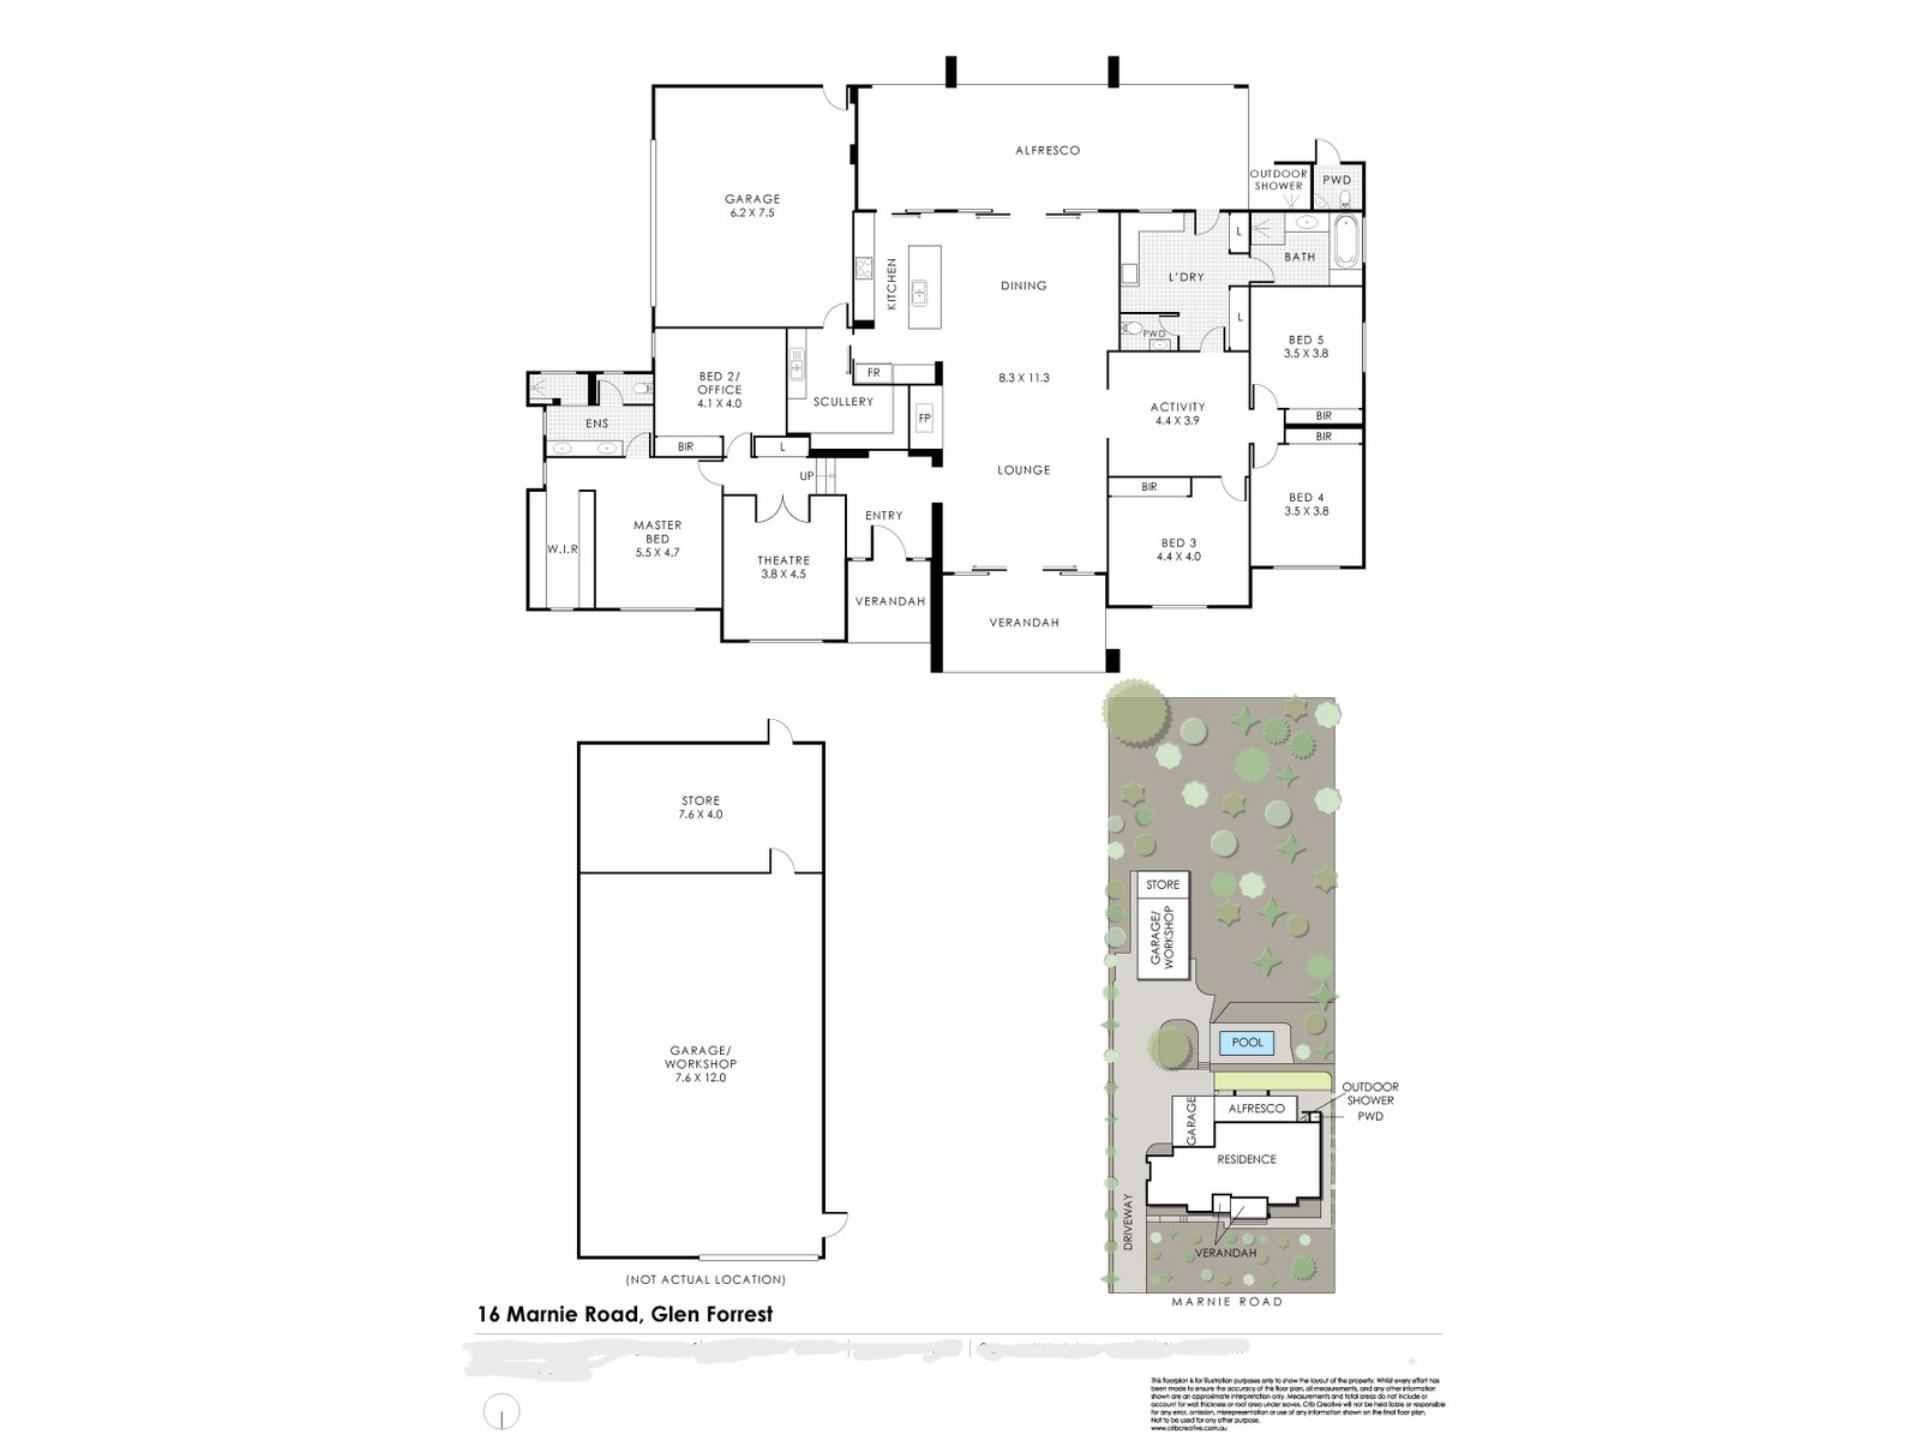
Built in 2022 by acclaimed luxury home builder Webb & Brown-Neaves, this remarkable residence was created for those who refuse to compromise on space, quality or lifestyle. With an impressive 420sqm under the main roof, five king-sized bedrooms, multiple living and entertaining zones, a heated below-ground pool and an extraordinary 121sqm purpose-built shed with hoist, this is a property that delivers on every level.
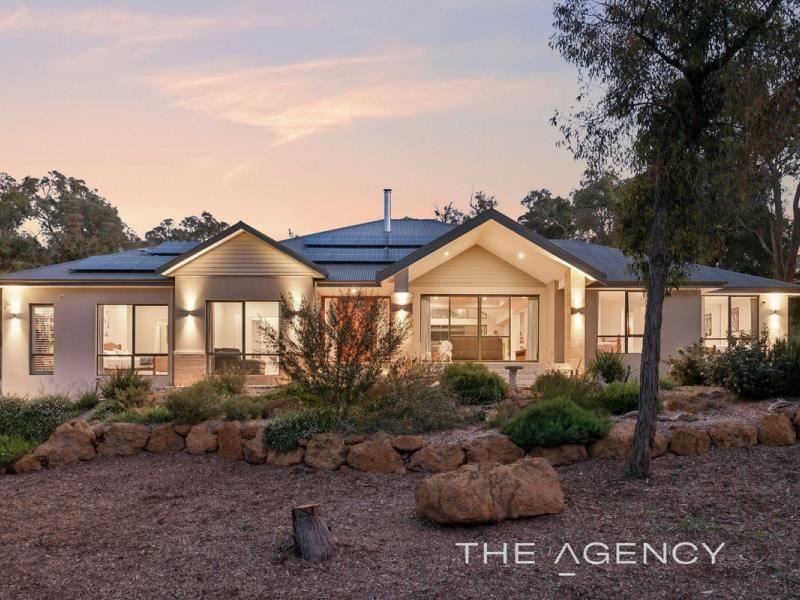
From the moment the sweeping exposed aggregate driveway guides you through the beautifully curated native gardens, there is an unmistakable sense that this is something special.
And the attention to detail continues well beyond the front door.
Honed aggregate steps and pathways weave beautifully around the home, creating a seamless connection between the residence, gardens and outdoor entertaining areas. Handcrafted stone retaining walls, constructed using locally sourced stone, add another layer of natural beauty and craftsmanship to the landscape, creating a residence that feels perfectly connected to its Hills setting.
The gardens themselves tell a story.
Native specimens have been carefully hand-selected and lovingly grown from seedlings, creating a landscape that is deeply connected to its setting and will continue to mature beautifully over time. It is private, established and distinctly Hills in character, with the sounds of birdsong providing a beautiful soundtrack to everyday life.
And then there is the abundance of established fruit trees, many of which are fully fruiting, including mango, fig, lemon, mulberry, mandarin and macadamia — providing a wonderful connection to the seasons and the simple pleasure of growing and harvesting your own produce.
Designed for Luxury Hills Living
Step inside and the sense of quality continues.
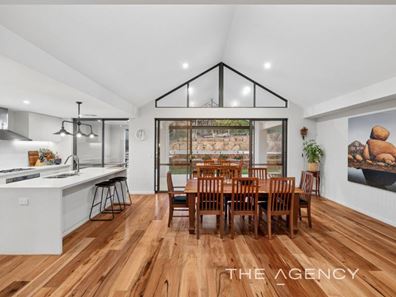
Stunning Marri timber flooring, soaring ceilings and beautifully detailed travertine tiling create a sophisticated yet welcoming interior, while the home's thoughtful north-facing orientation provides excellent solar orientation, allowing natural light and warmth to be embraced throughout the home.
At its heart lies an exceptional open-plan kitchen, living and dining space — a spectacular gathering place designed equally for relaxed family life and impressive entertaining.
The kitchen is as functional as it is beautiful, complemented by a generous butler's pantry and positioned to maintain connection with the main living areas and the outdoor entertaining spaces beyond.
There is room here for everyone.
Five king-sized bedrooms provide an exceptional level of accommodation, with the fifth bedroom featuring a built-in robe and currently being utilised as a beautifully appointed study — offering flexibility for families, guests or those working from home.
When the day calls for relaxation, retreat to the private home theatre, while the separate music room provides a wonderful space for creativity, performance or simply pursuing the things you love.
Two full bathrooms and a beautifully appointed powder room service the home, with an additional open-air shower and toilet outdoors providing effortless convenience when enjoying the pool and gardens.
Comfort is assured year-round with ducted reverse-cycle air conditioning, while a beautiful feature wood fireplace creates a warm and inviting focal point during the cooler Hills evenings.
CCTV provides an additional layer of security and peace of mind.
Outdoor Entertaining, Elevated
Outside, the lifestyle becomes truly exceptional.
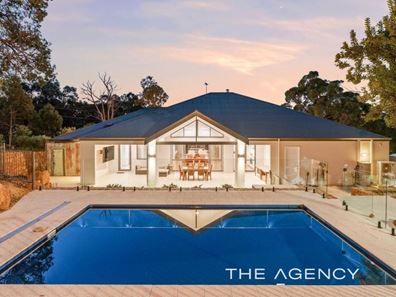
The main-roof alfresco is a spectacular extension of the home, featuring luxurious honed concrete underfoot and a generous entertaining environment designed for long lunches, evening gatherings and relaxed family living.
Even better, the infrastructure is already in place for your dream outdoor kitchen, with plumbing and electrical provisions ready to go.
At the front of the home, a second beautiful under-main-roof alfresco captures the afternoon winter warmth, creating the perfect place to settle in with a coffee, take in the gardens and simply listen to the birdsong.
With the home positioned to the north, these outdoor spaces have been thoughtfully integrated with the home's orientation, creating beautiful areas to enjoy the changing light and seasons throughout the year.
It is these spaces that capture the essence of Hills living — luxury without losing the connection to nature.
The heated below-ground pool forms the centrepiece of an enviable outdoor environment — a private, resort-like retreat where summer afternoons stretch into long evenings and entertaining friends and family becomes second nature.
Room for the Things You Love
For the enthusiast, collector, tradesperson or anyone who simply appreciates having room to pursue their passions, the property continues to surprise.
A substantial exposed aggregate driveway extends all the way from the front of the property to the rear shed, providing exceptional vehicle access and an abundance of room to manoeuvre, park and store.
At the rear, the impressive 121sqm purpose-built shed with hoist provides an extraordinary amount of secure space for vehicles, equipment, hobbies, workshop use or future possibilities.
There is ample room to accommodate boats, caravans, trailers, multiple vehicles or recreational equipment, while still retaining the flexibility to create the ultimate workshop, studio or storage facility.
For anyone who values space, this is an extraordinary asset.
Practicality has also been considered throughout the main residence, with sensor lighting in the garage and a convenient shoppers' entry making everyday life that little bit easier — particularly when arriving home with full hands, groceries or everything the family needs.
It is this combination of luxury, thoughtful design and genuine practicality that truly sets the property apart.
Thoughtful Modern Construction
And beneath the beauty lies thoughtful modern construction, with 8.2kW solar panels, solar hot water and R4.1 ceiling insulation adding to the home's efficiency and year-round comfort.
A Home of Genuine Scale
3,748sqm of beautifully landscaped Hills land
420sqm under main roof
121sqm purpose-built rear shed
Built in 2022 by Webb & Brown-Neaves
Five king-sized bedrooms
Fifth bedroom with built-in robe, currently utilised as a study
Private home theatre
Separate music room
Expansive open-plan kitchen, living and dining
Designer kitchen with generous butler's pantry
Two full bathrooms plus powder room
Heated below-ground swimming pool
Outdoor open-air shower and toilet
Stunning Marri timber flooring
High ceilings throughout
Beautiful travertine tiling
Ducted reverse-cycle air conditioning
Feature wood fireplace
CCTV security system
North-facing orientation for excellent solar orientation
Exposed aggregate driveway extending to the rear shed
Honed aggregate steps and pathways surrounding the home
Handcrafted retaining walls using locally sourced stone
Main-roof alfresco with luxurious honed concrete
Plumbing and electrical provisions for an outdoor kitchen
Second under-main-roof front alfresco capturing the afternoon winter warmth
Garage with sensor lighting
Convenient shoppers' entry
Substantial 121sqm shed with hoist
Exceptional vehicle, boat and caravan storage
8.2kW solar panel system
Solar hot water
R4.1 ceiling insulation
Bespoke native gardens, with many plants lovingly grown from seedlings
Established fully fruiting mango, fig, lemon, mulberry, mandarin and macadamia trees
The Complete Hills Lifestyle
Some homes are beautiful.
Some are substantial.
Some offer exceptional entertaining, while others are designed around family, hobbies or the pursuit of a particular lifestyle.
Very few bring all of these elements together with the confidence, quality and sheer scale found at 16 Marnie Road.
This is one of the most luxurious properties to come to the Perth Hills — a home where contemporary architectural design meets the timeless charm of the Hills.
And despite the privacy and tranquillity, the conveniences of everyday life are close at hand. Enjoy easy access to local cafés, IGA, the post office and Helena College, while the surrounding Hills provide the space, greenery and lifestyle that make this part of Perth so desirable.
This is a home to entertain in, retreat to, grow into and enjoy for many years to come.
A home where mornings begin amongst established native gardens, days unfold beside the heated pool, afternoons are spent soaking up the winter sun, evenings are warmed by the glow of the wood fire, and the sheer scale of the property gives you the freedom to live life on your own terms.
A home where luxury doesn't mean sacrificing practicality.
Where contemporary design doesn't mean losing the soul of the Hills.
Where there is room for the family, room for entertaining, room for your vehicles, room for your hobbies — and room simply to breathe.
For those who have been waiting for something truly exceptional in Glen Forrest, this is your opportunity.
Contact
Cindy King 0411 208 202
Alistair Caffel 0402 785 877
[email protected]
Disclaimer:
This information is provided for general information purposes only and is based on information provided by the Seller and may be subject to change. No warranty or representation is made as to its accuracy and interested parties should place no reliance on it and should make their own independent enquiries.
Property features
-
 Below ground pool
-
 Garages
4
Garages
4
Nearby schools
| Helena College | Combined | Non-government | 0.3km |
| Glen Forrest Primary School | Primary | Government | 1.0km |
| Darlington Primary School | Primary | Government | 2.1km |
| Treetops Montessori School | Combined | Non-government | 2.4km |
| Parkerville Primary School | Primary | Government | 4.4km |
| Greenmount Primary School | Primary | Government | 4.6km |
| Helena Valley Primary School | Primary | Government | 4.8km |
| Swan View Primary School | Primary | Government | 4.9km |
| St Anthony's School | Primary | Non-government | 5.0km |
| Clayton View Primary School | Primary | Government | 5.2km |