16 Kintyre Crescent, Floreat WA 6014
Expressions of Interest
New
4 Bedrooms
3 Bathrooms
2 Cars
Landsize 809m2
House
Contact the agent

Scott Ellwood
0417188147
Sellwood Realty
Luxury Parkside Perfection
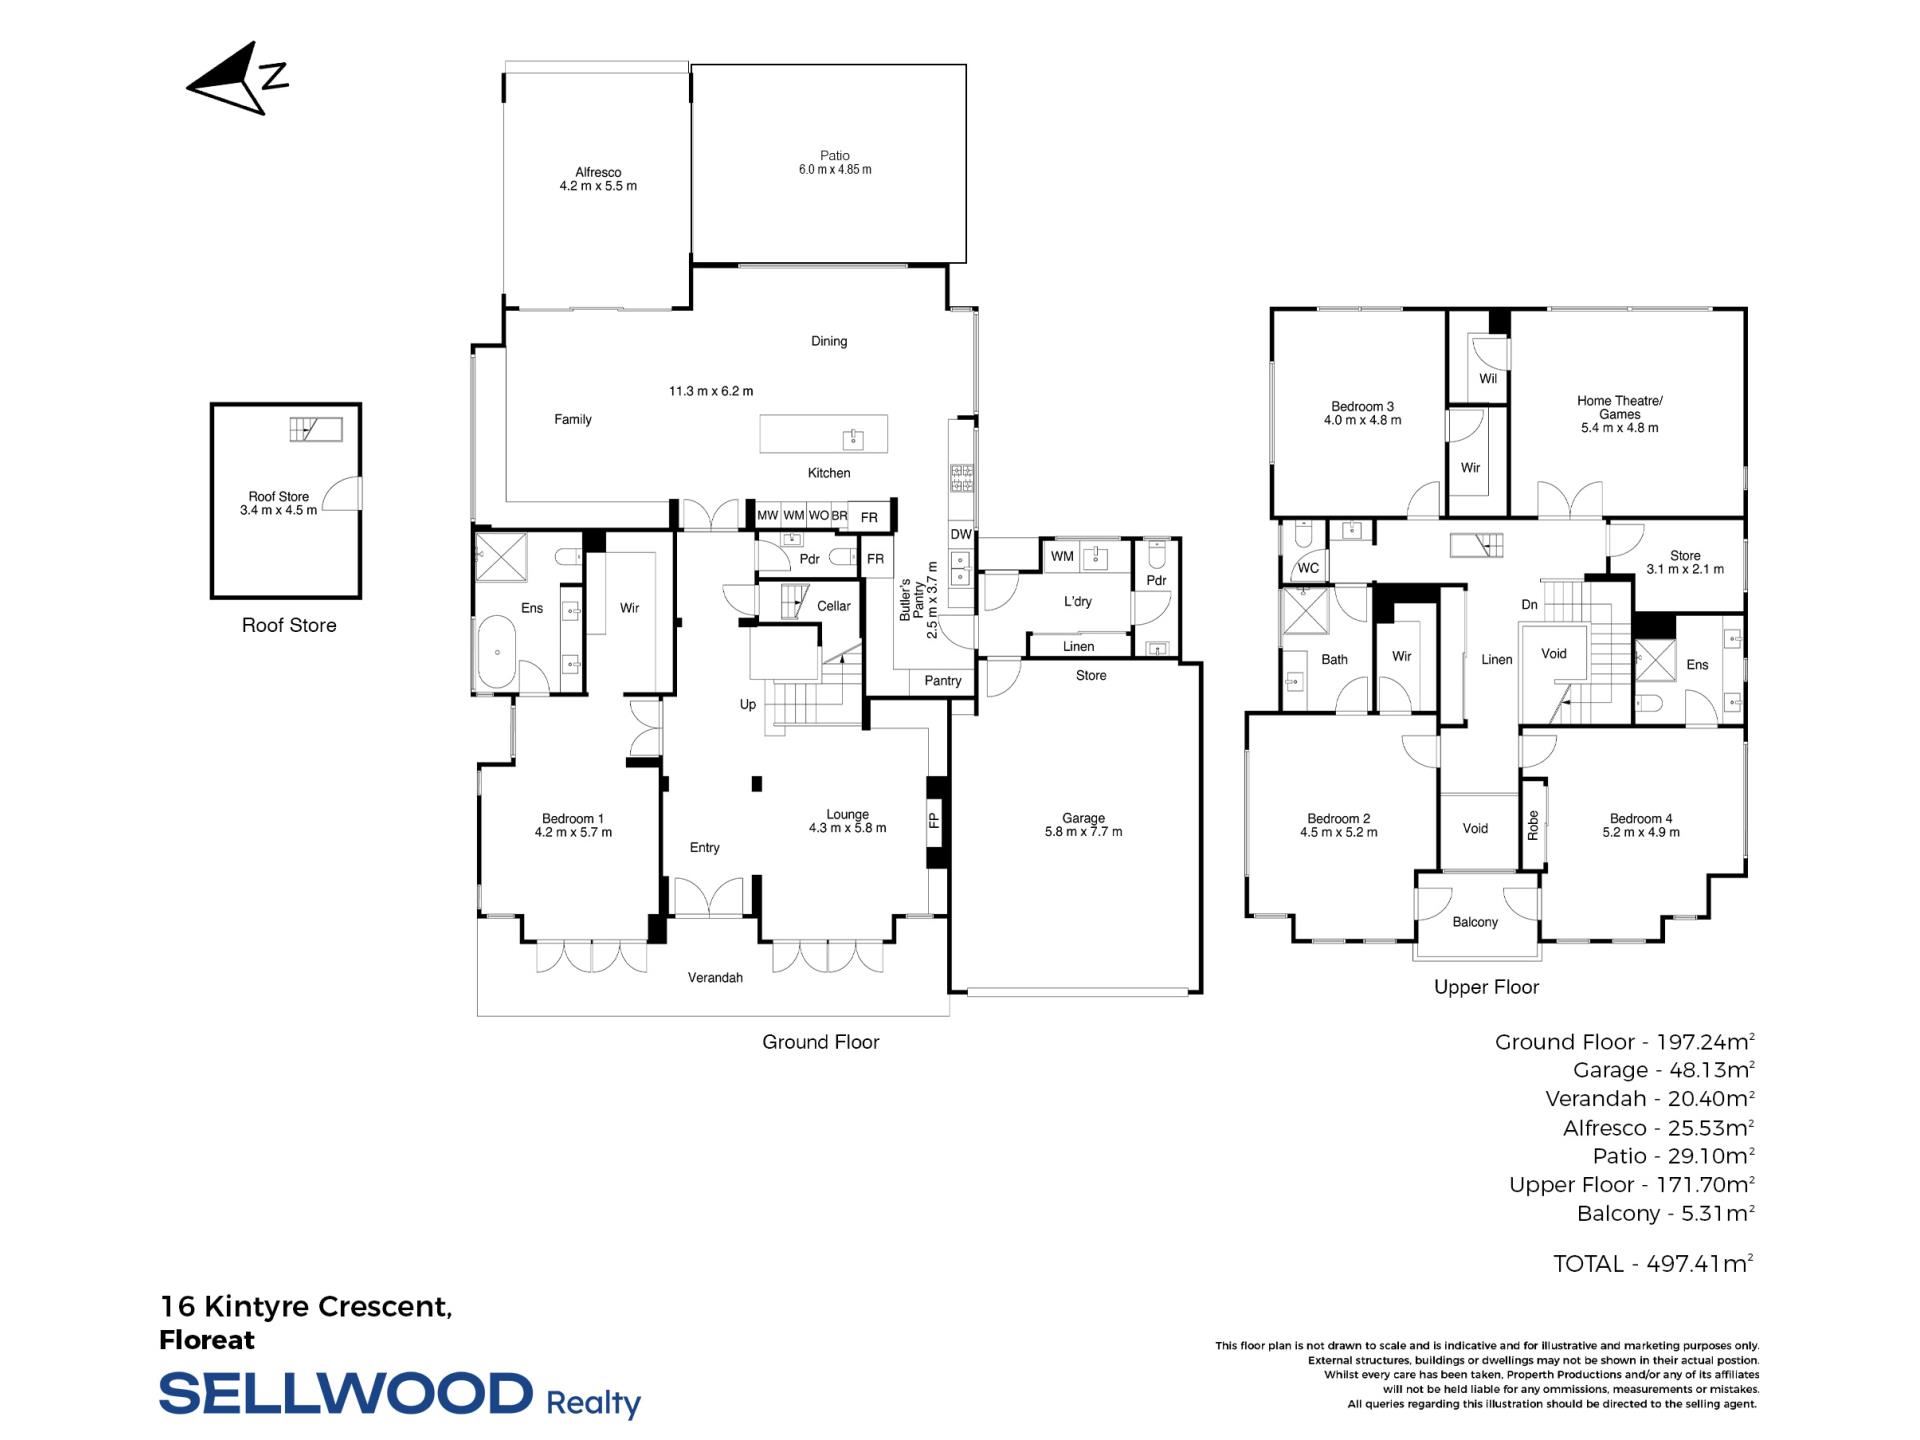
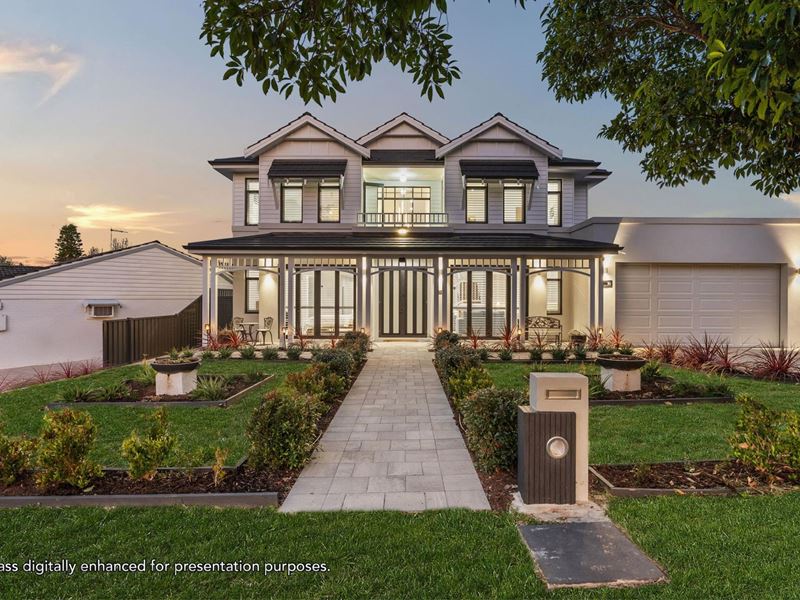
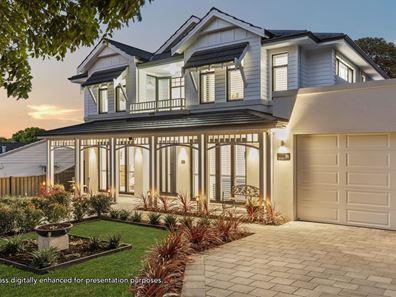
Welcome to 16 Kintyre Crescent, Floreat - a near-new luxury residence where timeless coastal character meets contemporary sophistication, directly opposite the tranquil and iconic Lothian Park. Designed and constructed by Perth's renowned luxury custom home builders, Stannard Homes, this exceptional residence occupies an expansive 809sqm landholding in one of Perth's most sought-after family suburbs. Its striking street presence is defined by fresh white timber cladding, a sweeping verandah and distinctive pitched rooflines. This timeless design was inspired by the classic Australian beach house, complemented by contemporary Queenslander influences and subtle Victorian-era detailing.Positioned within a tightly held enclave north of Floreat Forum, the home enjoys an enviable connection to an exceptional array of lifestyle amenities, with the Forum, Wembley Golf Course, Floreat Beach and local schools all within easy reach. Spanning two thoughtfully considered levels, the residence has been designed for seamless year-round living, balancing sophisticated entertaining with relaxed family comfort. A wide entry hallway and soaring void create an impressive first impression, leading to a generous ground-floor master suite complete with a large walk-in robe and resort-style ensuite. The home's accommodation is exceptionally well suited to family life, offering four spacious bedrooms, three bathrooms and three additional powder rooms and a provision for a lift.
At the rear, the open-plan living, dining and kitchen zone forms the heart of the home. Bathed in natural light and enhanced by high ceilings, expansive windows and a cleverly positioned scullery, this inviting space opens effortlessly to the grand alfresco and undercover patio. Together, they create a seamless connection between indoor and outdoor living, with the added appeal of overlooking the heated swimming pool. Upstairs, three spacious bedrooms with walk-in robes are serviced by two bathrooms. The two front bedrooms share a charming balcony above the entrance, offering beautiful views across the established parkland directly opposite. There is also an abundance of room to relax and unwind in the expansive living room that can be used as a theatre room or games room.
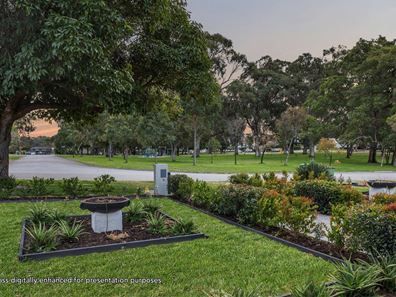
Newly built luxury homes of this calibre, positioned directly opposite an established and iconic park, are rarely available. This residence presents an exceptional opportunity to secure a meticulously designed and constructed home in a tightly held location-without the considerable time, complexity and rising construction costs associated with creating a bespoke residence from the ground up. With its distinctive architectural character, considered interiors, resort-style amenities and enviable Lothian parkland outlook, 16 Kintyre Crescent offers a rare combination of luxury, lifestyle and long-term family appeal. Lothian Park is a treasured local amenity, offering shaded lawn areas, mature trees that support local birdlife, play equipment and a designated dog exercise area. Its peaceful, established setting provides a beautiful outlook and an everyday connection to nature on the doorstep of the property.
Property features;
-Fresh white timber-clad exterior feature
-Sweeping verandah and distinctive pitched rooflines
-Double-door entrance
-French doors and shutters
-Hybrid timber-style flooring and quality carpets
-Stone benchtops throughout
-Custom cabinetry
-Provision for a lift
-Four spacious bedrooms
-Downstairs master suite with park views
-Large walk-in robes
-Three well-appointed bathrooms
-Three powder rooms
-Cellar space
-Designer kitchen
-Miele dishwasher
-Bosch cooktop
-Miele ovens
-Scullery
-Gas fireplace
-CCTV cameras
-Ducted Daikin A/C reverse cycle
-Ceiling fans
-Landscaped, reticulated gardens
-Heated swimming pool
-Grand alfresco and undercover patio
-Solar panels with inverter
-Fully fitted loft storage with drop-down ladder
-Versatile storeroom upstairs offering potential for a home office/study
-Oversized double garage with dedicated storage area
-Garden shed
-Outdoor kitchen with BBQ
Location highlights;
Floreat Forum is close by, providing convenient access to shopping, cafés, dining and everyday amenities, while the surrounding coastal lifestyle places North Floreat Beach, Floreat Beach and City Beach within easy reach.
The home is also ideally placed for the area's exceptional recreational and educational offerings, with Bold Park, Perry Lakes Reserve, Herdsman Lake, Wembley Golf Course, Wembley Downs Tennis Club and a selection of respected local and private schools all nearby. Convenient connections to Subiaco and the CBD, together with easy access to Ocean Village, Empire Village, Herdsman Markets, Scarborough Beach and Karrinyup Shopping Centre, further enhance the appeal of this established family-oriented location.
Rates & Local Information;
-Water rates $3019.92
-Town of Cambridge Council rates $3520.92
-Zoning: R12.5
-Land Size: 809sqm
-House Size: 497sqm approximately under roof
-Primary School Catchment: Churchlands Primary School
-Secondary School Catchment: Churchlands Senior High School
Disclaimer: * The above information is provided for general information purposes only and may be subject to change. No warranty or representation is made as to the accuracy of the information, and all interested parties should make their own independent enquiries relating to the information provided and place no reliance on it. Any chattels depicted or described in the information are not included in the sale unless specified in the Offer and Acceptance.
Property features
-
 Garages
2
Garages
2
-
 Floor area
497m2
Floor area
497m2
Cost breakdown
-
Council rates: $3,520 / year
-
Water rates: $3,019 / year
Nearby schools
| Churchlands Primary School | Primary | Government | 0.6km |
| Floreat Park Primary School | Primary | Government | 0.7km |
| Newman College | Combined | Non-government | 1.2km |
| Wembley Primary School | Primary | Government | 1.5km |
| Churchlands Senior High School | Secondary | Government | 1.6km |
| Woodlands Primary School | Primary | Government | 2.3km |
| Jolimont Primary School | Primary | Government | 2.4km |
| Hale School | Combined | Non-government | 2.4km |
| Holy Rosary School | Primary | Non-government | 2.6km |
| Chrysalis Montessori School | Primary | Non-government | 2.6km |