16 Haslemere Drive, Mount Nasura WA 6112
From $1,100,000
4 Bedrooms
3 Bathrooms
2 Cars
Landsize 832m2
House
Contact the agent

Mark Grogan
0499969919
O'Neil Real Estate
PERFECTLY PRESENTED 4x3 HOME IN A PRIME POSITION
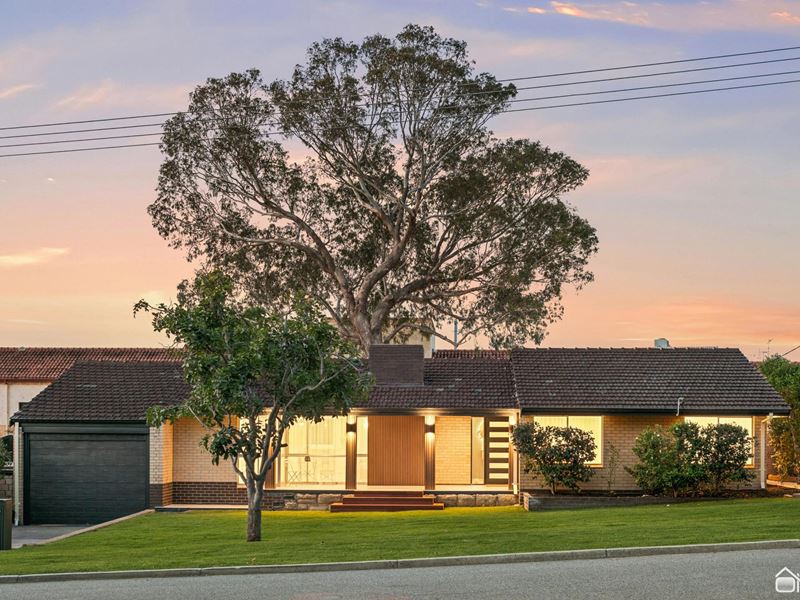
This is a spectacular opportunity for multi-generational living. Multi-generational or multi-income - whatever the case, you work it out for yourself, because you have a three-bedroom, two-bathroom home and a one-bedroom, one-bathroom apartment with separate access.This is an extraordinary home that has been beautifully designed, and every single decision relating to function and style wins an award of excellence and a tick in the box as being the best choice that could have been made. This thoroughly renovated home has been masterfully done.
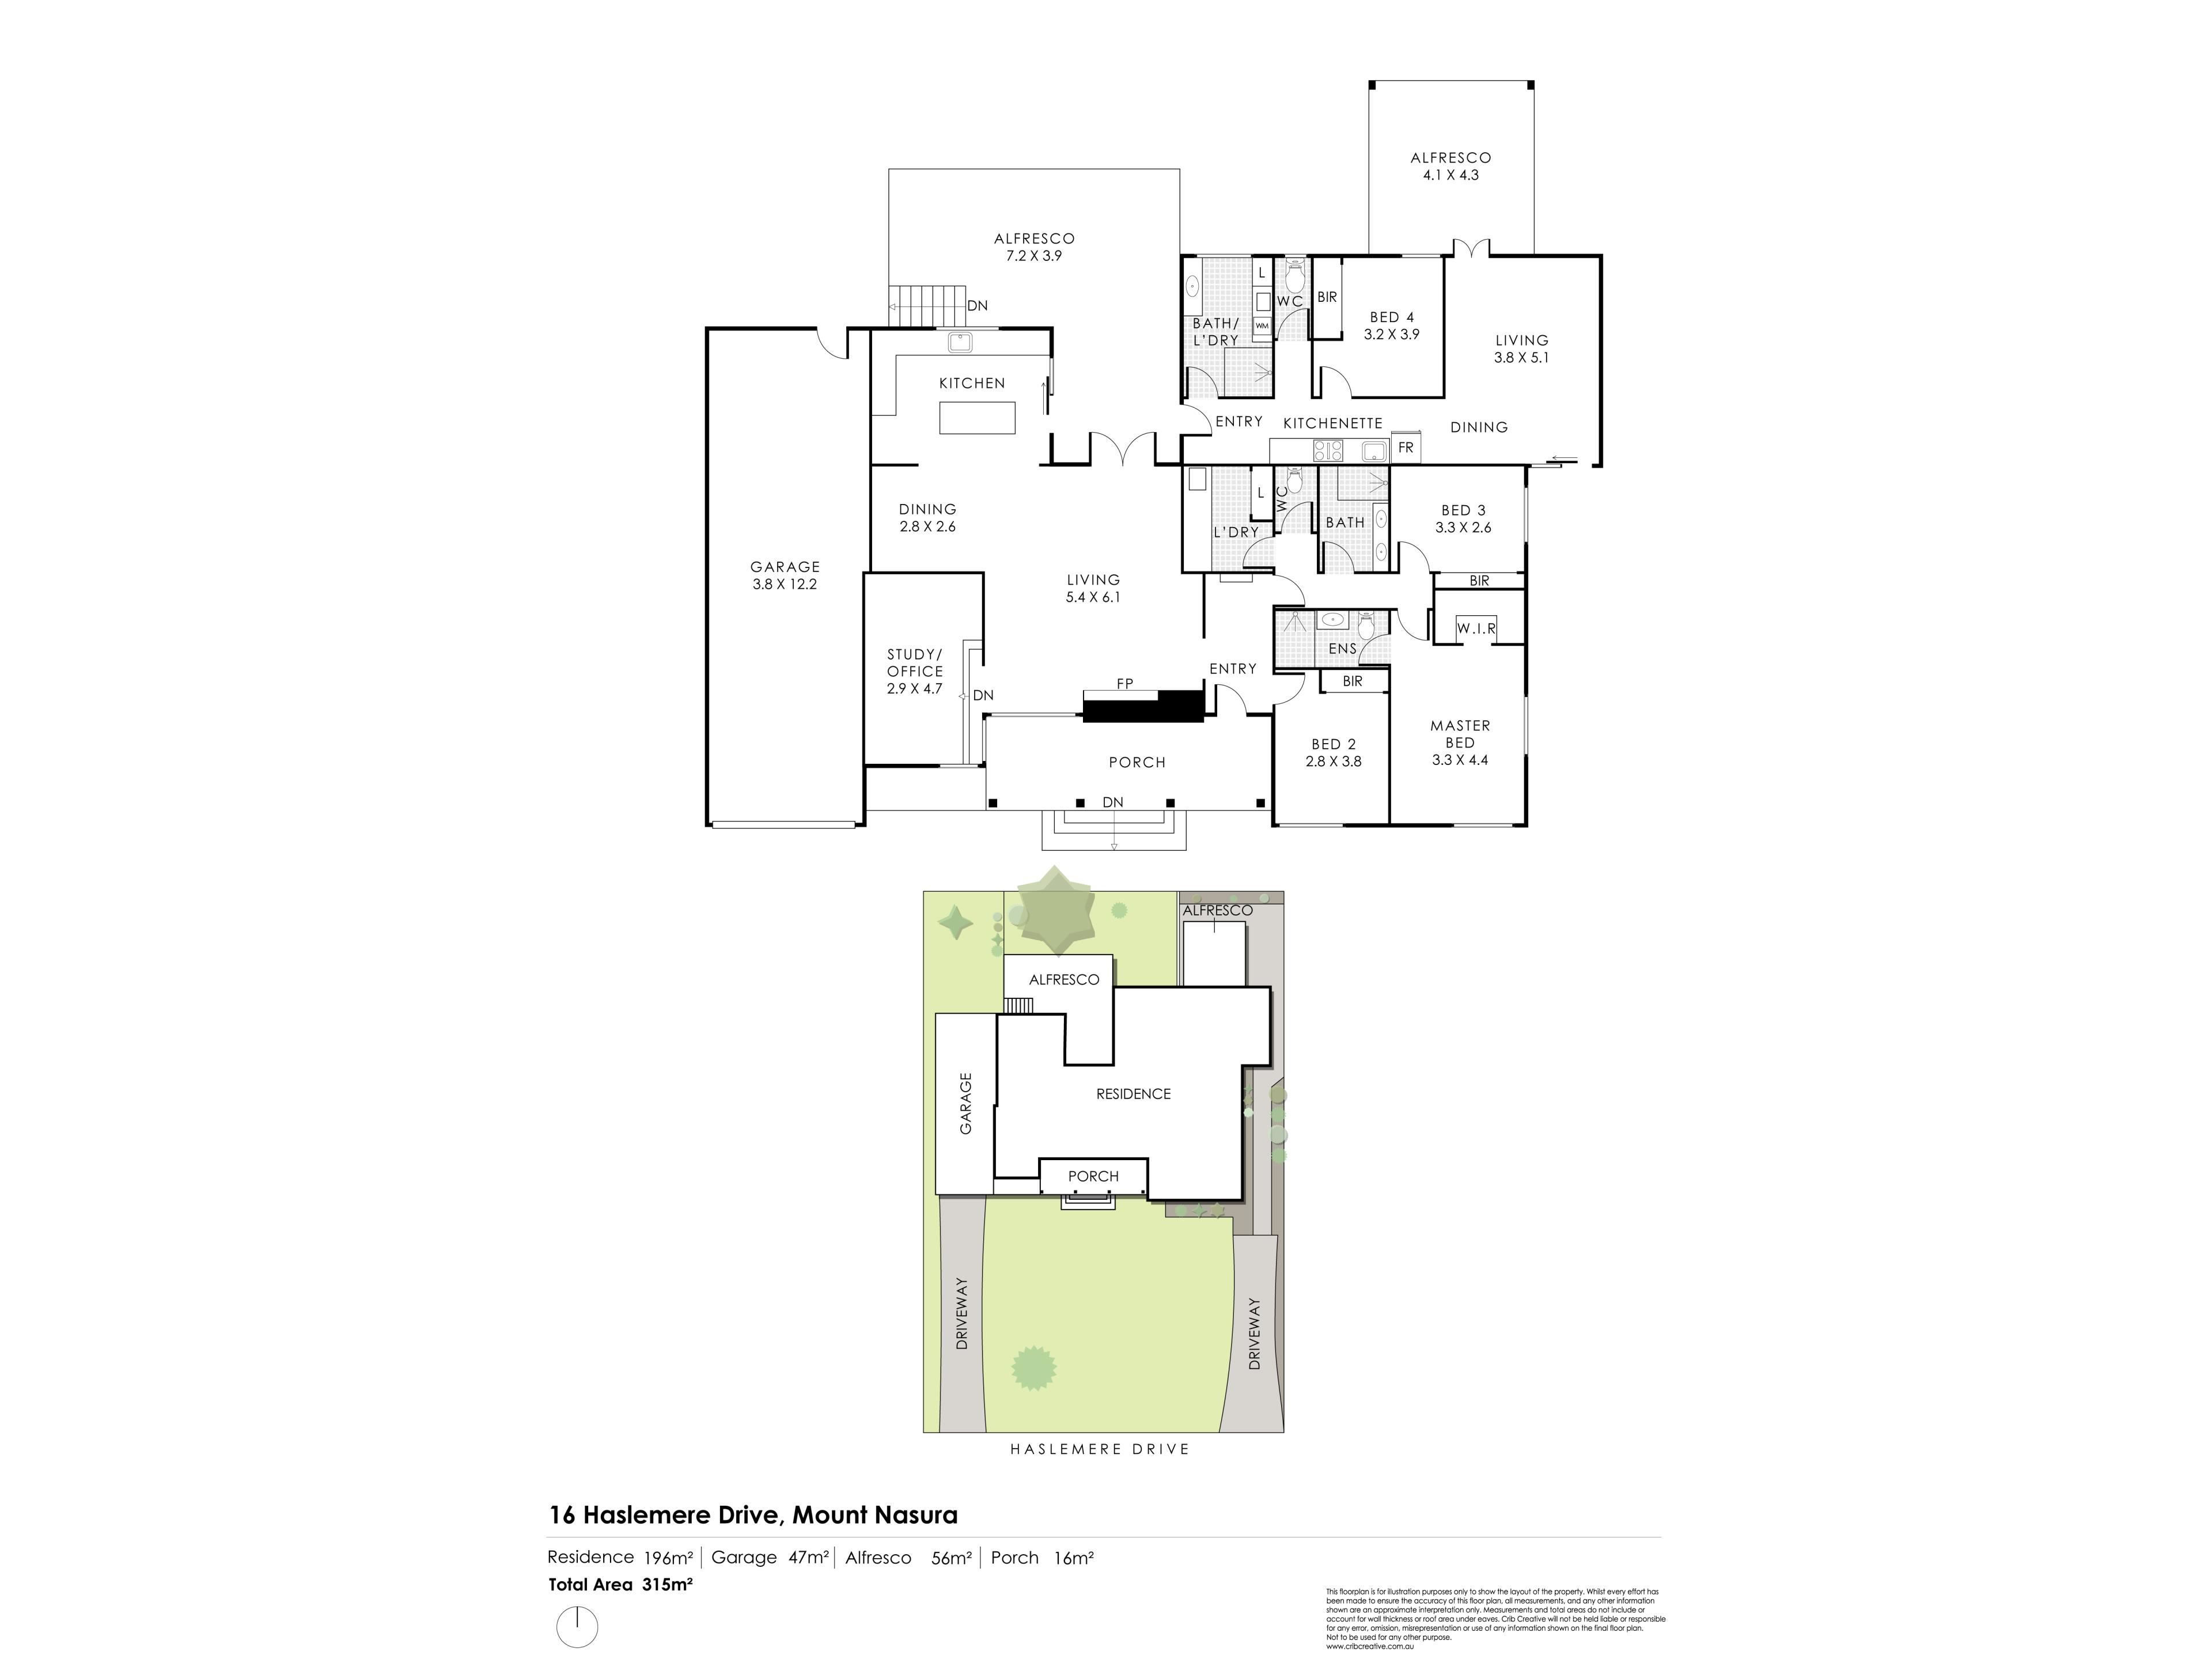
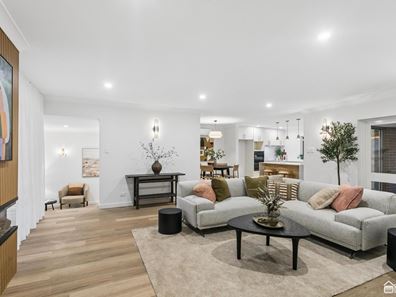
You can see from the floor plan and the photos exactly what's on offer, but in summary, we have an 832 square metre block and genuinely beautiful living space.
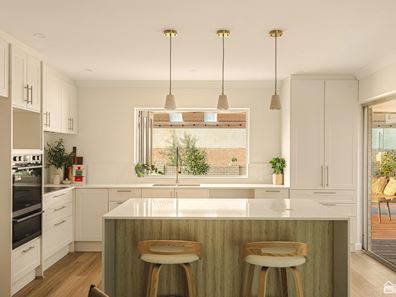
In the main house, the beautiful natural light and stunning design of the kitchen come together to create an exceptionally appealing space, with French doors opening out to that wonderful alfresco area. This integrates indoor and outdoor living perfectly and is a marvellous example of great design meeting perfect presentation.
Everything in here is new. We're talking new floor coverings, new window treatments, new kitchen - new all of it.
Whilst the kitchen is beautiful to look at, practicality and functionality are at the core of the design. Beautiful stone benchtops, the servery window to the alfresco area and an exceptional configuration all come together to create something that really stands out from anything else on the market around the Hills.
There's a separate study or reading nook, activity room or multipurpose space adjacent to the lounge, underscoring yet again the real functionality that has been built into this part of the home.
The bedrooms are very generous and feature a beautiful colour scheme that brings with it a sense of peace and calm in this all-important part of the home. The main bedroom has a walk-in wardrobe and a beautiful ensuite bathroom. It's immensely appealing.
The secondary bedrooms both have built-in wardrobes, and the main bathroom is simply extraordinary.
Equally outstanding, and set apart from anything else around the Hills, is the beautiful one-bedroom, one-bathroom apartment. It's all under the main roof, but with separate access options, as shown in the floor plan.
You can close it off if you're creating privacy, as it really has been built for that completely separate living experience, yet it's well positioned to make your home super large and super functional if that's your preference.
The way this all works is exceptional, with a great living space, a lovely large bedroom, a generously proportioned kitchen and a very attractive bathroom with a combined laundry space. It's a very special opportunity and sure to impress anybody who is looking for their own unique place to call home.
It opens out to the courtyard, a private and separate backyard portion that is fenced off from the main backyard of the larger side of the home. Again, if you wanted to integrate all of the spaces, simply remove a couple of fence panels and it's all yours.
With separate parking and a garden-lined walkway to the house, this is simply exceptional.
WHERE IT IS
Haselmere Drive has been one of the most sought-after positions in the area for many decades. For many years, it was where the doctors seemed to want to live because it's so close to the hospital. However, over the years, it has also become home to long-term families who love this street for its no-through road access and awesome sense of community.
You'll be hard-pressed to find one like it on the market right now, or possibly ever again.
WHAT NEXT?
Hit the EMAIL AGENT button at the bottom of this webpage and we'll be in touch to set up a time so you can see it all for yourself.
Property features
-
 Air conditioned
-
 Garages
2
Garages
2
-
 Toilets
1
Toilets
1
-
 Patio
Patio
Cost breakdown
-
Council rates: $2,277 / year
-
Water rates: $1,145 / year
Nearby schools
| Kingsley Primary School | Primary | Government | 0.4km |
| Sowilo Community High School | Secondary | Non-government | 1.0km |
| Good Shepherd Catholic Primary School | Primary | Non-government | 1.1km |
| Kelmscott Senior High School | Secondary | Government | 1.6km |
| Armadale Primary School | Primary | Government | 1.7km |
| Kelmscott Primary School | Primary | Government | 1.7km |
| Pioneer Village School | Primary | Non-government | 1.9km |
| Challis Community Primary School | Primary | Government | 1.9km |
| John Calvin Christian College | Secondary | Non-government | 2.0km |
| Grovelands Primary School | Primary | Government | 2.5km |