

16 Comino Street, Cloverdale WA 6105
EOI From $849,000
3 Bedrooms
1 Bathroom
2 Cars
Landsize 890m2
House
Contact the agent

Michael Keil
0412255838
The Agency
Character, Charm & Space in the Heart of Cloverdale
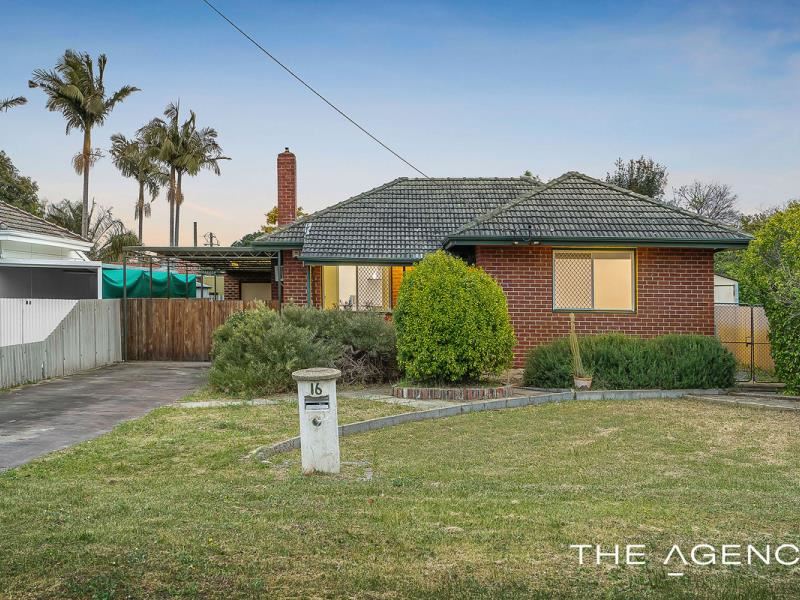
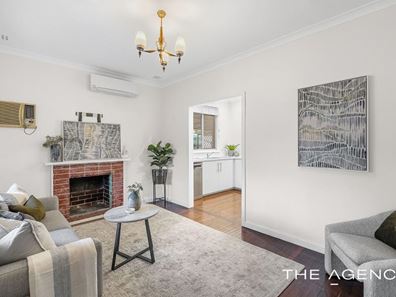
Warm, inviting and full of character, this delightful brick and tile home combines timeless appeal with a selection of thoughtful renovations. Set on a generous 827sqm block, it offers plenty of room to enjoy now, with exciting possibilities for the future.Step inside and you'll immediately appreciate the beautiful timber floorboards flowing throughout the home, adding warmth and character to every room. The front lounge is a real highlight, featuring a striking feature fireplace that creates a wonderful focal point and adds a touch of old-world charm.
The enclosed sunroom provides the home’s dining area, while also offering a versatile extra space, perfect for a morning coffee, home office, reading nook or somewhere to simply sit back and enjoy the natural light.
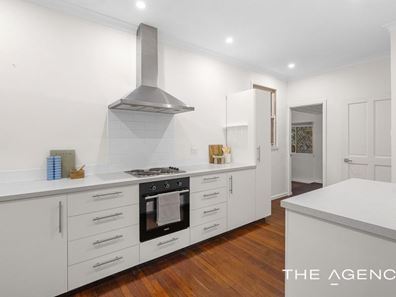
At the heart of the home, the renovated kitchen is both stylish and practical, featuring stone look benchtops, electric cooking, a dishwasher and plenty of storage. A great space for everyday living, with everything you need close at hand.
The master bedroom features a robe, air conditioning and ceiling fan, while the remaining bedrooms offer flexibility for family, guests or a home office. The renovated bathroom includes both a separate shower and bath, complemented by a separate toilet for added convenience.
Outside, the property continues to impress. Secure gates open through to a lock-up shed and carport, providing excellent options for secure parking, storage, hobbies or those who need additional workspace.
There's also plenty of room for a boat, trailer or additional vehicles, making the generous 827sqm block particularly appealing to buyers who need space without compromising on convenience.
Features include;
• Solid brick and tile home on 827 sqm block
• Front lounge room with timber floorboards, split system air-conditioner and feature fireplace
• Master bedroom with ceiling fan, split-system air-conditioner and large robe
• Renovated kitchen with ample storage, stone look bench tops, electric cooking and dishwasher
• Two secondary bedrooms
• Renovated bathroom with separate bathtub and shower
• Split system air-conditioning to third bedroom and ceiling fan to the second
• Separate toilet
• Spacious backyard with plenty of room for the kids and pets
• Undercover parking behind gates for two cars
• Large shed suitable for a trailer or hobbyist
• Water Rates: $1,134.06 pa approx.
• Council Rates: $1,791.38 pa approx.
• Rent Potential: $650 pw
Location features;
• Located close to DFO, Perth Airport and Belmont Forum Shopping Centre
• Nearby outdoor spaces include Middleton Park and Redcliffe Park Community Centre
• Situated near Bellmay Primary School, Notre Dame Catholic College and Belmont City College
Expressions of Interest Close 23 September 2026 at 7.30pm (unless sold prior).
Disclaimer:
This information is provided for general information purposes only and is based on information provided by the Seller and may be subject to change. No warranty or representation is made as to its accuracy and interested parties should place no reliance on it and should make their own independent enquiries.
Property features
-
 Carports
2
Carports
2
Nearby schools
| Belmay Primary School | Primary | Government | 0.3km |
| South East Metropolitan Language Development Centre | Primary | Specialist | 0.3km |
| Notre Dame Catholic Primary School | Primary | Non-government | 0.9km |
| St Maria Goretti's Catholic School | Primary | Non-government | 1.5km |
| Belmont City College | Secondary | Government | 1.6km |
| Cloverdale Primary School | Primary | Government | 1.6km |
| Cloverdale Education Support Centre | Primary | Specialist | 1.6km |
| Redcliffe Primary School | Primary | Government | 2.0km |
| Belmont Primary School | Primary | Government | 2.6km |
| Kewdale Primary School | Primary | Government | 2.7km |