16 Cheriton Avenue, Ellenbrook WA 6069
Listed price: Under Offer
Sold
Sold: 26 Aug 2026
3 Bedrooms
2 Bathrooms
2 Cars
Landsize 225m2
House
Contact the agent

Team Penny
0418911256
HKY Real Estate
Smart Start or Smart Investment — Low Maintenance Comfort in Ellenbrook
Key Features at a GlanceTHE PROPERTY
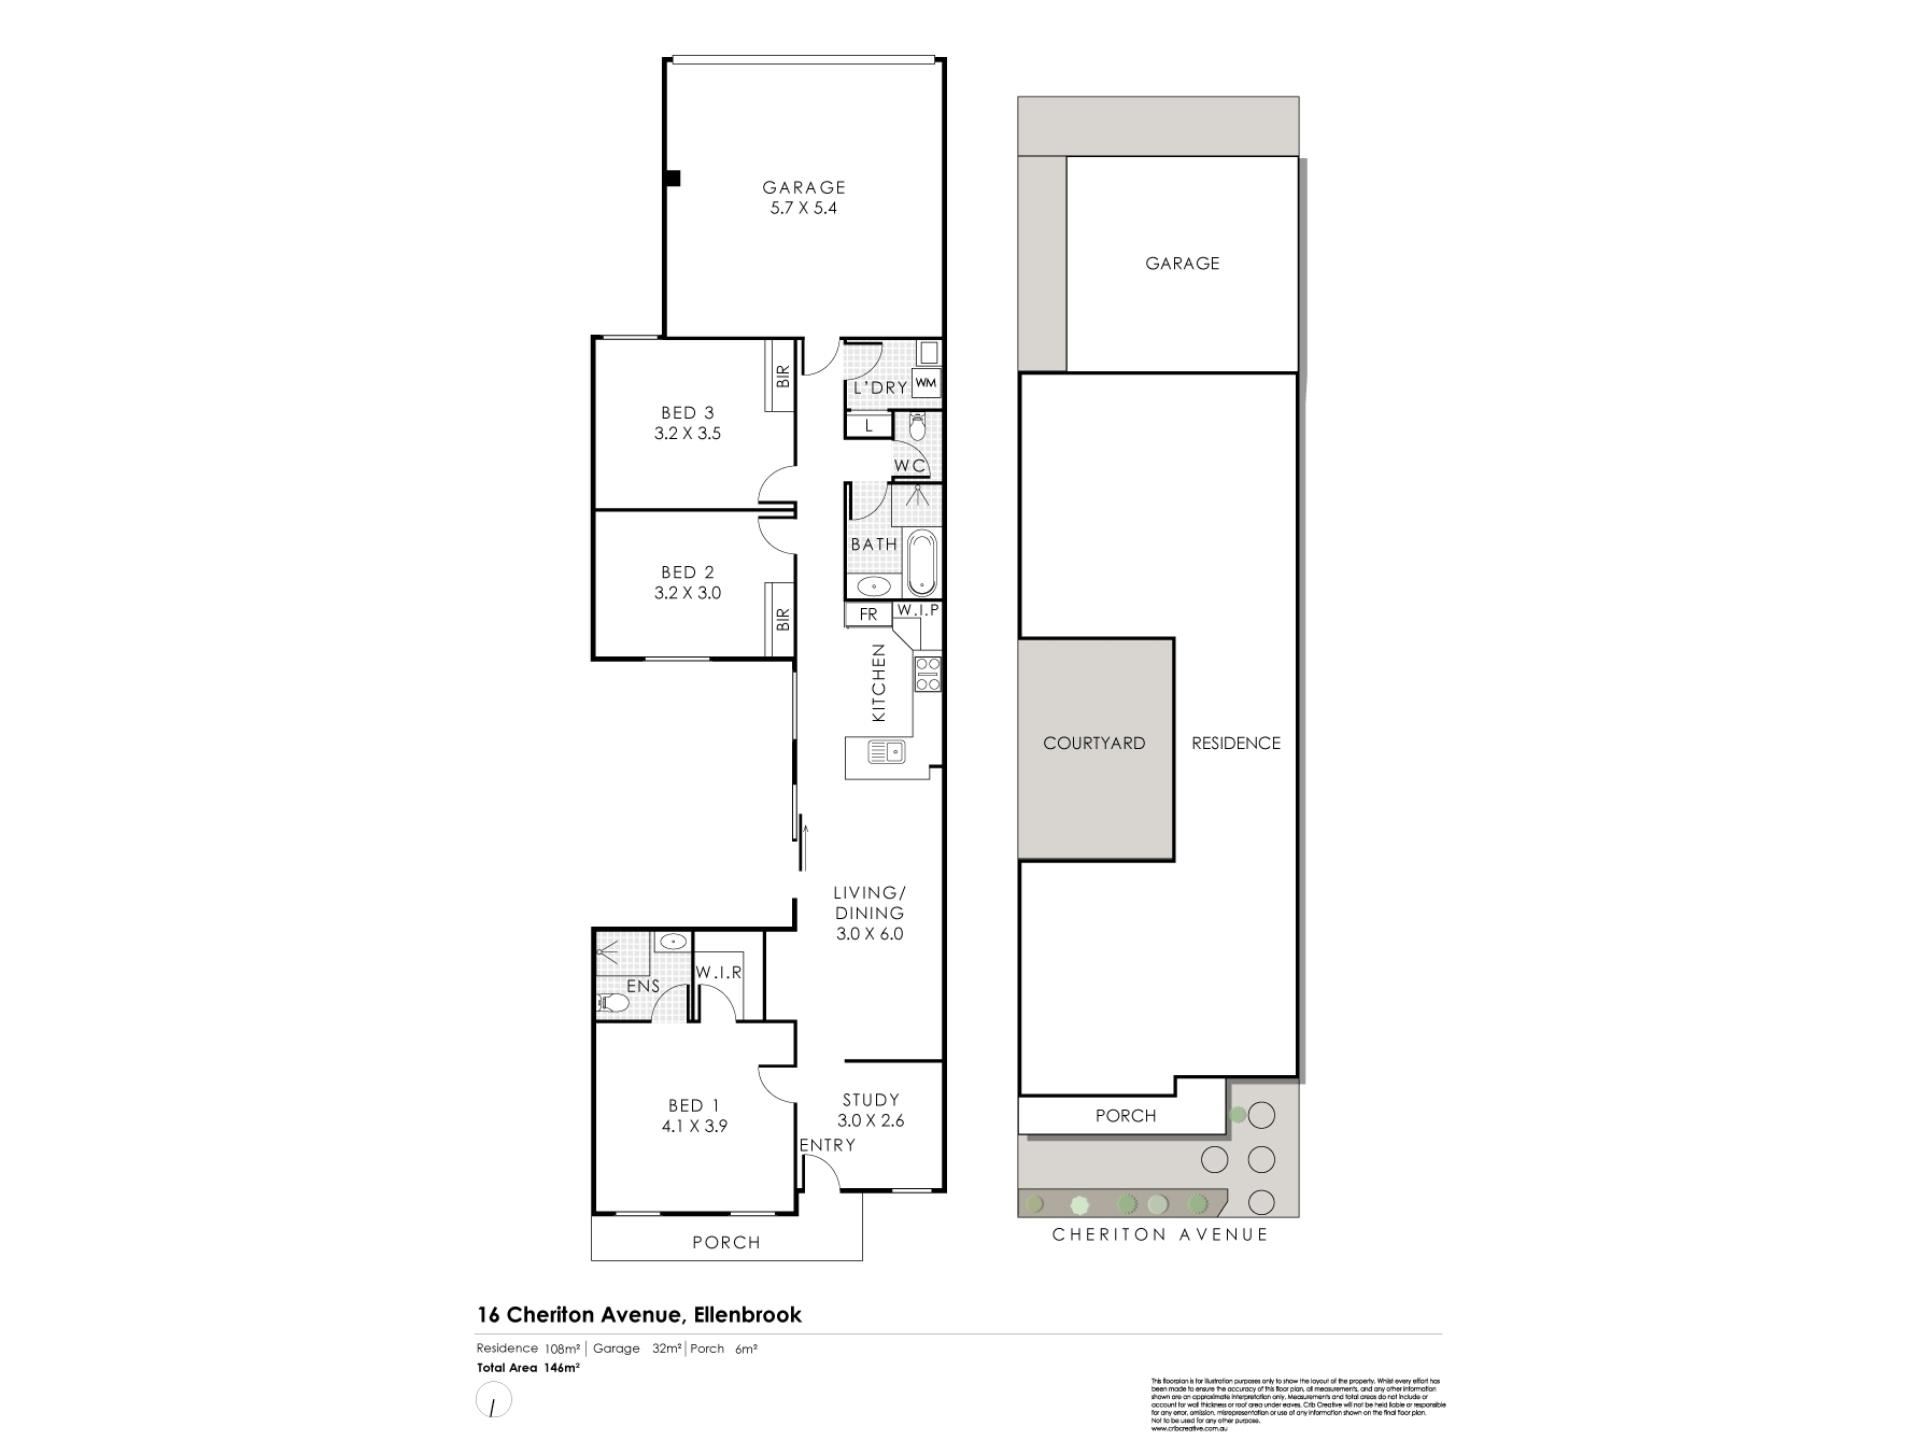
• 3 bedrooms, 2 bathrooms, 2 car spaces (double carport)
• 225m² block | 105m² internal living
• Built 2015 | Zoned R40 (Medium Density)
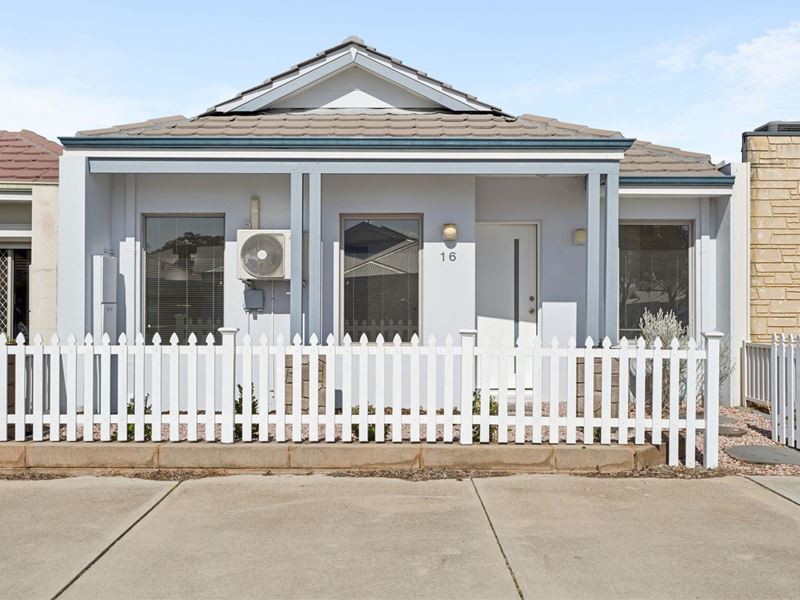
STREET APPEAL & ENTRY
• Secure, rear roller-door double carport
• Shopper's access from the carport directly into the home
LIVING & KITCHEN
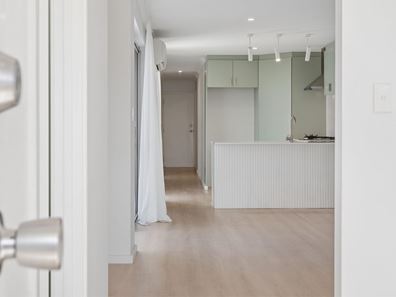
• Wood-look flooring to the main living areas, carpet to the bedrooms
• Skirting boards finished throughout
• Open main living area with room for both lounging and dining
• Split-system air-conditioning to the main living area
• Kitchen with stone benchtops and 600mm appliances
• Dishwasher and fridge recess
• Built-in pantry and generous overhead cupboard space
BEDROOMS & BATHROOMS
• Front master bedroom with split-system air-conditioning and walk-in robe
• Master ensuite with single vanity, stone benchtop, separate toilet and shower
• Two minor bedrooms with ceiling fans and double-door built-in robes
• Main bathroom with stone benchtop, bath and shower
• Separate toilet to the main bathroom
• Laundry to the rear of the home with sink and built-in storage
OUTDOOR & ALFRESCO
• Centrally located, fully paved alfresco — a private space to entertain
TECHNOLOGY, COMFORT & SECURITY
• Split-system air-conditioning to both the master bedroom and main living area
• Secure double carport with roller-door access
INCLUSIONS & LOCATION
• Approx. 23km from the Perth GPO
• Ellenbrook Station (Ellenbrook railway line) — approx. 31 minutes to Perth CBD by train
• Close to Ellenbrook Central, Woodlake and Brooklane shopping precincts
• Choice of primary and secondary schools within the suburb
Set on an easy-care 225 square metre block, 16 Cheriton Avenue pairs low-maintenance living with
genuine day-one appeal — precisely the kind of home that works equally well for a first home buyer
stepping onto the property ladder or an investor after a near-new, tenant-ready asset.
Behind a secure, rear double carport with convenient shopper's access straight into the
home, the floor plan opens into a light, easy-flowing layout built in 2015. Wood-look flooring runs
through the main living areas, with skirting boards finished throughout for a tidy, considered feel
from room to room.
The main living area is generous enough for both relaxed lounging and everyday dining, kept
comfortable year-round with its own split-system air-conditioning. The kitchen anchors the space
with stone benchtops, 600mm appliances, a dishwasher, a fridge recess, a built-in pantry and
plenty of overhead cupboard space — everything a busy household needs without any wasted movement.
Privacy is well considered. The front master bedroom is a genuine retreat, complete with its own
split-system air-conditioning, a walk-in robe and an ensuite finished with a stone-benchtop single
vanity, separate toilet and shower. The two minor bedrooms are fitted with ceiling fans and double-
door built-in robes, while the main bathroom — featuring a single vanity stone benchtop, bath and shower, plus a separate toilet — services the rest of the home.
A well-placed laundry to the rear includes a sink and built-in storage, and carpet underfoot keeps every bedroom warm and comfortable.
Step outside to a centrally located, fully paved alfresco — a genuinely private space to entertain, protected from the street and easy to enjoy year-round.
Every corner of the home carries the same attention to finish, from the skirting boards to the stone benchtops throughout, making this a property that's ready to move into or lease out without a to-do list attached.
Ellenbrook itself has grown into one of Perth's most connected north-eastern suburbs. The home
sits approximately 23 kilometres from the Perth GPO, with Ellenbrook Station now open on the
Ellenbrook railway line, putting the CBD around 31 minutes away by train. Ellenbrook Central and
the Woodlake and Brooklane shopping precincts cover everyday retail needs, while families are
well served by a choice of primary and secondary schools, along with the suburb's extensive
network of parks, sporting ovals and open space.
To make an offer please fill out our expression of Interest from by copying and pasting the below link into any browser or scan the QR code provided in the pictures:
https://form.jotform.com/241071572118854
For more information on the Ellenbrook area copy and paste the below link into any browser......
https://en.wikipedia.org/wiki/Ellenbrook,_Western_Australia
Disclaimer:
To the fullest extent permitted by law, the agent has exercised skill, due care, and diligence in compiling this advertisement, based on all information obtainable at the time of preparation. Should any aspect of the information provided have, or potentially have, an impact on your decision to purchase this property, prospective buyers are strongly encouraged to conduct their own independent enquiries to verify its accuracy before submitting an offer. Please note, under Western Australian legislation, there is no statutory cooling-off period when purchasing a residential property.
Property features
-
 Garages
2
Garages
2
Nearby schools
| Anne Hamersley Primary School | Primary | Government | 0.8km |
| Malvern Springs Primary School | Primary | Government | 2.3km |
| Aveley Secondary College | Secondary | Government | 2.7km |
| Ellen Stirling Primary School | Primary | Government | 3.6km |
| Aveley North Primary School | Primary | Government | 3.7km |
| Holy Cross College | Combined | Non-government | 3.9km |
| Arbor Grove Primary School | Primary | Government | 4.5km |
| Aveley Primary School | Primary | Government | 5.1km |
| Upper Swan Primary School | Primary | Government | 5.1km |
| Ellenbrook Secondary College | Secondary | Government | 5.6km |