16/125 Wellington Street, East Perth WA 6004
Offers from $680K
3 Bedrooms
1 Bathroom
1 Car
Landsize 132m2
Apartment
Contact the agent

Anthony Turner
0466574332
Acton | Belle Property Mount Lawley
Effortless living overlooking Wellington Park
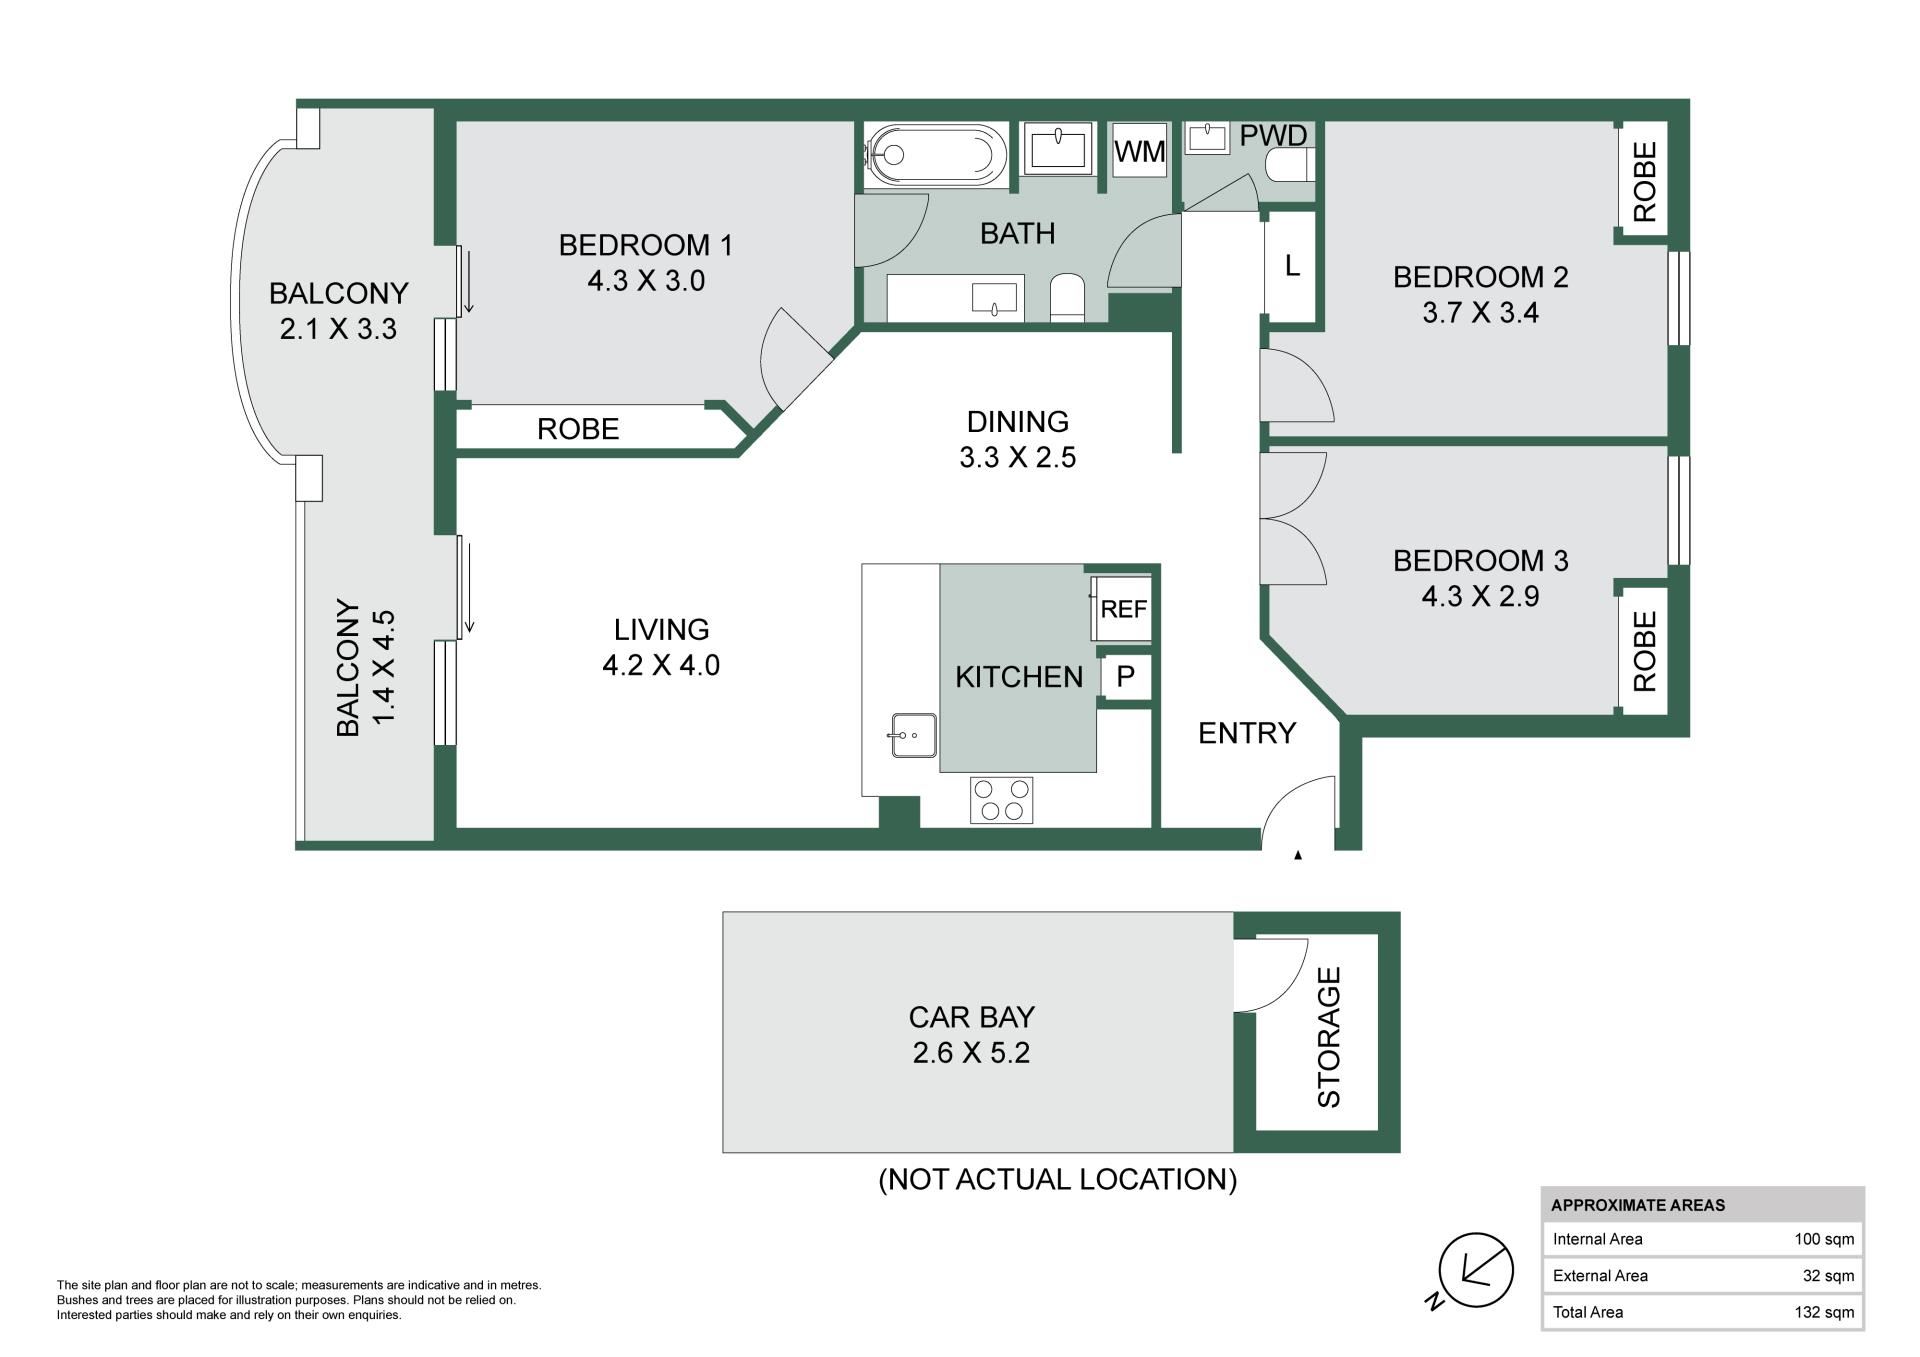
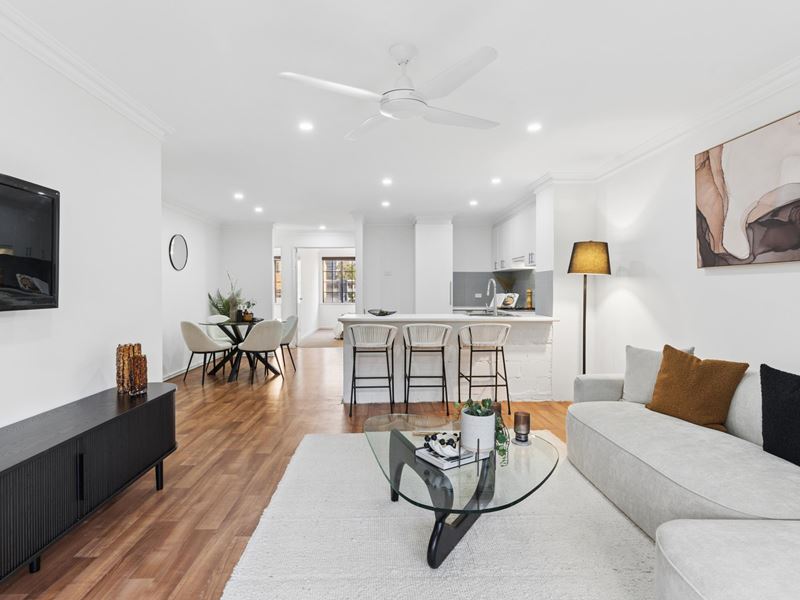
Overlooking Wellington Park, this three-bedroom apartment combines leafy outlooks with the convenience of East Perth living. The open plan living area extends to the balcony, while dual access from both the living room and main bedroom creates an easy connection to the outdoors. With cafes, the CBD and free CAT bus services all within easy reach, it's a location that makes everyday life wonderfully convenient.Positioned within a secure complex, the apartment has been thoughtfully updated to enhance everyday living. A modernised kitchen is well equipped with stainless steel appliances, including a gas cooktop, electric oven, dishwasher and built-in pantry, overlooking the living and dining area to keep everyday living connected.
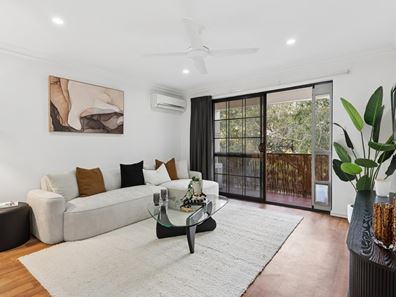
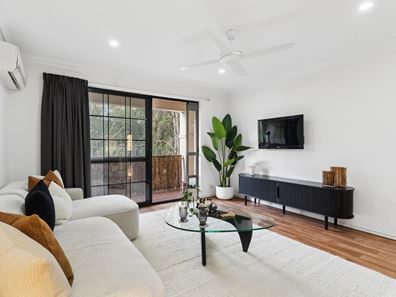
Sliding doors connect both the living area and the main bedroom to the balcony, creating an inviting outdoor space to enjoy the outlook across Wellington Park. The main bedroom also includes split system air conditioning and convenient semi-ensuite bathroom access, while two additional bedrooms provide flexibility for guests, a home office or additional accommodation.
Secure entry to the complex, undercover parking and a private storage room positioned behind the allocated car bay complete a low-maintenance residence with practical appeal in one of East Perth's most connected neighbourhoods.
With Wellington Park directly opposite, this is a location that balances green open space with inner-city convenience. Adelaide Terrace cafes, Claisebrook Cove, the Swan River foreshore, free CAT bus services and Perth CBD are all close by, making it easy to leave the car at home and enjoy everything East Perth has to offer.
Features You Will Love:
• Elevated position with uninterrupted leafy outlook across Wellington Park
• Freshly repainted throughout
• Balcony accessed directly from both the open plan living area and the main bedroom
• Modernised kitchen with stainless steel appliances, gas cooktop, electric oven, Omega dishwasher and built-in pantry
• Three well-proportioned bedrooms, each appointed with ceiling fans, built-in robes and offering flexibility for guests, a home office or shared living
• Main bedroom with split system air conditioning and convenient semi-ensuite bathroom access
• Separate powder room for added convenience
• Well-appointed bathroom featuring a shower-over-bath, sleek vanity, WC and large mirror
• Open European laundry complemented by a conveniently positioned clothesline on the balcony and seperate linen store
• Split system air conditioning to the main living area for year-round comfort
• Secure undercover parking with a private storage room positioned behind the allocated car bay
• Secure entry to the complex for added peace of mind
• Residents also enjoy access to a residents lounge, well-equipped gym, sauna and resort-style swimming pool
• School Catchment - Highgate Primary School and Bob Hawke College
• Water Rates: $1,345.35 pa
• Council Rates: $2,000.04 pa
• Strata Levies: $1,492.45pq
• Strata Area:
Internal - 100 sqm
Balcony - 14 sqm
Parking - 15 sqm
Storeroom - 3 sqm
Total Strata Area - 131 sqm
A top floor position, peaceful park outlook and connected East Perth location create an easy lifestyle you'll appreciate every day.
Property features
-
 Garages
1
Garages
1
-
 Toilets
2
Toilets
2
-
 Ensuite
1
Ensuite
1
-
 Floor area
100m2
Floor area
100m2
Cost breakdown
-
Council rates: $2,000 / year
-
Water rates: $1,345 / year
-
Strata fees: $1,492 / quarter
Nearby schools
| Mercedes College | Secondary | Non-government | 0.3km |
| Trinity College | Combined | Non-government | 1.3km |
| St George's Anglican Grammar School | Secondary | Non-government | 1.3km |
| Highgate Primary School | Primary | Government | 1.7km |
| Sacred Heart Primary School | Primary | Non-government | 2.1km |
| Victoria Park Christian School | Primary | Non-government | 2.4km |
| Regent College | Primary | Non-government | 2.5km |
| Victoria Park Primary School | Primary | Government | 2.7km |
| St Columba's Catholic Primary School | Primary | Non-government | 2.7km |
| Wesley College | Combined | Non-government | 2.7km |