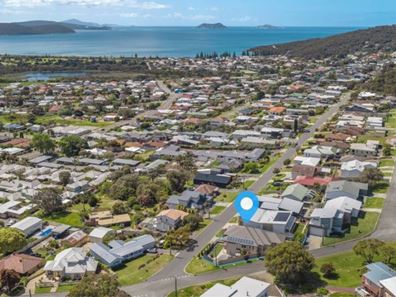
159 Hare Street, Mount Clarence WA 6330
Offers Above $1.7m
New
5 Bedrooms
3 Bathrooms
2 Cars
Landsize 579m2
House
Contact the agent

Jess Adams
0410631335
@realty
Exceptional, Luxurious Layout and Gorgeous Sea Views!
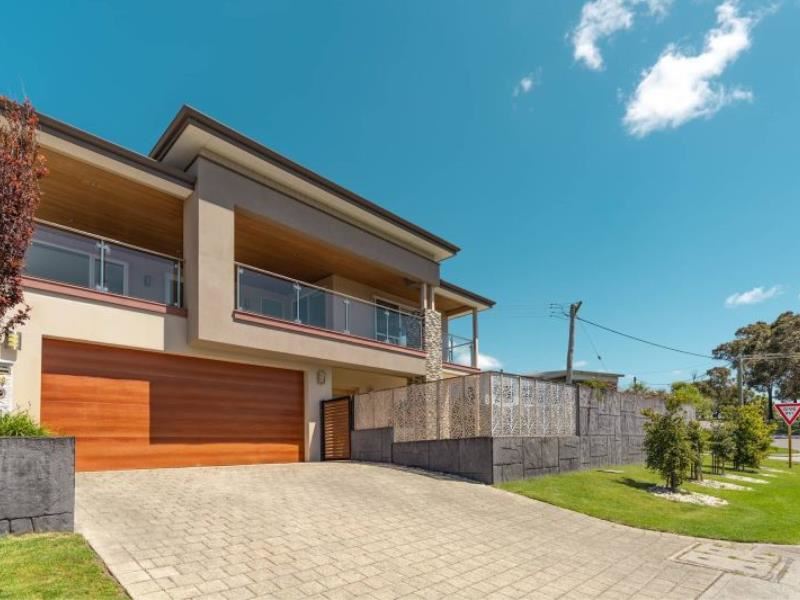
Privately positioned high on Mount Clarence, widely celebrated as Albany's most premium and exclusive lifestyle suburb, this fastidiously maintained, 2014-built masterpiece delivers an unparalleled coastal lifestyle in Albany’s ultimate dress-circle location.To view 50+ photos, please enter this secure URL into your browser. https://jessadamsrealty.com.au/properties/117-1114/
What impressed me the most:
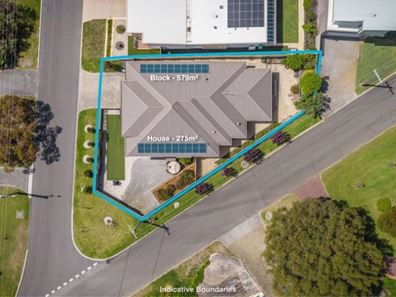
The brilliant architect-designed family home layout, 275 sqm on a 579 m² elevated corner block, is truly impressive. Not only are all the rooms very generously sized, but the zones are meticulously planned to deliver ultimate privacy and luxury while staying family-friendly. 10/10
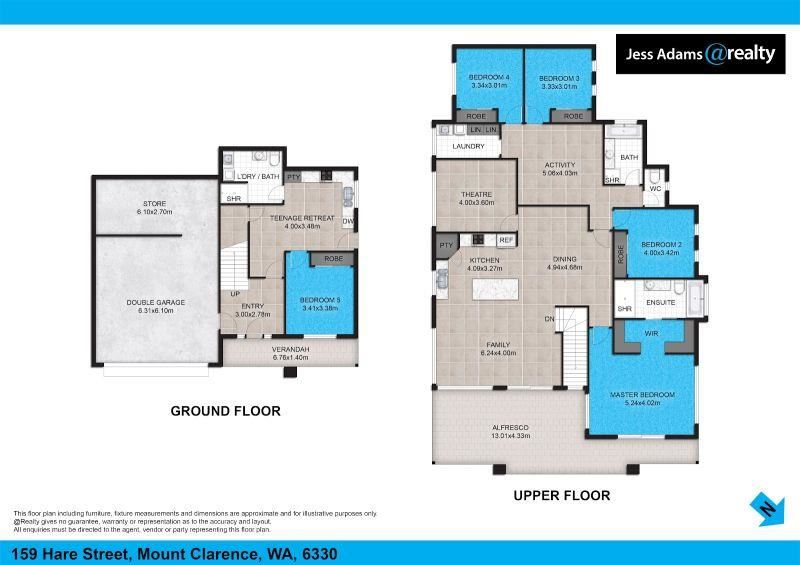
Upstairs: The main en-suite, open-plan lounge/dining, and kitchen, plus the enormous 56.3 sqm deck, feel like a separate zone. This alfresco viewing deck is the ultimate panoramic stage for hosting and relaxing while tracking the ships and whales traversing the sound.
A glass panel door separates this zone from the family wing, which includes 3 more bedrooms, all double- to queen-size with built-in robes, and a massive, light-filled shared activity area with a large glass pane facing the open-plan area. It also includes a theatre room, a laundry with easy access to the washing line, a separate loo, and a beautiful family bathroom with a shower, bath, and single glass basin.
Rich, polished marri floorboards flow beneath the expansive open-plan dining and lounge zones, anchored by a gourmet kitchen with crisp white cabinetry, premium charcoal marble benches, an induction cooktop, SMEG appliances, and a dedicated walk-in pantry.
The massive main bedroom has direct access to the private deck and sits in the far front corner. It boasts a walk-through dressing room and a luxurious ensuite, complete with a double shower, a deep bath, a toilet, and beautiful twin glass basins. Glass doors and windows let you enjoy views over the Sound from bed. Privacy, size, views – 10/10!
This enormous deck captures gorgeous, guaranteed ocean views encompassing King George Sound, Michaelmas and Breaksea Islands, Middleton Bay, Oyster Harbour, Gull Rock and beyond. Privacy panels on the immediate neighbours’ patio ensure total privacy. The neighbour on the other side of the road sits higher up and can see past this home, so there are no privacy issues for any of these properties, which is unusual in this area. 10/10
At entry, you’ll see the stairs to the main house, and a door on the right opens into the self-contained, spacious unit. The unit also has a secondary entry from the open-plan kitchen/lounge into the enclosed back garden.
If the upper level isn’t impressive enough, then this is the cherry on the cake. The very spacious ground floor reveals a highly functional guest wing, adding extraordinary real estate value and unique financial versatility to this blue-chip address.
It boasts an air-conditioned 13.9 sqm living zone, a full kitchen with a pantry, a fifth double bedroom with built-in robes overlooking the back garden, and a spacious combined bathroom/laundry with extra storage under the stairs. This unit layout works flawlessly as an established luxury short-stay rental stream, guest wing, or upmarket multigenerational suite that you can proudly offer to your family. It is large, fresh, stylish, private - and lovely. A water tank is near the back door. Full 10/10!
Vehicle storage and utility space are exceptionally well catered for, with a deep double garage that flows into a large, separate internal 16.5 sqm storeroom—ideal for storage, a workshop, or a wine cellar.
Lastly, the very low-maintenance, fully fenced and panelled backyard. Most of the yard is pebbled, with a large, multi-level wooden deck for relaxation. As a keen gardener, I find this a bit bland, and I truly dislike plastic grass, so I’ll rate this 6/10. But nothing stops you from redesigning this space to suit your needs. If this is a holiday home or investment property, the current yard is perfect; if not, you have plenty of space to design a gorgeous garden.
A big home with a small footprint: The property features robust, eco-friendly, utility-saving sustainability and water-management infrastructure. It boasts a solar PV power system, a dedicated solar hot water system, and an external rainwater storage tank to collect roof runoff, plus a whole-house water softener. 10/10
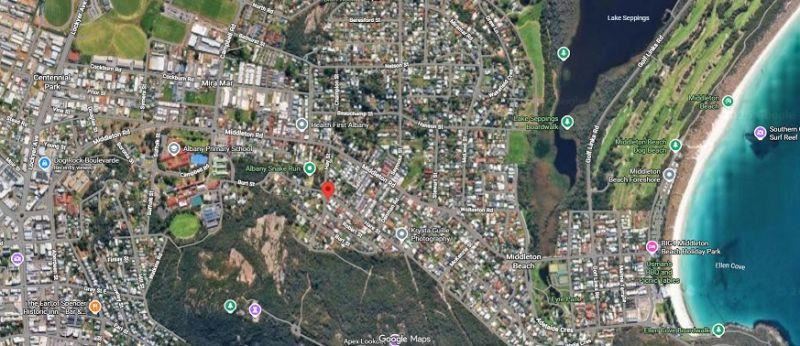
This property, with its coveted, premier address, offers an unbeatable lifestyle. Albany Senior High and Primary School are approximately 1km from this home. Heritage Bush Trails are a 1 km walk away and connect you directly to the Mount Clarence parkland trail networks, leading seamlessly to the Padre White Lookout, Desert Corp Memorial, and stunning harbour trail networks. Town is 1.6km away, and our iconic Middleton Beach, with safe swimming and its gorgeous cafes, bars and a park, is within walking distance at 1.2 km. 11/10?
The property perfectly matches the needs of upmarket family buyers, savvy interstaters or holiday investors and is the ideal multi-generational family home.
Properties of this calibre within Albany’s premier suburb rarely hit the market at such a competitive entry point. A professional valuation dated 21 October 2026 came in at $2.5M, so the $1.7M+ asking price is set for immediate action. Too good to be true? Email me, and I’ll happily share it. Your mortgage broker and bank will love it too. ;-)
Note: The property is currently unfurnished, so it's not very easy to imagine your own styling in this spacious home. Please watch the video on this site as we've digitally styled a few rooms, which should be helpful.
Private viewings only. Savvy buyers, book a viewing with me - honestly, you might never get an opportunity like this again.
Disclaimer: While every effort has been made to ensure the accuracy of these particulars, no warranty is given by the vendor or the agent as to their accuracy.
Property features
-
 Garages
2
-
 Floor area
275m2
-
 Solar HWS
Nearby schools
| Albany Senior High School | Secondary | Government | 0.7km |
| Albany Primary School | Primary | Government | 0.7km |
| Spencer Park Education Support Centre | Primary | Specialist | 1.7km |
| Spencer Park Primary School | Primary | Government | 1.7km |
| Bethel Christian School | Combined | Non-government | 2.4km |
| St Joseph's College | Combined | Non-government | 2.5km |
| Yakamia Primary School | Primary | Government | 3.0km |
| John Calvin School | Combined | Non-government | 3.1km |
| Australian Christian College - Southlands | Combined | Non-government | 3.5km |
| Parklands School | Primary | Non-government | 3.8km |