

159 Anchorage Drive, Mindarie WA 6030
ALL OFFERS PRESENTED!!
5 Bedrooms
3 Bathrooms
2 Cars
Landsize 490m2
House
Contact the agent

Matt Nylander
0499338886
Shyft Realty
Hamptons Grandeur
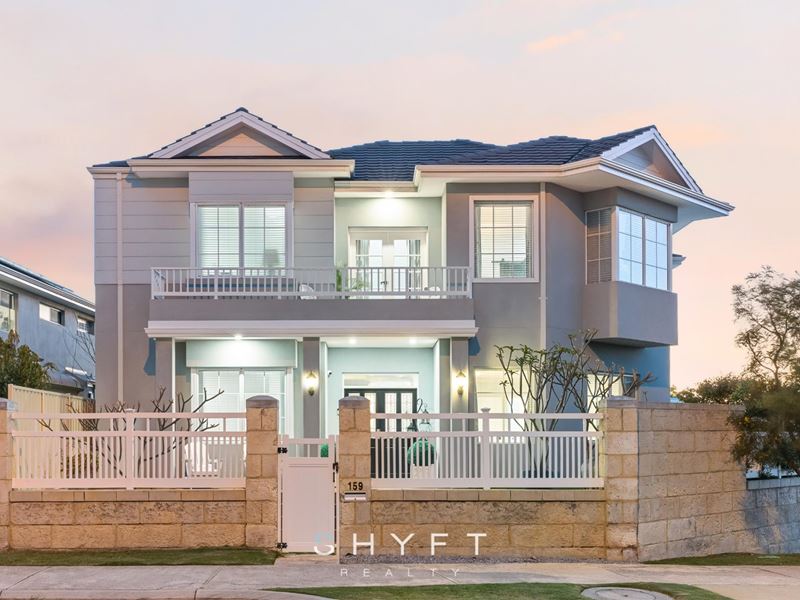
Impeccably crafted and undeniably luxurious, this exceptional Hamptons-inspired residence brings together grand proportions, timeless detailing and an enviable coastal setting to create an extraordinary retreat. Spanning across two impressive levels and complemented by multiple living zones, exquisite interiors, a bubbling spa and an expansive entertaining domain. Rich timber flooring, statement lighting and classic detailing elevates every space, while a gourmet kitchen and north-facing balcony capture the home's sense of luxury. Positioned moments from the ocean and Mindarie Marina, this is sophisticated coastal living where outstanding design, effortless entertaining and everyday functionality come together beautifully.Beyond the gated frontage, a wide decked verandah creates an inviting introduction, complemented by easy-care gardens and a peaceful sitting area. Double entry doors with decorative glass detailing open to a striking entrance, where dark timber floors contrast against crisp white finishes and traditional wall panelling.
Positioned at the front of the home, two generously sized light-filled bedrooms are finished with plush carpeting and sliding robes. Both enjoy dual access to an elegantly appointed bathroom, where intricate patterned floor tiles create a focal point against crisp full-height tiling and dark accents. A frameless walk-in shower, above-counter basin, classic cabinetry and statement tapware continue the home's refined aesthetic, while a separate powder room provides added convenience. Adjacent, a third bedroom completes this thoughtfully arranged front wing.
Continuing through the lower level, double doors open to a private courtyard with artificial turf, creating an easy-care space for children and pets to enjoy. A dedicated theatre room concealed behind a statement timber barn door is enhanced with plush carpeting and soft neutral tones. Creating an intimate retreat for immersive movie nights or simply unwinding away from the home's main living spaces.
Outdoor living takes on a resort-inspired feel, opening directly onto a private, sheltered entertaining retreat. Decking extends throughout, connecting multiple places to sit and unwind with a bubbling spa and intimate cabana, creating an inviting atmosphere.
Completing the ground floor is a generously sized light-filled fourth bedroom, with plush carpets, sliding robes and a semi-ensuite. Continuing the refined aesthetic with intricate patterned floor tiles with crisp full-height tiling, a semi-frameless shower and an above-counter basin. While the striking laundry combines style and functionality with an abundance of cabinetry, an expansive benchtop, tiled splashback and dedicated hanging space, providing practicality for everyday living.
Rising dramatically through the heart of the home, the grand timber staircase, crisp white balustrading and statement chandelier form an impressive architectural centrepiece, reflecting the craftsmanship and considered detail found throughout.
The master suite is an indulgent retreat, impressive in both scale and detail. Bathed in natural light, featuring plush carpeting, a recessed ceiling and private balcony access, creating an elegant sanctuary. A substantial walk-through dressing room provides extensive storage, while timber barn doors reveal the luxurious ensuite. Here, full-height tiling and subtle patterned detailing set the scene for a freestanding bath, oversized walk-in shower and dual basins.
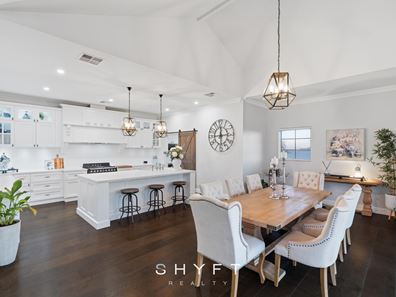
Beyond, the home unfolds into a magnificent open-plan kitchen, dining and living domain, where soaring ceilings and carefully selected architectural detailing create a space that feels both grand and welcoming. Large windows draw in an abundance of natural light and frame the coastal outlook.
At the heart of the upper level, the expansive Hamptons-inspired kitchen makes an impressive statement, combining timeless detailing with everyday functionality. Crisp cabinetry extends across the space, complemented by sweeping stone benchtops frame an island with breakfast-bar seating. A freestanding Smeg cooker takes centre stage, enhanced by a classic subway-tiled splashback, feature tapware and statement pendant lighting overhead. Tucked behind a timber barn door, the adjoining scullery provides additional preparation space and storage.
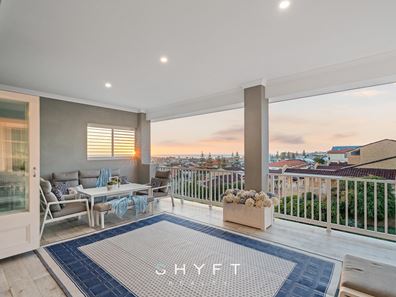
Bifold doors open out onto an expansive north-facing balcony, creating an impressive extension of the home and a natural setting for year-round entertaining. This elevated retreat captures beautiful natural light, cooling coastal breezes and sweeping ocean views across the surrounding rooftops. Whether hosting, enjoying sunset drinks or simply unwinding as the day draws to a close, it is an exceptional space designed to make the most of its coastal setting.
Beautifully considered from top to bottom, this remarkable home brings together generous family living, effortless entertaining and an enviable coastal lifestyle.
Additional features:
? Land size: 490m2 | Building size: 579m2
? Reverse cycle ducted A/C
? Fully fenced bubbling spa
? Solar Panels
Location benefits:
? 450m to the Mindarie Marina
? 800m to Claytons Beach
? 800m to Abbeville Park
? 4 min to Ocean Keys Shopping Centre
? 6 min to Clarkson Station
? Close to Mindarie Primary, Quinns Baptist, Peter Moyes Anglican and more.
Disclaimer: The particulars of this listing have been prepared for general information and marketing purposes only and are based on information supplied by the Seller and third parties, which may be subject to change. Whilst every care has been taken in the preparation of the information provided, no warranty or representation is made as to its accuracy or completeness. Interested parties should not rely solely on this information and are encouraged to carry out their own independent enquiries and due diligence to satisfy themselves in all respects. The particulars contained herein are not intended to form part of any contract.
Property features
-
 Air conditioned
-
 Garages
2
Garages
2
-
 Study
Study
Nearby schools
| Mindarie Primary School | Primary | Government | 0.5km |
| Youth Futures Community School | Secondary | Non-government | 1.4km |
| Mindarie Senior College | Secondary | Government | 1.4km |
| Quinns Baptist College | Combined | Non-government | 1.5km |
| Peter Moyes Anglican Community School | Combined | Non-government | 1.6km |
| St Andrew's Catholic Primary School | Primary | Non-government | 1.6km |
| Clarkson Primary School | Primary | Government | 1.8km |
| Quinns Rocks Primary School | Primary | Government | 1.8km |
| Somerly Primary School | Primary | Government | 2.2km |
| Merriwa Primary School | Primary | Government | 2.4km |