
156 Rochdale Road, Mount Claremont WA 6010
Sold price: $1,600,000
Sold
Sold: 19 Aug 2026
3 Bedrooms
2 Bathrooms
2 Cars
Landsize 385m2
House
Contact the agent

Mareena Weston
0422406199
Haiven Property West
Light-Filled Single-Level Living in the Heart of Mount Claremont
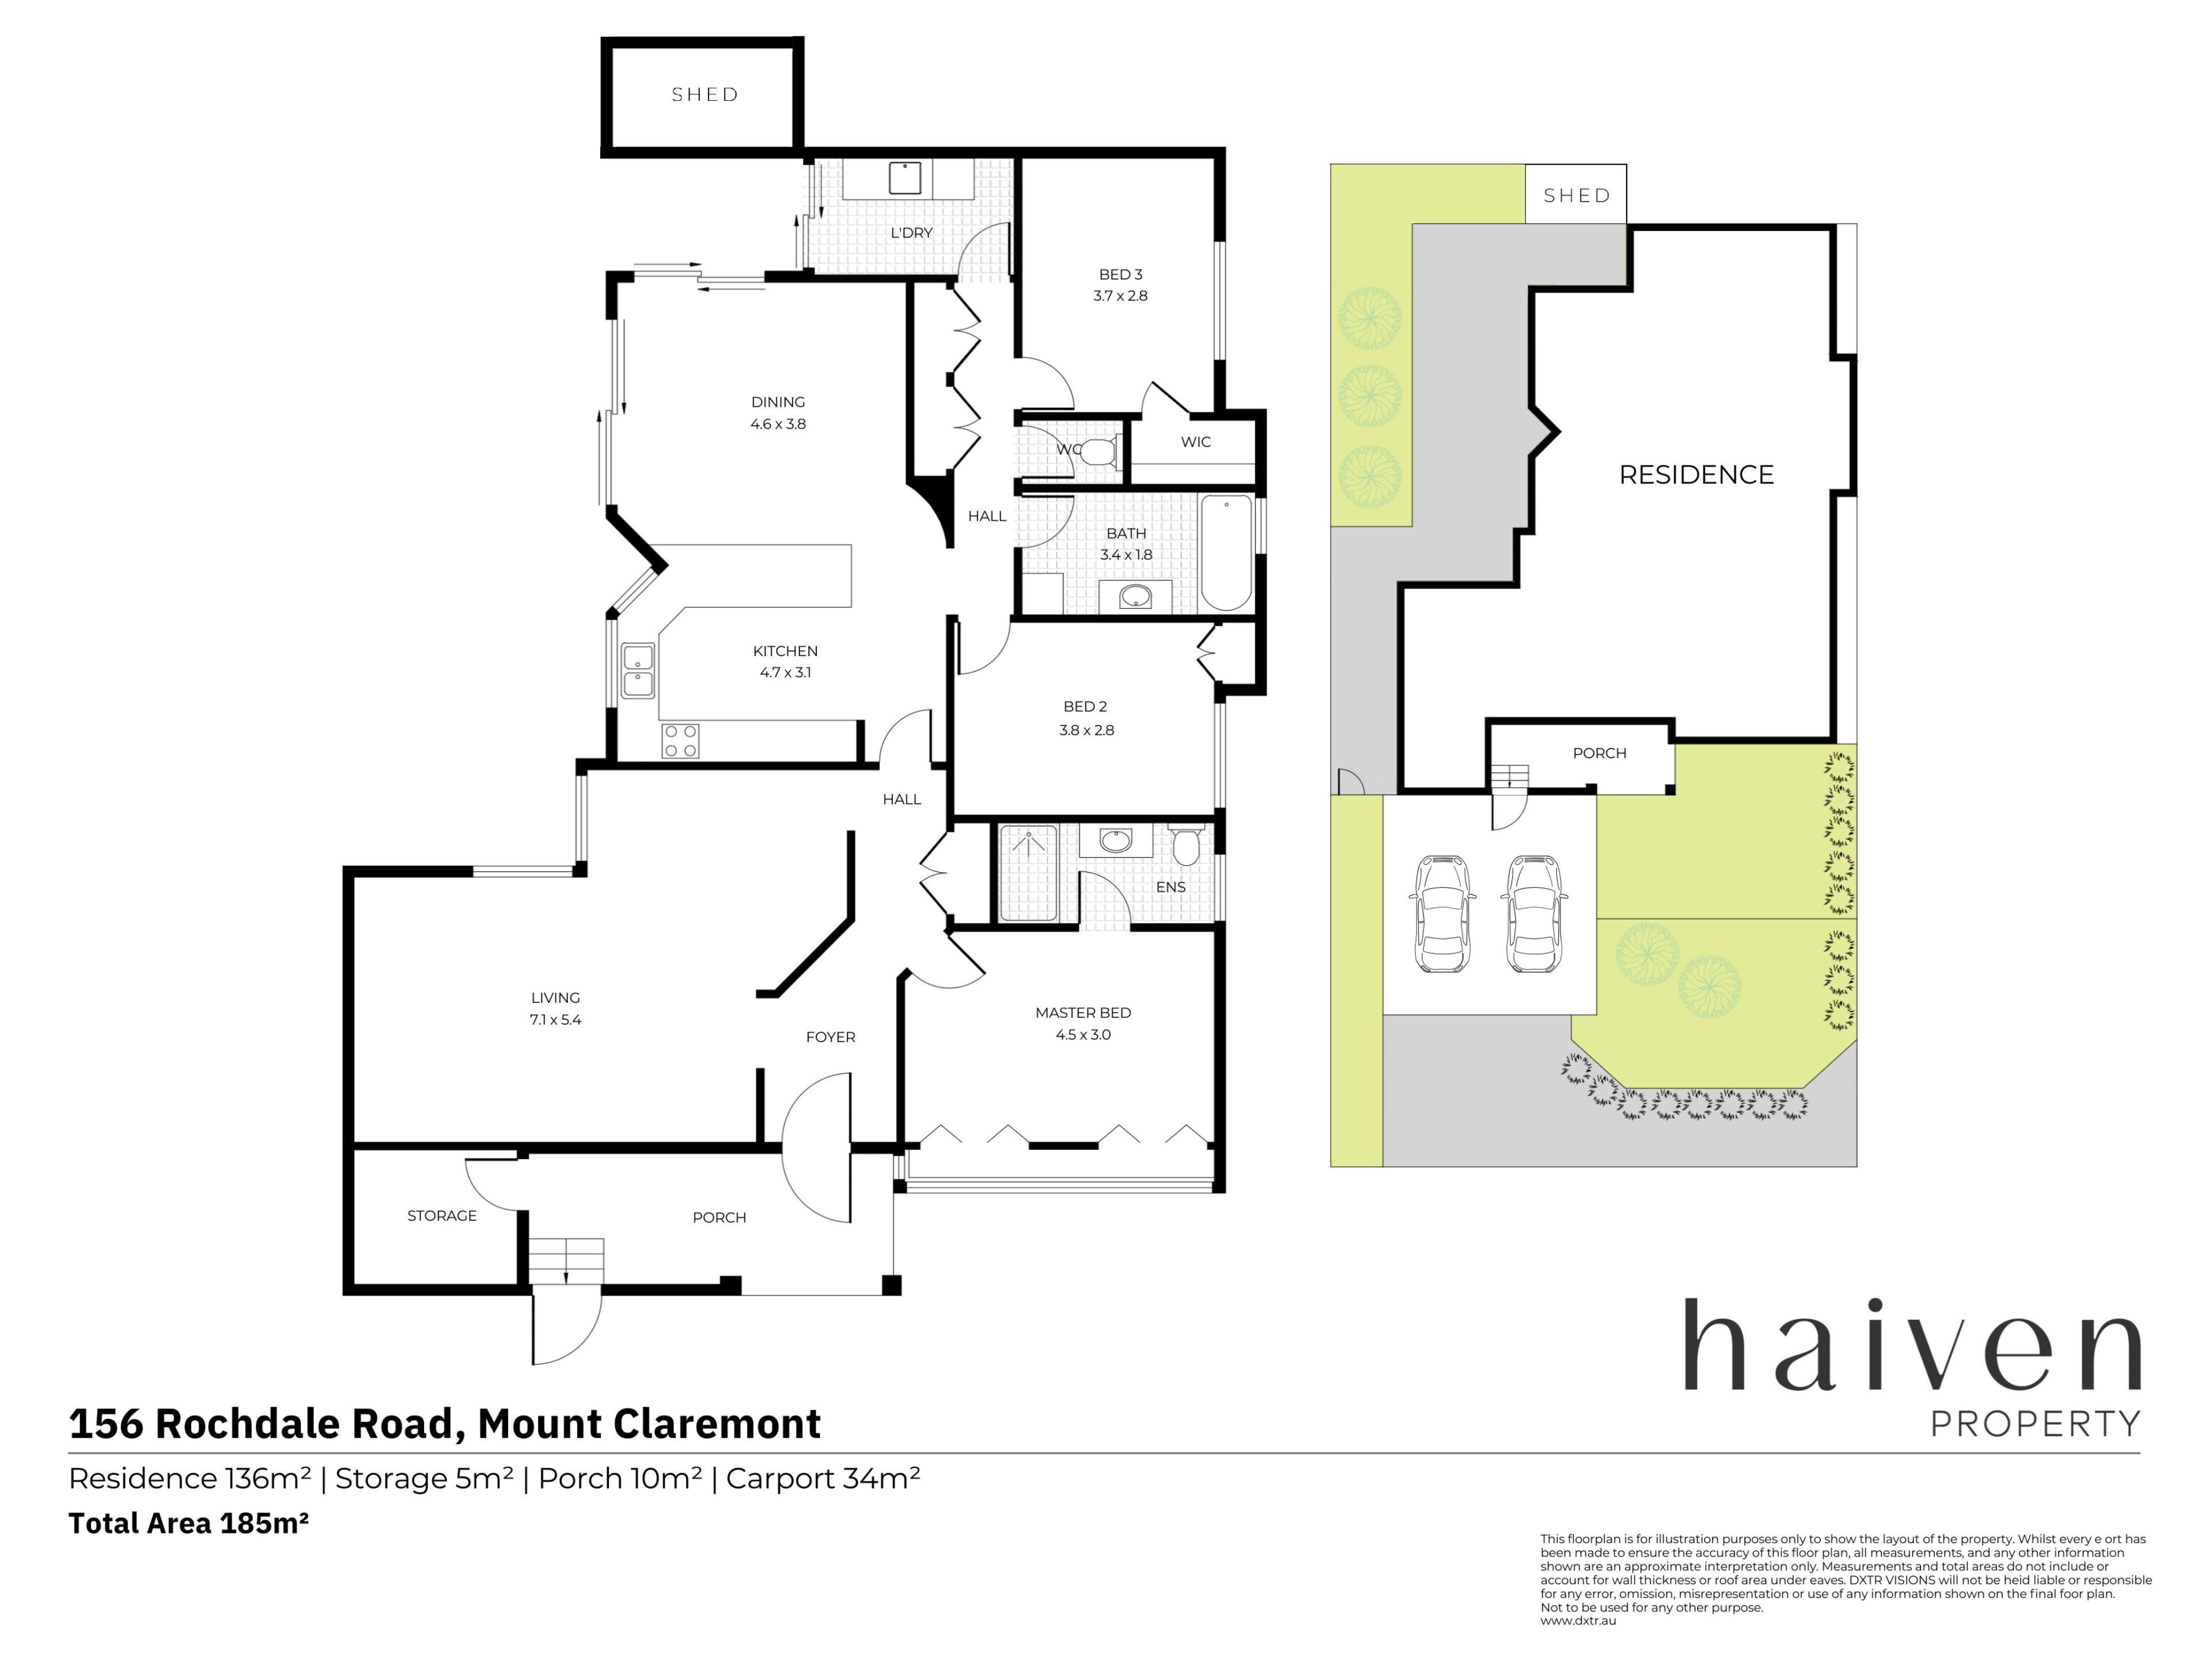
Drenched in northern light, the spacious living zones are the heart of this beautifully presented single-level home, offering 3 bedrooms, 2 bathrooms and a well-designed floorplan on a low-maintenance 385sqm front lot.Move-in ready, (step free entry if required) and perfectly suited to downsizers, professionals, small families and investors, this home delivers the ideal balance of privacy, convenience and low-maintenance living in a highly sought-after location.
Behind a professionally landscaped front garden, the entry opens into a generous, light-filled living room. A central study nook and dining area flows through to the kitchen, positioned between both living zones, with a separate family room to the rear providing a second living space. Northern light pours through every living area, giving the home a warm and welcoming feel from morning to afternoon.
All three bedrooms are privately zoned to one side of the home. The master suite is generously proportioned with built-in robes and its own ensuite, while bedrooms two and three are serviced by the family bathroom and separate WC.
Outside, reticulated gardens with lawn keep the upkeep low, and a double carport with brand new roller door with shed completes the package.
Area & Location Highlights
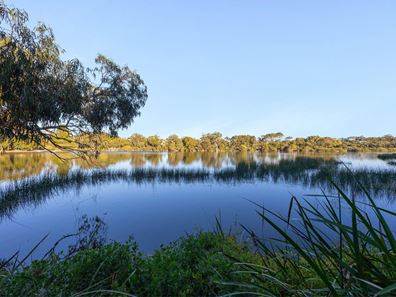
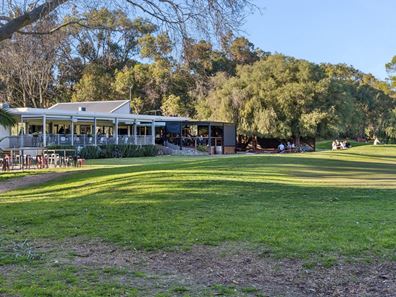
Situated in a top-tier locale, this property is just moments from CCGS playing fields, Bold Park, HBF Stadium, Perry Lakes and the beach. You're also close to Mt Claremont Village, Cottesloe Golf Course, Mt Claremont Farmer's Markets, and scenic Lake Claremont. Excellent schools nearby include John XXIII, Mount Claremont Primary, Scotch College and Shenton College. A rare blend of lifestyle, convenience, and investment potential.
Property Features:
Beautifully presented single-level home on a low-maintenance 385sqm front lot
3 bedrooms, 2 bathrooms plus separate WC
Step Free Entry to the home
All living zones drenched in northern light
Spacious living room to the front of the home
Separate family room to the rear providing a second living zone
Central study nook and dining area, ideal for working from home
Well-appointed kitchen positioned between both living zones
Double oven, dedicated pantry and fridge recess
Generous master suite with built-in robes and private ensuite
Bedroom two with built-in robes
Bedroom three with adjoining walk-in robe
Family bathroom with bath and separate shower
Separate laundry with dedicated storeroom
Split-system air conditioning
Professionally landscaped front garden
Reticulated gardens with lawn
Double carport with brand new roller door & a shed for additional storage
Disclaimer: This information is supplied by the Seller or third-party sources and has not been independently verified. Interested parties must make their own independent enquiries. Details herein do not constitute any representation by the Seller or the Agent and form no part of any contract; the Contract of Sale prevails in all instances.
Property features
-
 Carports
2
Carports
2
Nearby schools
| Swanbourne Primary School | Primary | Government | 0.6km |
| Mount Claremont Primary School | Primary | Government | 0.8km |
| John Xxiii College | Combined | Non-government | 1.4km |
| Scotch College | Combined | Non-government | 1.4km |
| Moerlina School | Primary | Non-government | 1.7km |
| St Thomas' Primary School | Primary | Non-government | 1.7km |
| Quintilian School | Primary | Non-government | 1.7km |
| Christ Church Grammar School | Combined | Non-government | 1.9km |
| Methodist Ladies' College | Combined | Non-government | 2.0km |
| Freshwater Bay Primary School | Primary | Government | 2.1km |