

15 Wida Way, Byford WA 6122
End Date Sale (UNLESS SOLD PRIOR)
5 Bedrooms
2 Bathrooms
2 Cars
Landsize 546m2
House
Contact the agent

Simran Marwaha
0449292311
Jay Singh
0401308990
The Best Realty Group
Beautifully Refreshed Family Home Opposite Redgum Brook
END DATE SALE - All offers are to be presented before 6:00pm Saturday 21st November 2026. (The seller reserves the right to accept an offer prior to the Fixed Date Sale date, without prior notice).Simran Marwaha presents 15 Wida Way, Byford, a spacious single-level home with a flexible five-bedroom layout, two bathrooms and a generous covered alfresco. Set on approximately 546 m² with approximately 226 m² of internal living, it's the kind of home where Saturday can start with a walk along Redgum Brook and end with dinner outside overlooking the garden.
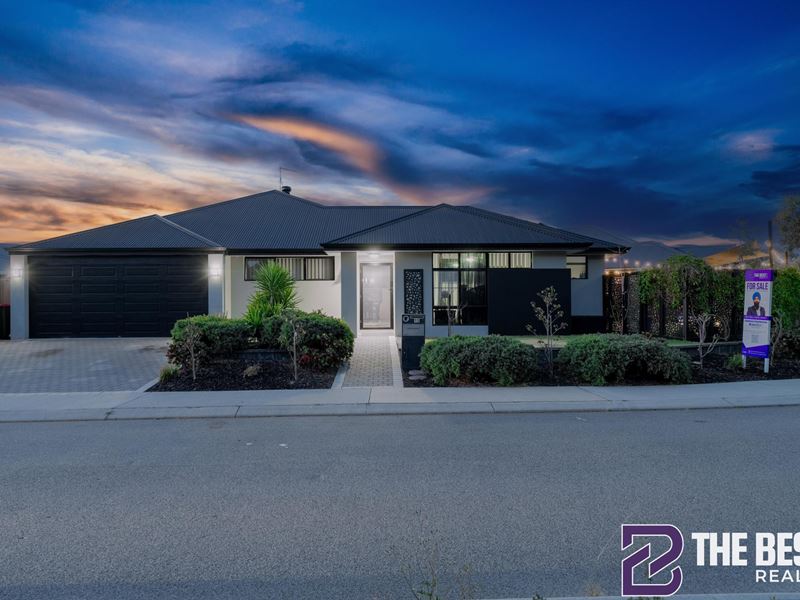
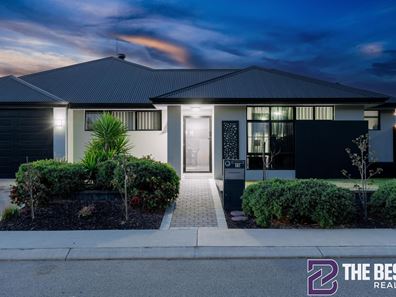
From the street, the charcoal roofline and double garage contrast with the lighter façade, while a paved path leads through the landscaped front garden to the sheltered entry. Inside, downlights highlight the ceiling, and newly laid grey floor tiles lead you towards the open-plan family, dining and games areas. The updated flooring brings these spaces together and gives the busiest part of the home an easy-care finish.
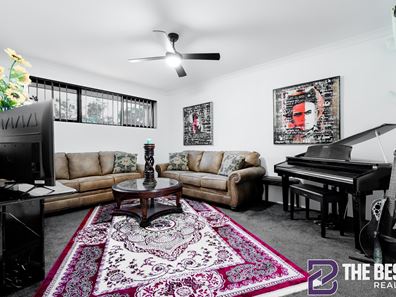
At the front of the home, the main suite features a wide window, a walk-in robe and a private ensuite with a glass-screened double shower and separate toilet. Across the entry hall, the enclosed 5th bedroom / theatre has its own window and ceiling fan. Use it as a guest bedroom, a teenager's retreat or a dedicated room for movie nights.
Further inside, there's room to pull up extra chairs around the dining table beneath the feature pendant, while the adjoining games area can accommodate a second lounge or a play space. The dedicated study gives you somewhere to work away from the main living areas, and the activity area near the three secondary bedrooms is well placed for homework or hobbies. A family bathroom with a bath and separate shower, a separate toilet and a dedicated laundry serve this part of the home.
The kitchen pairs dark stone benchtops and white cabinetry with a subway-tiled splashback and distinctive black-and-white checkerboard flooring. A wide gas cooktop and stainless steel oven give you room to cook for a crowd, while the scullery and walk-in pantry provide extra preparation space and storage. When guests are outside, slide open the scullery's servery window and pass lunch straight through to the alfresco.
Under the pitched alfresco roof, exposed dark beams and a ceiling fan frame a space large enough for both an outdoor dining table and a lounge setting. Beyond it, the lawn, pond and rockery give the garden character and make a lovely backdrop for a long lunch or a quiet evening outside.
Practical features are well covered, too. The solar panel system with battery storage lets you store energy generated during the day for use later. Attic storage accessed via two pull-down ladders gives you extra room for luggage and seasonal items, while internal access from the double garage brings you in beside a drop zone for bags and shoes.
With Redgum Brook's walking trails across the road and West Byford Primary School, local shops and Byford Station within easy reach, you can enjoy the greenery out front and keep the everyday essentials close by.
Contact Simran Marwaha on 0449 292 311 to arrange your private inspection.
DISCLAIMER:-
**Photos from previous Sales/Rental listings may have been used to protect the tenant/seller's privacy. The actual property condition may be different in reality.**
**Virtual Furniture Staging has been used in the photos. The images of the furniture at the property have been digitally altered or enhanced.**
**This information is provided for general information purposes only and is based on information provided by the Seller and may be subject to change. No warranty or representation is made as to its accuracy, and interested parties should place no reliance on it and should make their own independent inquiries.
**The Best Realty Group have endeavoured to ensure the information is true and accurate, but accepts no responsibility and disclaims all liability concerning any errors, omissions, inaccuracies or misstatements.
**Reference to a school does not guarantee the availability of that particular school.
**ALL distances are estimated using Google Maps. Prospective purchasers should enquire with the relevant authorities to verify the information in this advert.
**ALL boundary lines and sizes on imagery are APPROX only.*
Read less
Property features
-
 Air conditioned
-
 Gas connected
-
 Garages
2
Nearby schools
| West Byford Primary School | Primary | Government | 0.7km |
| Woodland Grove Primary School | Primary | Government | 1.9km |
| Salvado Catholic College | Combined | Non-government | 2.4km |
| Marri Grove Primary School | Primary | Government | 2.5km |
| Byford Secondary College | Secondary | Government | 2.7km |
| Byford John Calvin School | Primary | Non-government | 3.0km |
| Beenyup Primary School | Primary | Government | 3.0km |
| Byford Primary School | Primary | Government | 3.3km |
| Australian Christian College - Darling Downs | Primary | Non-government | 4.5km |
| Xavier Catholic School | Primary | Non-government | 5.4km |