15 Sauvignon Avenue, The Vines WA 6069
Suit Buyers Low $1Millions
4 Bedrooms
2 Bathrooms
2 Cars
Landsize 785m2
House
Contact the agent

Sam Huntley
0439736938
Chris Wilkinson
0438674901
The Vines Real Estate
This is semi rural living, refined.
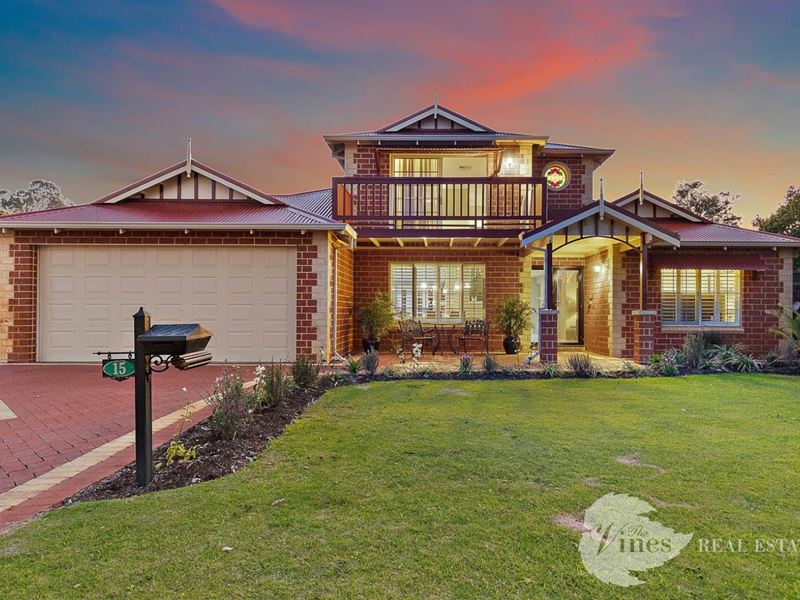
Welcome to The Mews, where golf course living, beautiful natural surrounds and a wonderful sense of space come together in a home that feels instantly welcoming.Set on a generous 785m² block, this beautiful home overlooks Chandon Park, with the golf course stretching beyond.
The outlook brings a lovely sense of openness and greenery, while the established surrounds offer privacy and plenty of connection to nature. Kangaroos wander the neighbourhood, while colourful galahs fill the trees with birdsong - adding to the relaxed lifestyle this location offers.
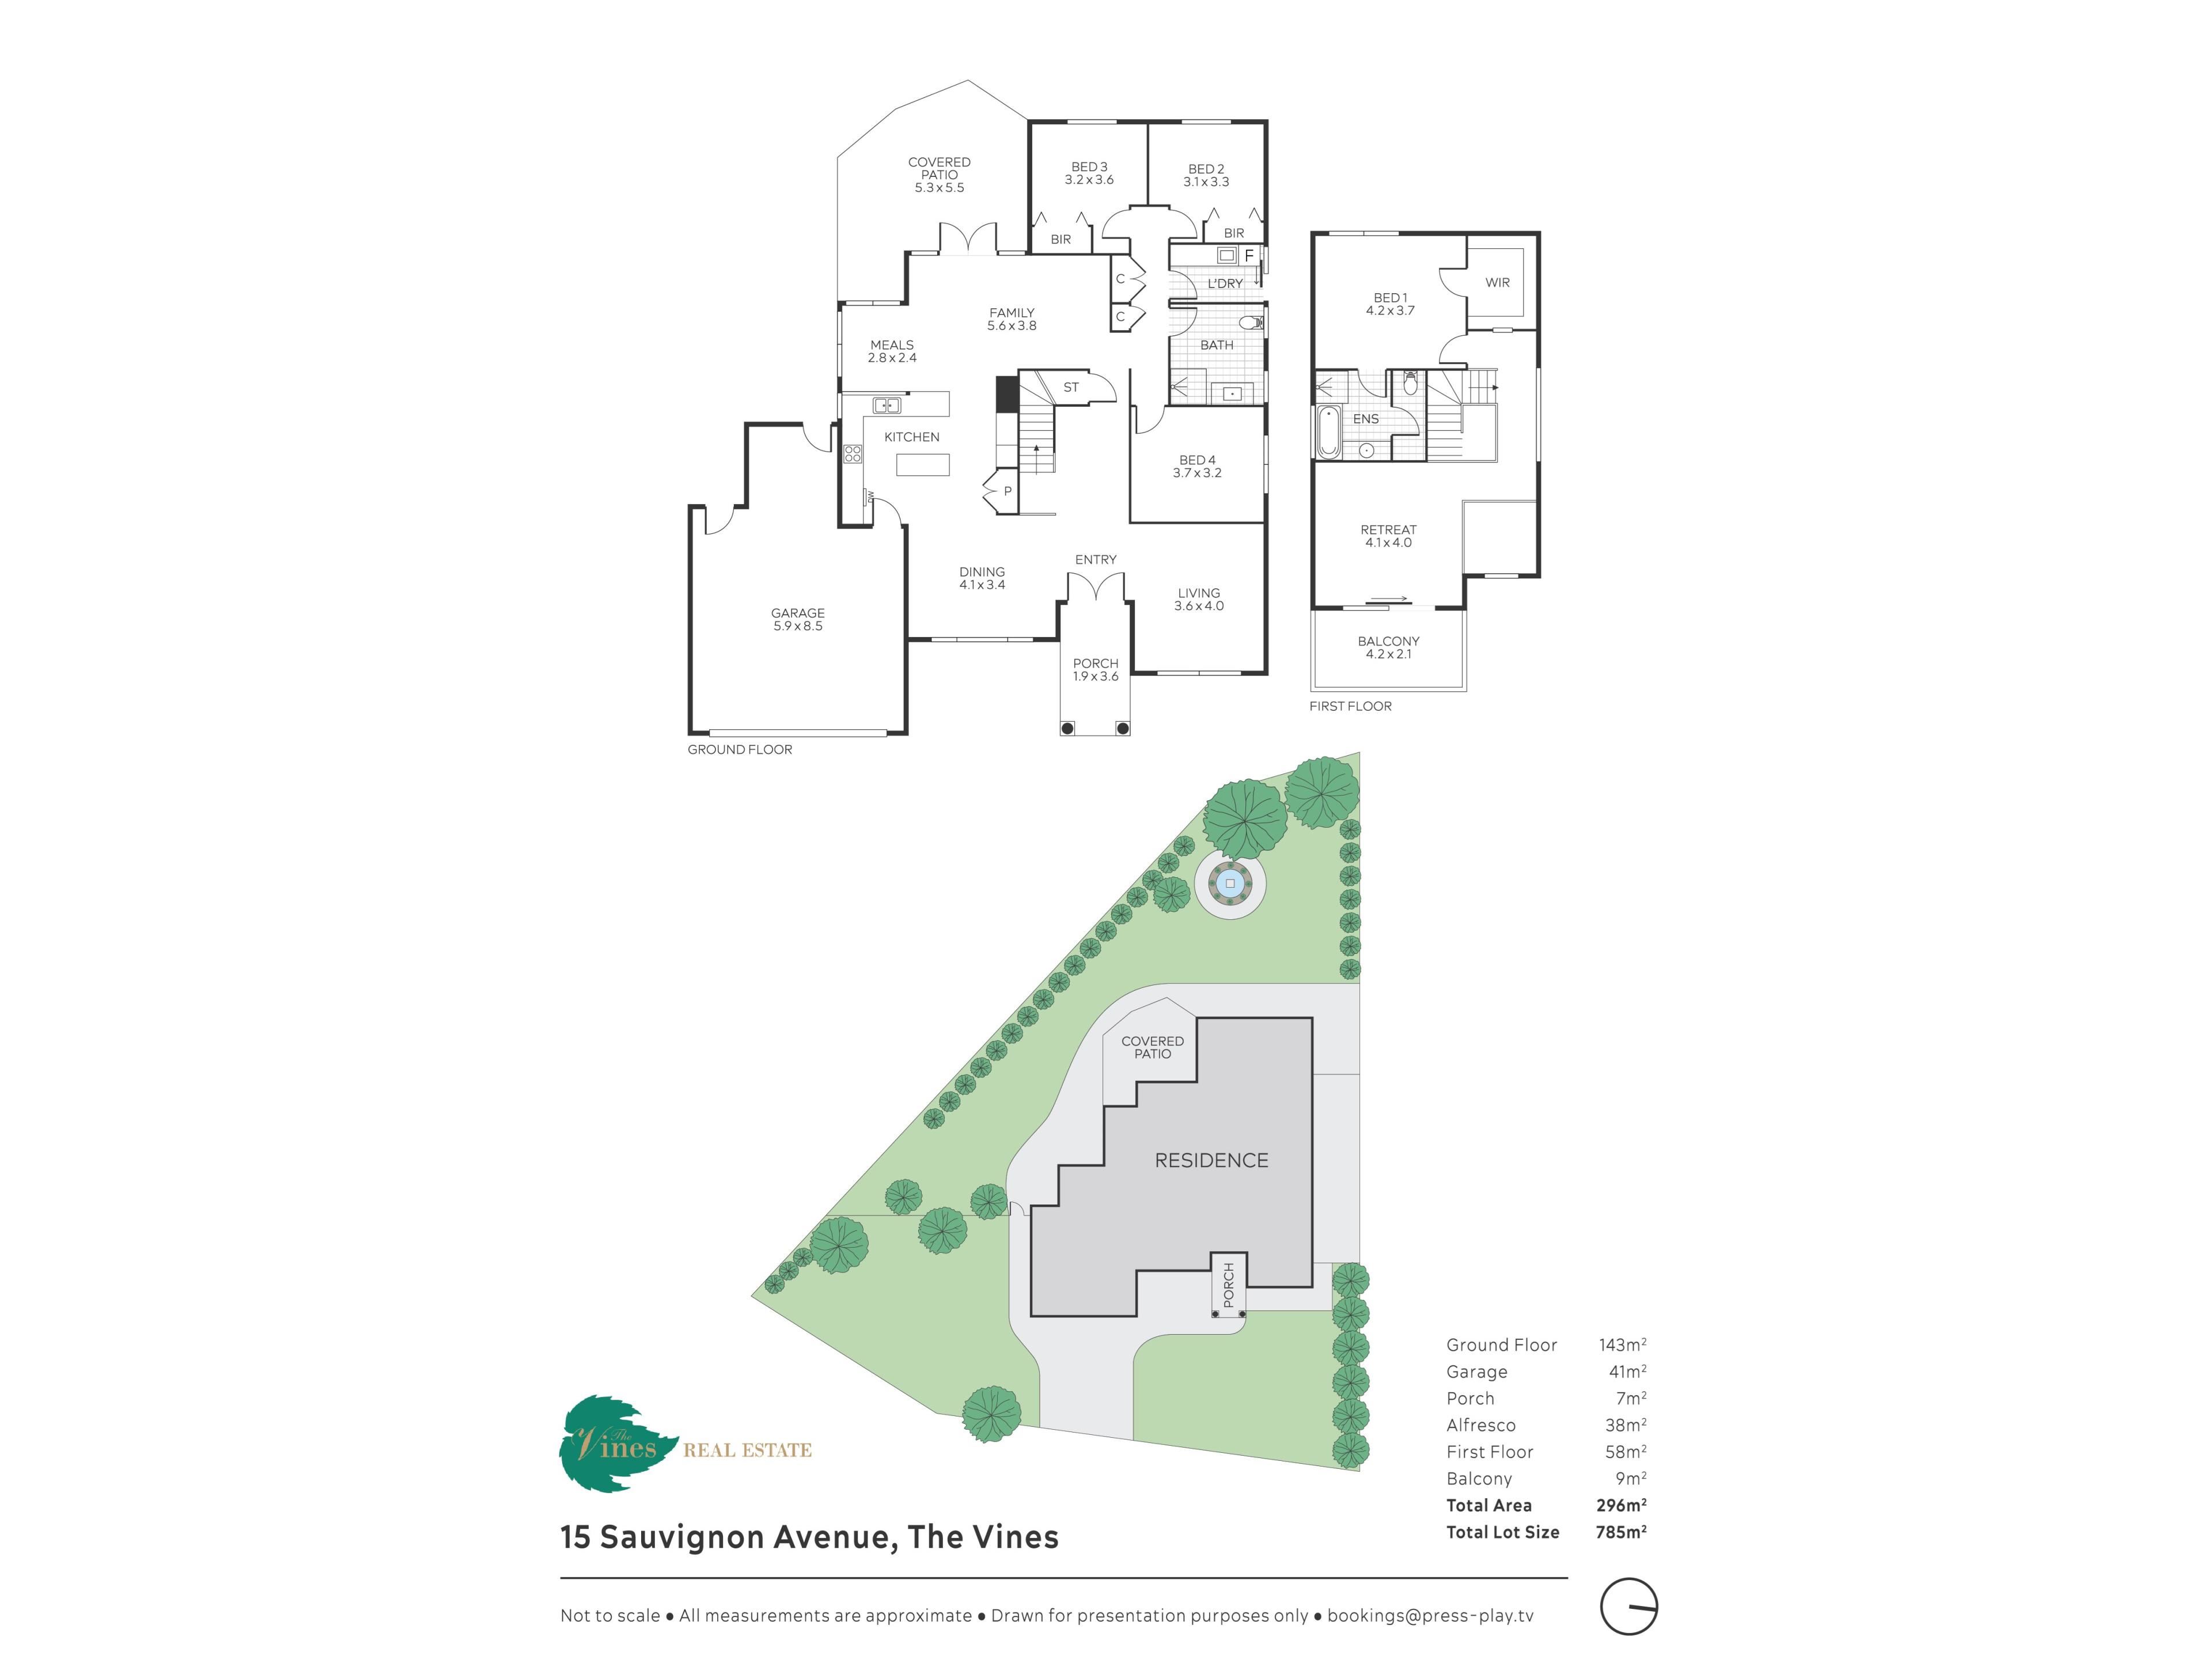
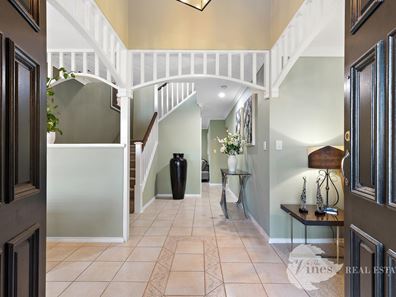
Behind the double front doors, the home combines modern character with a warm, calm feel. Across two levels are four bedrooms, with the secondary bedrooms downstairs and the master suite upstairs, creating excellent separation.
Upstairs, the master suite and generous private lounge form their own retreat, opening to a balcony overlooking the golf course. The master includes a walk-in robe and beautiful ensuite with bath and separate toilet, while the lounge is an inviting space to relax and enjoy the outlook.
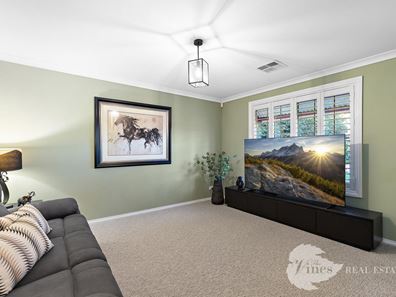
Downstairs, multiple living zones provide plenty of flexibility, including a formal dining room, everyday meals area, second lounge and front lounge or movie room.
At the heart of the home, the kitchen features stone benchtops, stainless steel appliances, gas cooktop, double fridge recess, under-sink water filtration and feature pendant lighting over the island bench.
The alfresco is a standout. With electric roller blinds, it is perfect for morning coffee, afternoon drinks or relaxed dinners, overlooking established private gardens and a generous grassed backyard with room for a pool if desired.
Thoughtfully refreshed with new carpet, fresh paint throughout and a renovated downstairs bathroom, the home also offers newly installed zoned reverse cycle air conditioning, a split system and plantation shutters for year-round comfort.
A double garage, storeroom under the main roof and generous driveway parking add practicality, while the unused space at the front of the home provides an excellent option for a caravan, boat or additional vehicles.
Just a stone's throw from The Vines Resort and Country Club, with shops, schools and main arterial routes close by, this is a home that brings together space, comfort, nature and an enviable lifestyle.
KEY FEATURES
- 785m² block
- 4 bedrooms, 2 bathrooms, multiple living areas
- Master suite with walk-in robe, ensuite and private balcony
- Golf course and Chandon Park outlook
- Newly installed zoned reverse cycle air conditioning and a split system
- New carpet, fresh paint and renovated downstairs bathroom
- Plantation shutters and electric alfresco blinds
- Established gardens and generous backyard with room for a pool
- Double garage and storeroom under the main roof
- Additional unused space at the front, ideal for caravan, boat or extra parking
Close to The Vines Resort and Country Club, shops, schools and main arterial routes
The information provided is for general informational purposes only and is based on details supplied by the seller. While every effort has been made to ensure accuracy, the particulars may be subject to change at any time without notice. No warranty or representation is made regarding the accuracy or completeness of the information, and interested parties should not place reliance on it. Independent verification and enquiries are strongly recommended. Green grass edit or virtual furniture may or may not have been used for listing purposes.
Property features
-
 Air conditioned
-
 Alfresco
-
 Garages
2
Garages
2
-
 Toilets
2
Toilets
2
-
 Outdoor entertaining
-
 Balcony
-
 Laundry
-
 Lounge
-
 Storage
-
 Dining
-
 Family
-
 Kitchen
-
 Lounge/dining
-
 Theatre
Cost breakdown
-
Council rates: $3,050 / year
-
Water rates: $1,370 / year
Nearby schools
| Anne Hamersley Primary School | Primary | Government | 1.0km |
| Aveley Secondary College | Secondary | Government | 2.3km |
| Malvern Springs Primary School | Primary | Government | 2.5km |
| Aveley North Primary School | Primary | Government | 3.0km |
| Ellen Stirling Primary School | Primary | Government | 3.5km |
| Holy Cross College | Combined | Non-government | 3.7km |
| Upper Swan Primary School | Primary | Government | 4.1km |
| Aveley Primary School | Primary | Government | 4.4km |
| Arbor Grove Primary School | Primary | Government | 4.5km |
| Swan Valley Anglican Community School | Combined | Non-government | 4.9km |