15 Parkwood Avenue, Woodvale WA 6026
Best offer over $1,600,000
4 Bedrooms
2 Bathrooms
2 Cars
Landsize 759m2
House
Contact the agent

Julie Ormston
0409111111
Julie Ormston & Partners
Park Front. One Owner. One Very Special Woodvale Address.
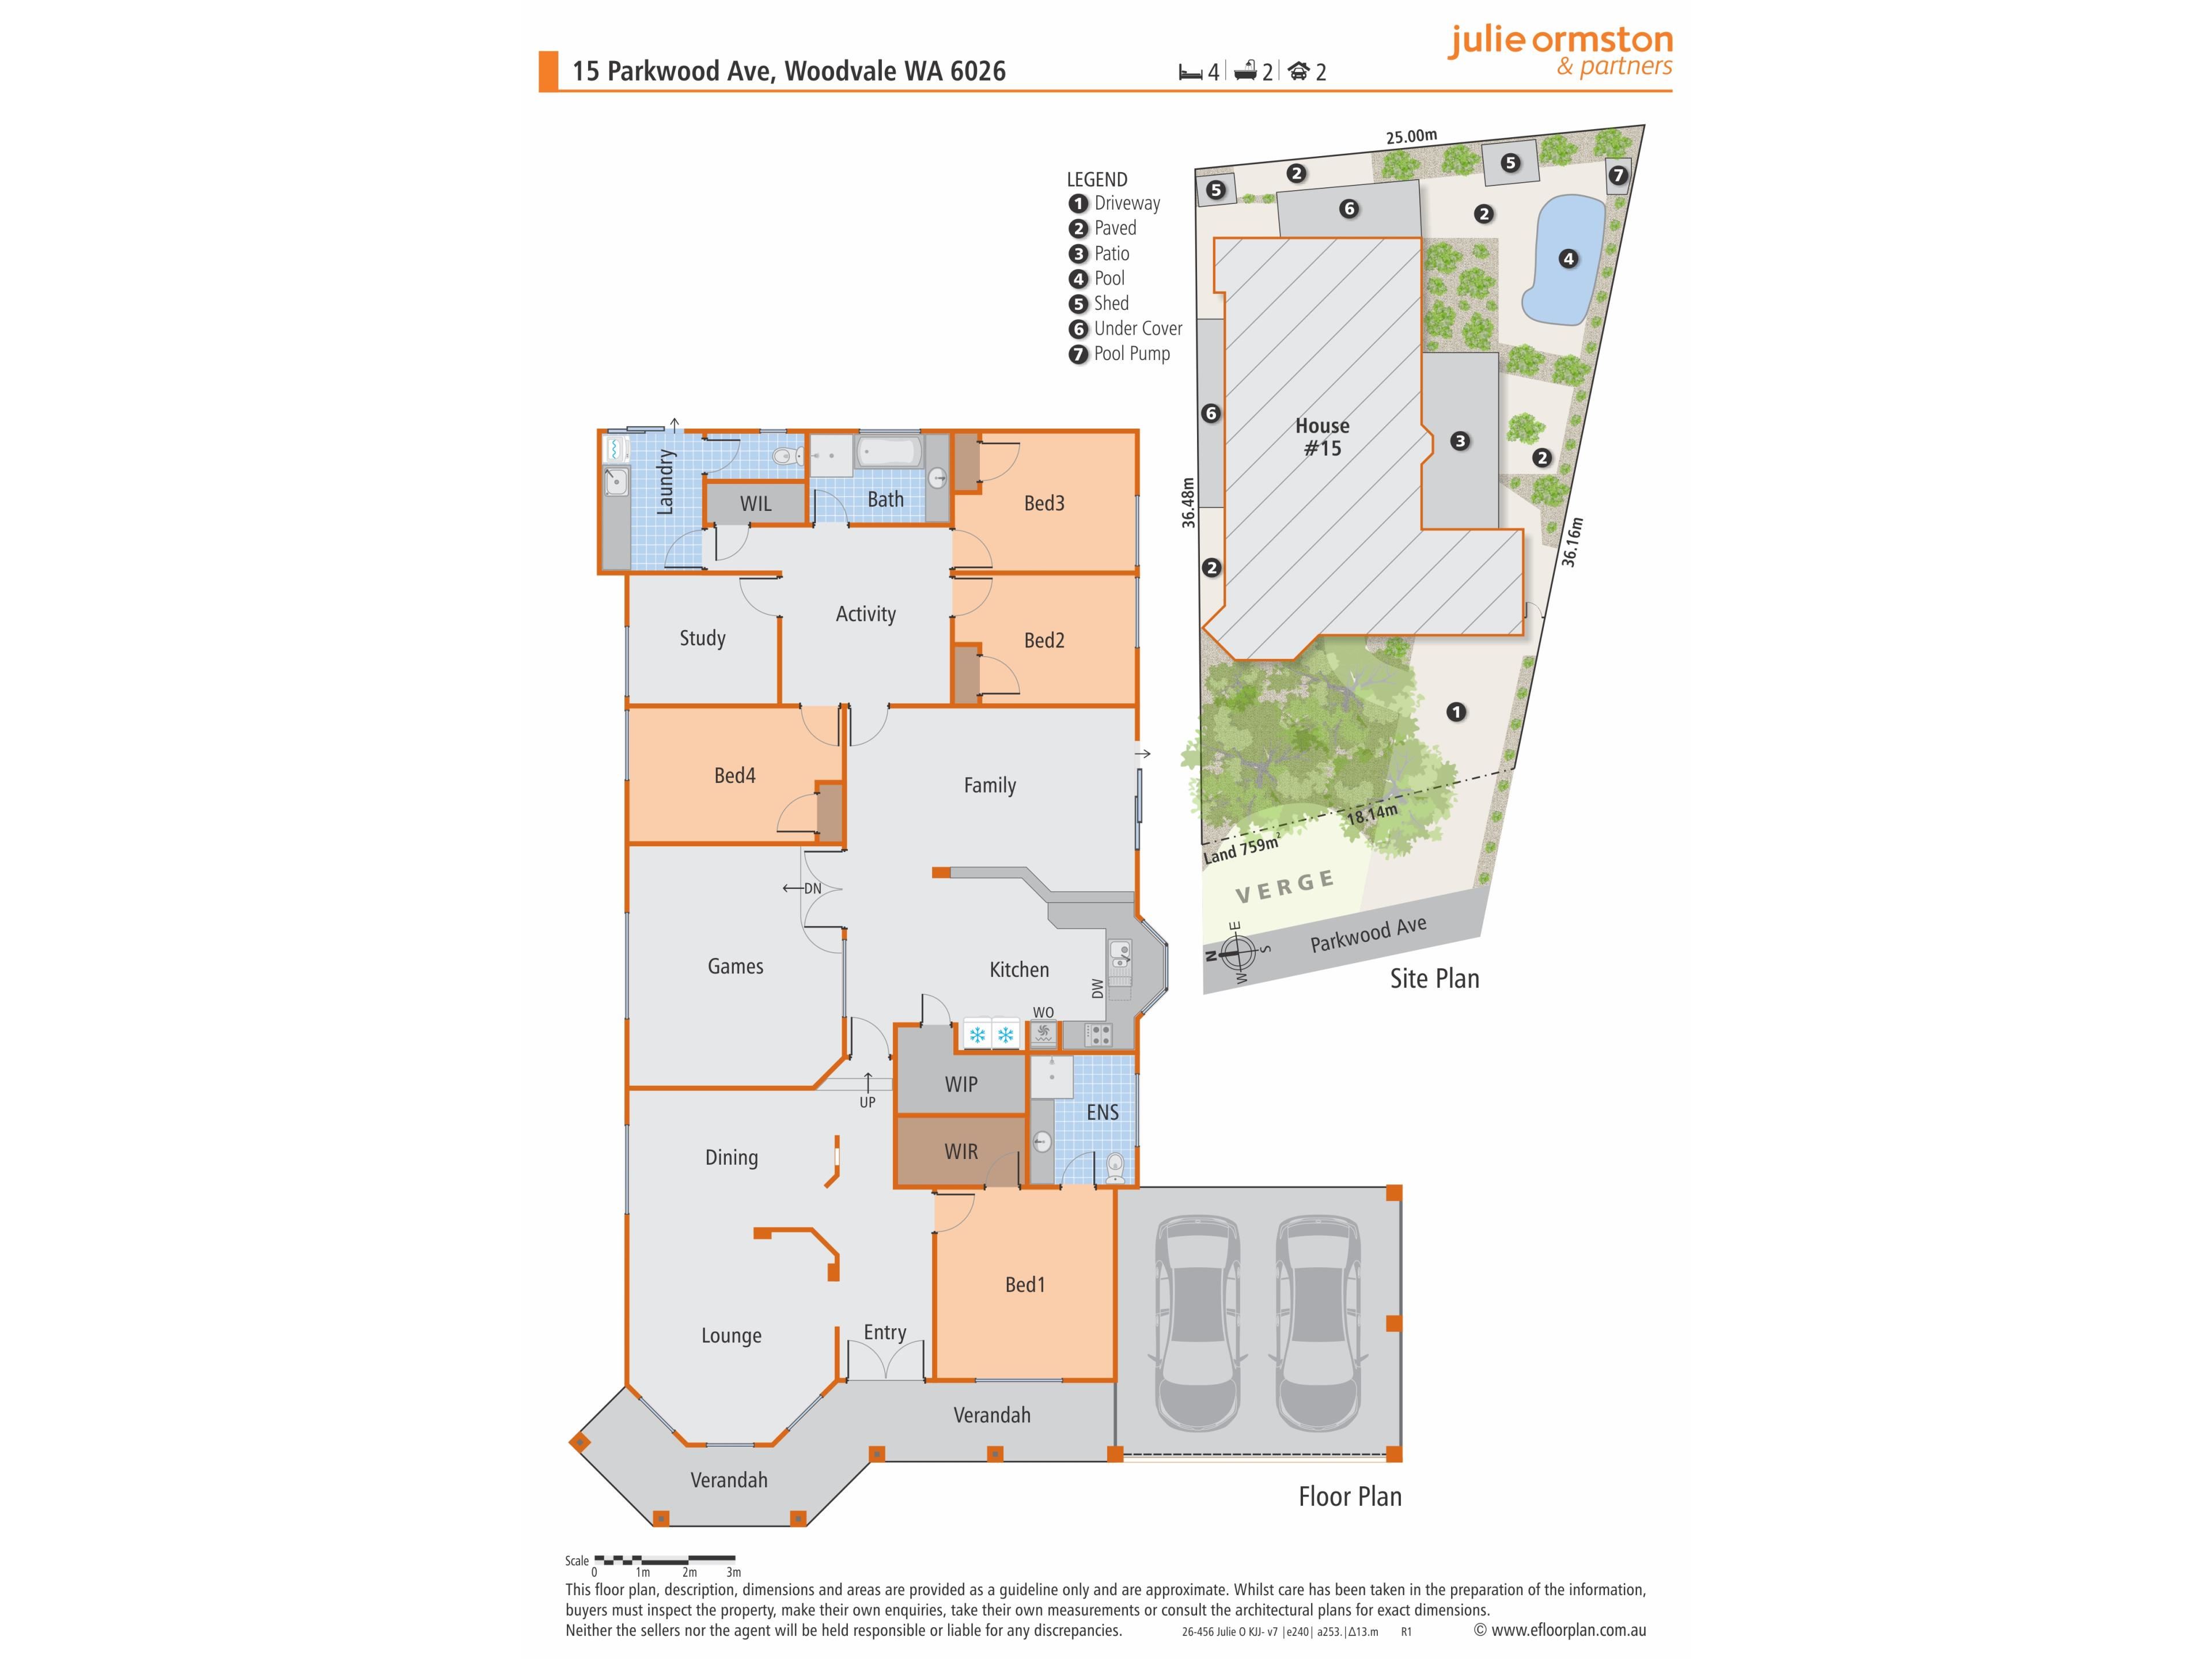
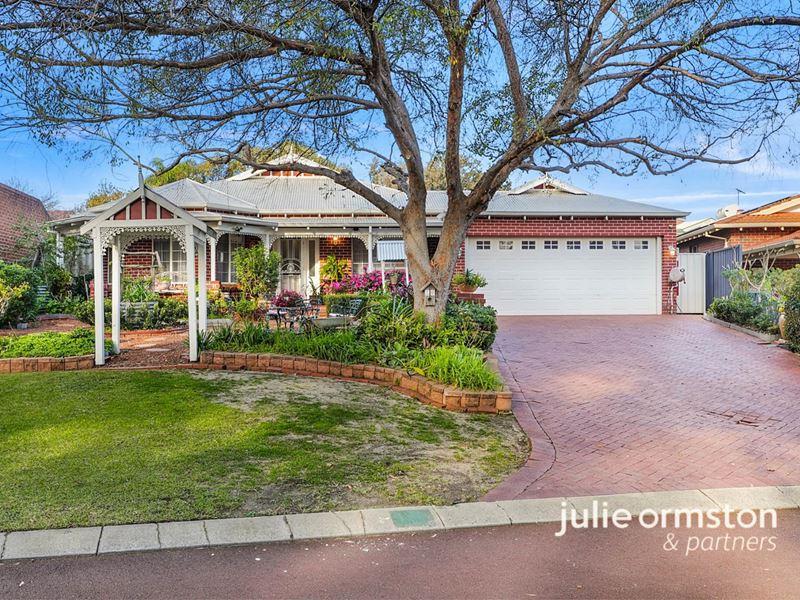
Architecturally designed and custom built by Richard Gill Homes, with approximately 238m² of living on 759m². Four big bedrooms, home office or 5th bedroom, multiple living spaces, high ceilings, an updated kitchen, pool and a wonderfully walkable location. You couldn't ask for more and viewing is essential to appreciate this delightful home.There are addresses you buy for the house, and there are addresses where the position becomes part of everyday life. At 15 Parkwood Avenue, you get both.
Step outside and you are looking at nature, not another home. Parkland, mature trees and a playground are right on your doorstep. Better still, coffee at Avoka, dinner or a drink at The Woodvale Tavern, groceries and everyday essentials at Woodvale Village Shopping Centre are all within easy walking distance.
Behind that fabulous position is a substantial, much-loved family home that has remained with the same owners since 1993. Beautifully kept and move-in ready, it offers generous rooms, high ceilings, excellent separation, an updated kitchen and a backyard made for Perth summers.
4 Bedrooms | 2 Bathrooms | Home Office/5th Bedroom | Activity | Formal Lounge & Dining | Family Living | Games Room | Updated Kitchen | Walk-In Pantry | Pool | Patio | Sheds | Double Garage | Approx. 238m² Living | 759m²
The sense of space is immediate. High ceilings and generous proportions combine with a floor plan that gives everyone room to come together - and somewhere to escape when they need it.
At the front, the formal lounge and dining provide a quieter living zone with room for substantial furniture and proper entertaining.
The primary suite also enjoys its own position here, complete with walk-in robe and ensuite, comfortably separated from the remaining bedrooms. And a beautiful view of the park to wake up to each morning.
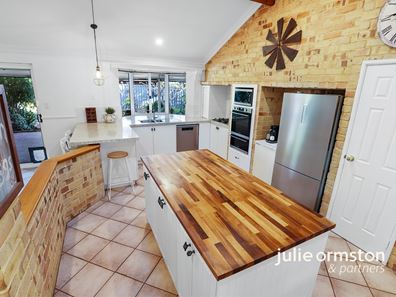
At the centre of the home, the updated kitchen sits amongst the action with a walk-in pantry and easy access to the adjoining family areas. Breakfast before school, homework while dinner is underway or friends hovering nearby - this is the natural gathering point.
The family living area provides plenty of everyday space, while the separate games room can change with the years - playroom, movie room, teenagers' retreat or simply somewhere to make a bit more noise.
Bedrooms two, three and four occupy their own wing alongside the family bathroom, laundry and activity area. The home office adds further flexibility and could readily serve as a 5th bedroom when required.
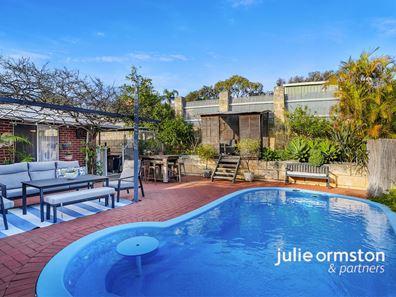
Outside, decades of established greenery create a lovely setting for the covered patio and pool. Wisteria, lemon and grapefruit trees bring character to the garden, while reticulation and a water tank add practicality.
Park out front. Pool out back. That's a pretty good Woodvale combination.
Summer days can move easily between swimming and lunch under the patio, with room for children, friends and relaxed entertaining. Sheds provide additional storage and solar is another welcome inclusion.
Best of all, there is no pressure to immediately start changing things. Move in and enjoy it. If your own ideas come later, the scale and proportions give you plenty to work with.
4 split system air-conditioners and 5kw solar will maintain comfort year round.
What You Will Find Nearby
This is genuine walkability.
The park and playground are on your doorstep, while The Woodvale Tavern, Woodvale Village Shopping Centre and Avoka are all an easy stroll away. Groceries, coffee, dinner, everyday services and green space can all be part of life without automatically reaching for the car.
For families, that combination is hard to beat - space inside, nature out front, a pool out back and everyday conveniences close by.
Perhaps that helps explain why one family has called 15 Parkwood Avenue home for more than three decades.
Now someone else gets the opportunity. Some things you can change. This enviable and irreplaceable position isn't one of them.
Call me, Julie Ormston of Julie Ormston and Partners, on 0409 111 111 to book your look.
Disclaimers:
- All distances and times are approximate and subject to traffic conditions.
- Digital imagery may have been used, and floor plans may not be to scale – for reference only.
- Buyers must conduct their own due diligence, as no warranty is given regarding the accuracy of the information provided. Whilst every care has been taken with the preparation of the details contained in the information supplied, believed to be correct, neither the Agent nor the client nor servants of both, guarantee their accuracy. Interested persons are advised to make their own enquiries and satisfy themselves in all respects. The particulars contained are not intended to form part of any contract.
Property features
-
 Air conditioned
-
 Garages
2
Garages
2
-
 Floor area
238m2
Floor area
238m2
Nearby schools
| North Woodvale Primary School | Primary | Government | 0.5km |
| Woodvale Primary School | Primary | Government | 1.7km |
| Woodvale Secondary College | Secondary | Government | 1.7km |
| Mater Dei College | Secondary | Non-government | 2.0km |
| Edgewater Primary School | Primary | Government | 2.0km |
| Eddystone Primary School | Primary | Government | 2.2km |
| Belridge Secondary Education Support Centre | Secondary | Specialist | 2.5km |
| Belridge Secondary College | Secondary | Government | 2.5km |
| Alta-1 | Secondary | Non-government | 2.6km |
| Creaney Primary School | Primary | Government | 2.6km |