15 Mulling Road, Martin WA 6110
Offers From $849,000
New
3 Bedrooms
2 Bathrooms
2 Cars
Landsize 390m2
House
Contact the agent

Jayden Cooke
0433565670
Rodway Group
Modern Living in Martin, Backing onto Peaceful Par
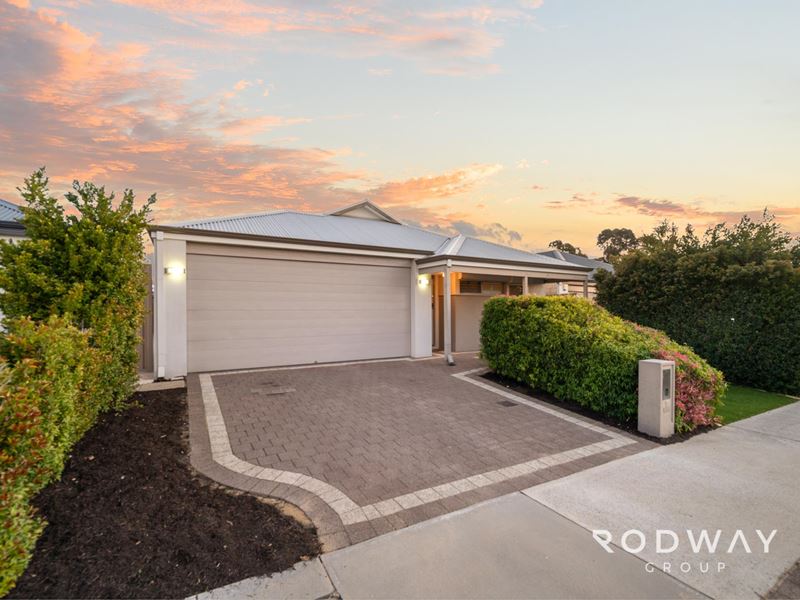
Jayden Cooke at Rodway Group proudly presents 15 Mulling Road, Martin to the market. Positioned on a low-maintenance 390sqm block and backing directly onto the peaceful surrounds of Astley Street River Park, this well-presented family home combines modern comfort, practical living, and a fantastic location. Offering three bedrooms, two bathrooms, a double garage, multiple living spaces, and a functional floorplan, this home is perfectly suited to first-home buyers, young families, downsizers, or investors looking for a quality property in a convenient location.Designed with everyday living in mind, the home offers excellent separation between the bedrooms and living areas while being just moments from schools, major transport links, and local amenities. With peaceful parkland directly behind the property, this is a home that offers both comfort and lifestyle.
Let’s explore what this stylish, contemporary home has to offer!
INSIDE
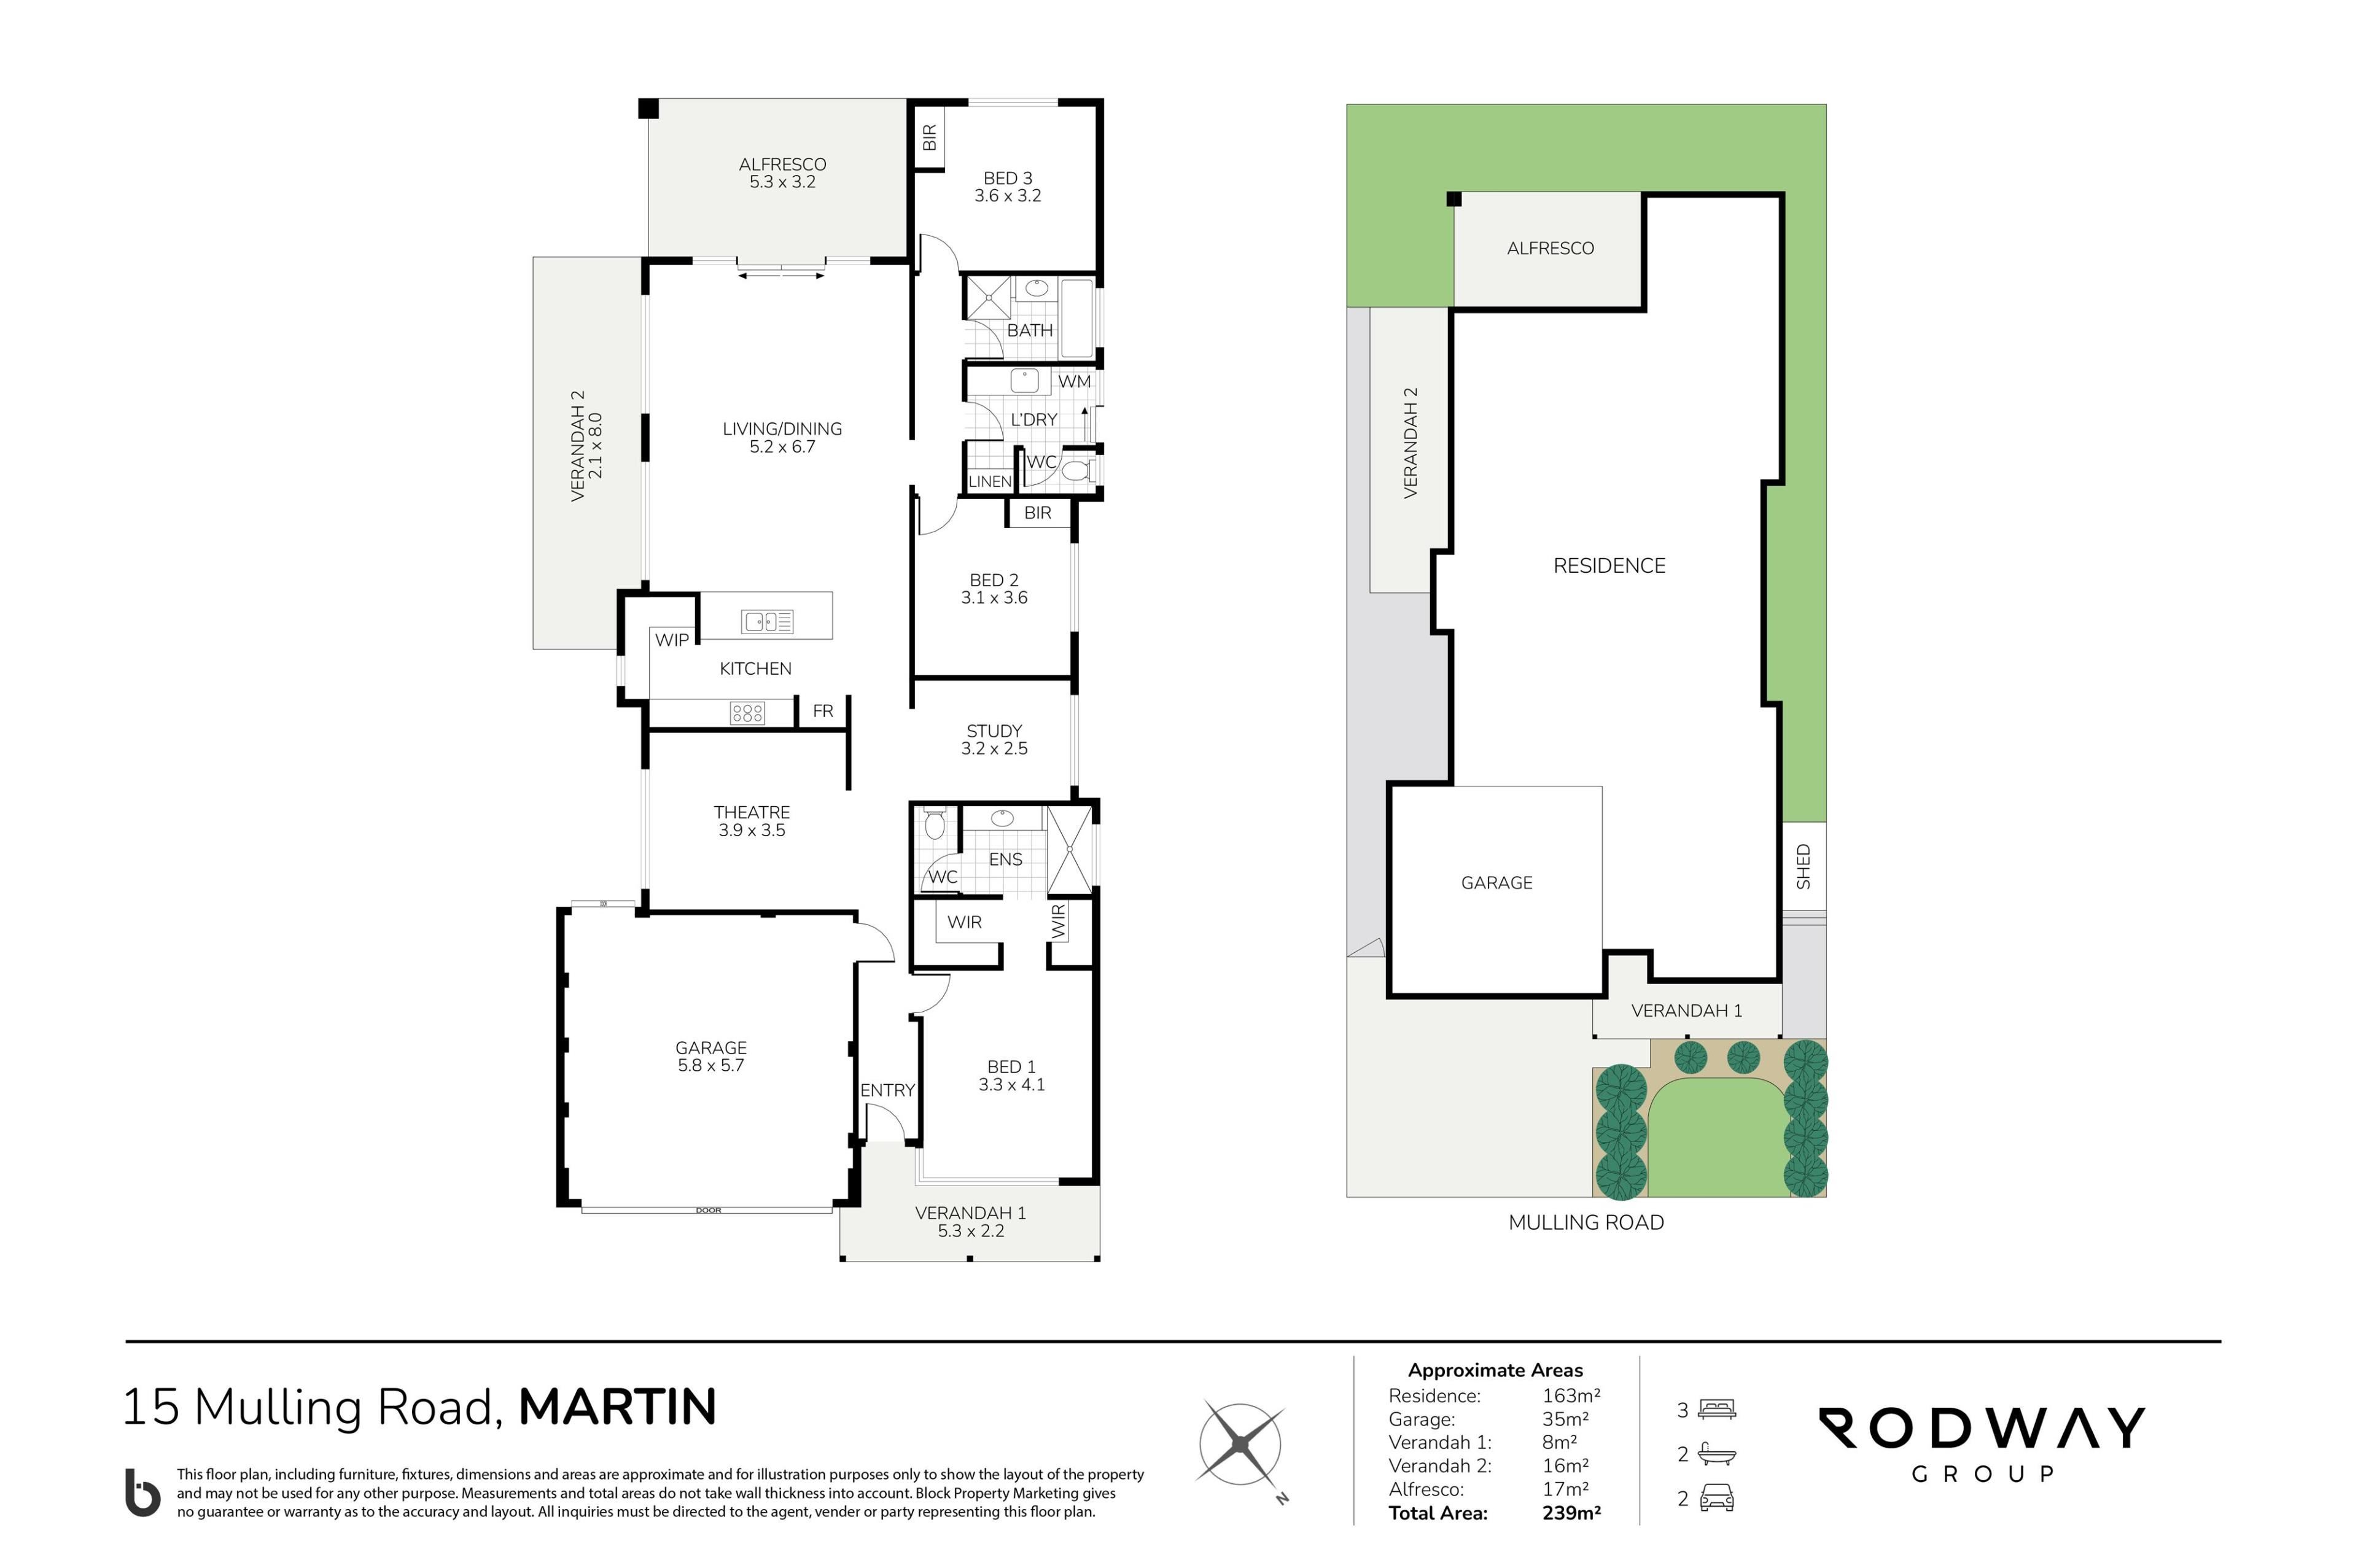
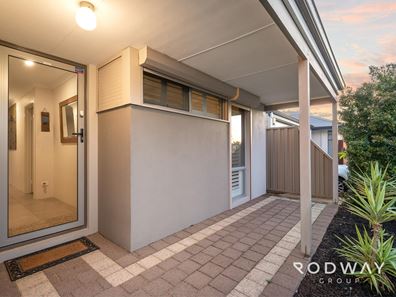
Stepping through the front door, you're welcomed by a spacious theatre room, creating the perfect place to relax with the family, watch a movie, or entertain guests. Nearby, a separate study provides a versatile space that's ideal for working from home, studying, or setting up a hobby room.
Continuing through the home, you'll arrive at the heart of the property - a light-filled open-plan living, dining, and kitchen area designed for everyday living. Complemented by impressive high ceilings, this welcoming space feels bright, open, and inviting. The well-appointed kitchen overlooks the main living area, making it easy to stay connected while preparing meals or entertaining. Whether you're hosting family and friends or simply enjoying a quiet night at home, this central hub is a space you'll love spending time in.
The master bedroom is privately positioned at the front of the home and features its own ensuite, creating a comfortable retreat for the homeowners. Towards the rear of the property are the remaining two generously sized bedrooms, both serviced by the family bathroom positioned between them. This thoughtful layout provides excellent separation between the master suite and the secondary bedrooms, making it ideal for families, guests, or those wanting a little extra privacy.
OUTSIDE
Step outside and you'll find a spacious alfresco area that's perfect for entertaining, weekend barbecues, or simply enjoying your morning coffee. One of the standout features is the peaceful outlook, allowing you to sit back, relax, and soak up the beautiful views across the neighbouring parklands while enjoying the comfort of your outdoor entertaining area.
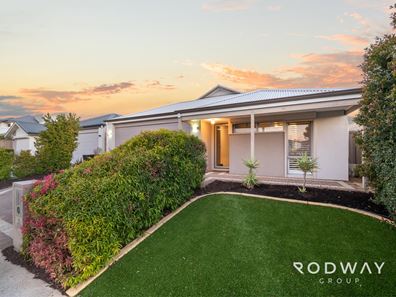
A verandah runs along the left-hand side of the home, providing additional sheltered outdoor space, while the welcoming front verandah adds to the home's street appeal and creates a lovely spot to sit back and enjoy the peaceful surroundings.
The secure double garage provides plenty of space for two vehicles while also offering additional room for storage. There's also a garden shed positioned to the side of the home, perfect for keeping tools, gardening equipment, or outdoor gear neatly tucked away.
LOCATION
Positioned within the sought-after 'Riverhaven Estate', this home enjoys a peaceful setting while backing directly onto Astley Street River Park, offering easy access to open green space, walking trails, and a tranquil natural outlook.
Everyday convenience is also well catered for, with Lumen Christi College just minutes away and Tonkin Highway nearby, providing quick access to Perth Airport, the Perth CBD, and surrounding suburbs. Shopping centres, public transport, local schools, and essential amenities are all within easy reach, making this a location that perfectly balances lifestyle and convenience.
WHAT'S NEXT?
Homes that offer a practical floorplan, multiple living areas, and a peaceful park-side setting are always popular. We invite you to attend one of our advertised home opens, submit an enquiry, or contact Jayden Cooke on 0433 565 670 for more information about this fantastic opportunity.
DISCLAIMER: This document has been prepared for advertising and marketing purposes only. Whilst every care has been taken with the preparation of the particulars contained in the information supplied, believed to be correct, neither the Agent nor the client nor servants of both, guarantee their accuracy and accept no responsibility for the results of any actions taken, or reliance placed upon this document and interested persons are advised to make their own enquiries & satisfy themselves in all respects. The particulars contained are not intended to form part of any contract.
Property Code: 5055
Property features
-
 Garages
2
Garages
2
-
 Floor area
239m2
Floor area
239m2
Nearby schools
| Lumen Christi College | Secondary | Non-government | 0.9km |
| Gosnells Primary School | Primary | Government | 1.0km |
| Seaforth Primary School | Primary | Government | 2.2km |
| East Maddington Primary School | Primary | Government | 2.4km |
| St Munchin's Catholic School | Primary | Non-government | 2.6km |
| Ashburton Drive Primary School | Primary | Government | 3.0km |
| Yule Brook College | Secondary | Government | 3.2km |
| Wirrabirra Primary School | Primary | Government | 3.2km |
| Wirrabirra Education Support Centre | Primary | Specialist | 3.2km |
| John Wollaston Anglican Community School | Combined | Non-government | 3.3km |