15 Kuranda Place, Darlington WA 6070
From $1.55m
New
5 Bedrooms
3 Bathrooms
1 Car
Landsize 1,971m2
House
Contact the agent

Jasmine Fyfe
0448064680
Provincial Real Estate
Room to Grow
If your family has outgrown its four walls, 15 Kuranda Place is ready to open its arms. A genuine family home on a grand scale, tucked near the end of a tightly-held Darlington cul-de-sac, it offers one thing growing households crave most - space!This is a beautifully considered home, perfectly zoned for modern family living - with a generous primary suite, well-separated junior suite, a dedicated children's wing, two flexible home office spaces, and luxurious renovations to the kitchen and two (of three) bathrooms. Teenagers wanting their independence, grandparents coming to stay, or simply a busy household that likes room to breathe - 15 Kuranda Place takes it all in stride. Add a sparkling pool, leafy gardens, and fruit trees scattered throughout, and there's every reason to spread out, settle in, and exhale.
INTERIOR
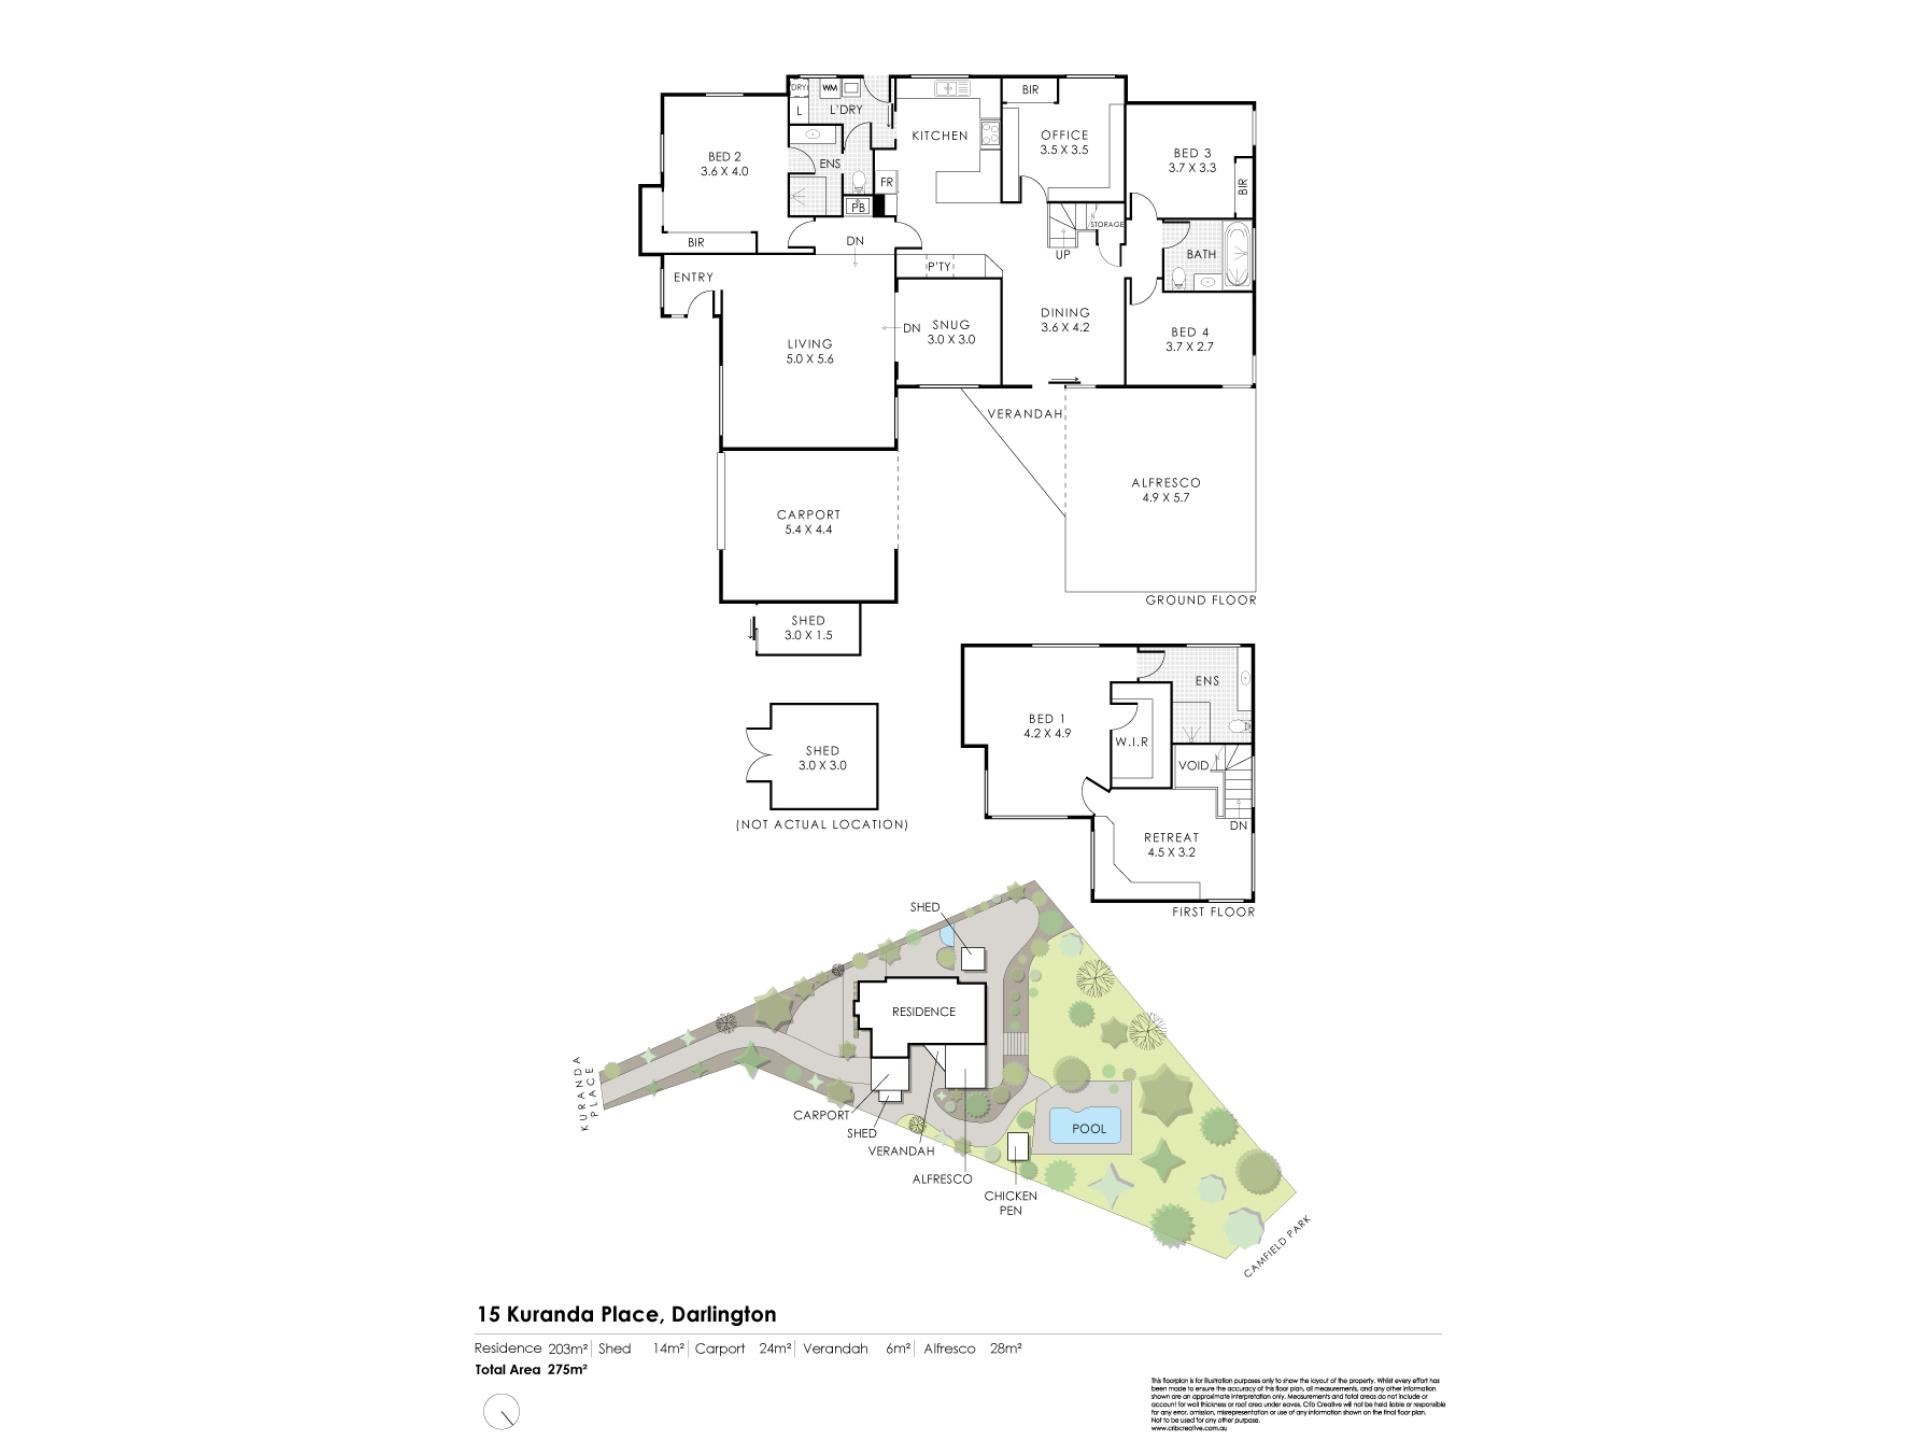
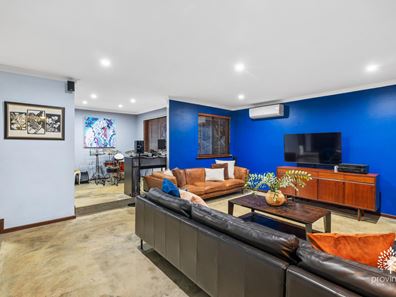
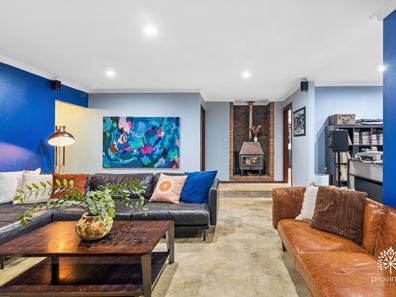
• Front entry with drop zone, opening into a large living room with dual-aspect windows and adjoining snug (currently used as a music room, also ideal as a library), with r/c split system and crackling original wood-burning fire
• Stunningly renovated kitchen making a statement in moody dark cabinetry, with an overabundance of soft-close storage, quality Smeg appliances, lots of bench space, and power outlets everywhere
• Separate dining room flowing through sliding doors to the alfresco
• Private upstairs primary suite - a spacious primary bedroom with r/c split system, with large WIR, beautifully renovated ensuite with floor-to-ceiling tiles, and an adjacent lounge space currently used as a second office, with cabinetry and a built-in desk
• Ground-floor junior suite with vast BIRs and renovated ensuite - ideal for guests, teens or extended family
• Two generous ancillary bedrooms, one with built-in robe, both with r/c split systems, well-separated from the other bedrooms
• Generous family bathroom with large bath, perfectly located between the two ancillary bedrooms
• Separate office/study off the dining and kitchen, also suitable as a fifth bedroom
• Practical laundry with storage and external access, connecting through to both the junior suite ensuite and the kitchen
• Robust concrete floors lending an easy, contemporary edge through the living areas
• Abundant storage throughout
EXTERIOR
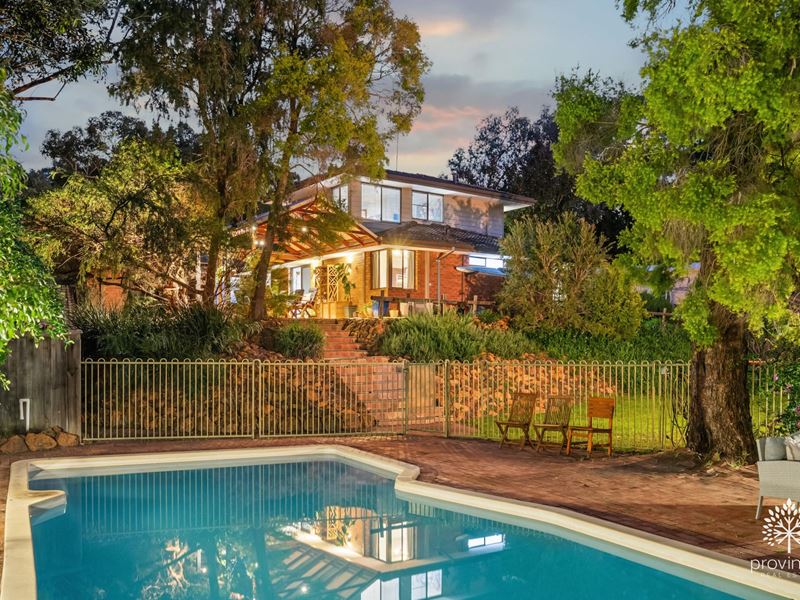
• Huge b/g saltwater pool with an abundance of surrounding space for lounging and dining
• Undercover alfresco overlooking the pool and backyard
• Sheltered South-facing courtyard with a tranquil pond and waterfall, perfect for retreat in the heat of summer
• Comprehensive energy set-up: 6.5kW solar with 5kW inverter, a 20kWh battery, electric car charger, and efficient heat-pump hot water
• Oversized carport, enclosed on three sides, with storage
• Paved side access (accessible from the open back of the carport)
• Garden shed
• Productive fruit trees dotted throughout the garden - plum, grapefruit, mandarin, pear, orange, lemon, lime and mango
• Large yet discreet chicken coop
• Plenty of flat lawn for play equipment
• Mature gardens weaving down behind the pool to a basketball hoop and a natural pond, where local ducks return every season with their brood of ducklings
Homes with this much space, comfort, and room to grow don't come along often - the kind of place where a family puts down roots, fills every corner with life, and never quite wants to leave. Come and imagine the memories you'll make here. Please contact Jasmine Fyfe on 0448 064 680 for more information.
Please note that while we take great care in preparing and collating the information contained in our advertisements, we cannot warrant the accuracy or completeness of this information. We recommend prospective buyers make their own independent enquiries to verify the information contained in this advertisement, as it cannot be relied upon and does not form part of any contract for sale.
Property features
-
 Garages
1
Garages
1
-
 Toilets
3
Toilets
3
-
 Ensuite
2
Ensuite
2
Nearby schools
| Treetops Montessori School | Combined | Non-government | 1.9km |
| Darlington Primary School | Primary | Government | 2.0km |
| Helena College | Combined | Non-government | 2.0km |
| Greenmount Primary School | Primary | Government | 2.3km |
| St Anthony's School | Primary | Non-government | 2.7km |
| Swan View Primary School | Primary | Government | 2.7km |
| Clayton View Primary School | Primary | Government | 2.9km |
| Swan View Senior High School | Secondary | Government | 3.0km |
| Glen Forrest Primary School | Primary | Government | 3.1km |
| Helena Valley Primary School | Primary | Government | 3.2km |