

15 Frearson Street, Castletown WA 6450
$870,000
4 Bedrooms
2 Bathrooms
3 Cars
Landsize 802m2
House
Contact the agent

Keith Ogley
0427714714Julie Jackson
0427714485
Elders Real Estate
Proudly listed by Keith Ogley and Julie Jackson, Elders Real Estate Esperance
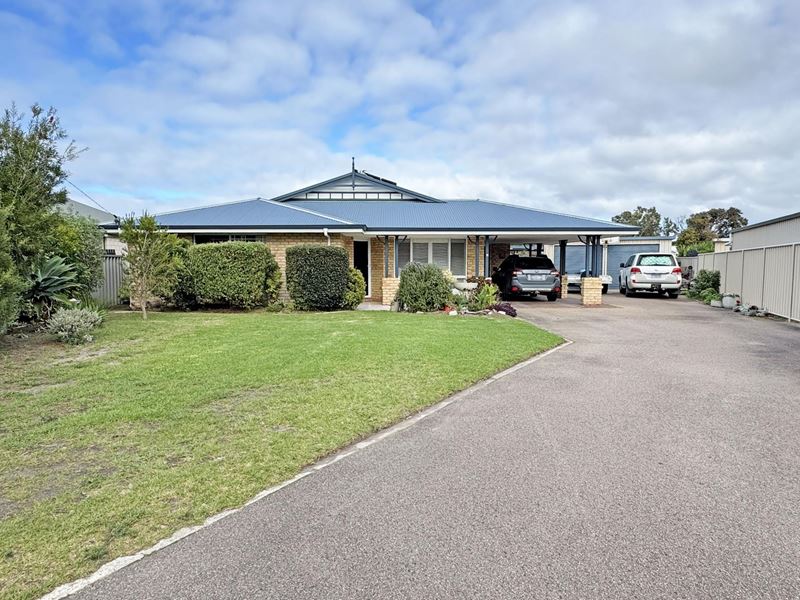
Generous family livingSet in a peaceful cul-de-sac, this well-presented brick and iron residence offers generous living spaces and excellent storage throughout.
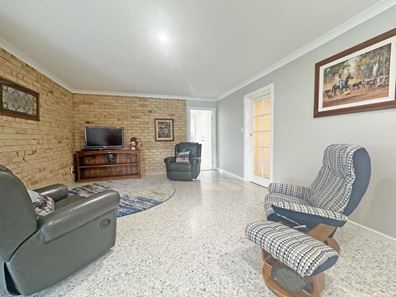
The home features a separate lounge and open plan living area, complete with air conditioning and a cosy wood fire. The family room is enhanced by quality built in cupboards and shelving, complemented by feature brick walls.
You will love the spacious kitchen, offering a gas cooktop, dishwasher, ample bench space and convenient direct access to the undercover single carport (UMR).
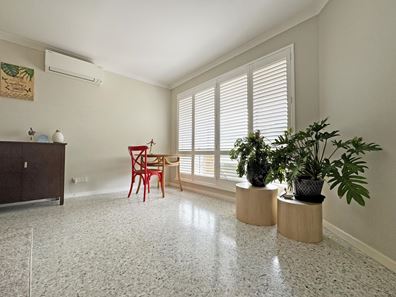
The separate lounge also features air conditioning, a feature brick wall and plantation blinds, creating a comfortable and welcoming retreat.
The primary bedroom is located at the front of the home and includes a walk in robe and ensuite. Three additional generous bedrooms all offer double built in robes, with two of the bedrooms also featuring ceiling fans.
The renovated main bathroom includes a walk in shower and wide vanity. The laundry is well equipped with built in storage and benchtop, plus there are two additional double storage cupboards.
Outside, a covered patio provides sheltered access to the separate double Colorbond garage. The enclosed rear yard features lush lawns, garden beds, a vegetable patch, two rainwater tanks and a garden shed. A solar panel system adds further appeal.
Inspection is highly recommended to truly appreciate everything this delightful home has to offer.
Need to know –
- Cul-de-sac location
- 802 sqm
- 4 bedroom, 2 bathroom home
- Brick and iron construction, built 1993
- Bitumen driveway
- Established front lawn and gardens
- Single carport UMR, direct internal access to kitchen
- Front porch
- Entrance hall, security screen, tiled, two double built-ins, door to separate living area
- Separate lounge, epoxy flooring. single French door, air conditioning, feature brick wall, plantation blinds
- Primary bedroom, epoxy flooring, ceiling fan, walk-in robe
- Ensuite, tiled, roomy shower, vanity, WC
- Open living area incorporates family/dining/kitchen
- Family room, epoxy flooring, in-built shelving and storage cupboards, feature brick wall
- Dining, tiled floor, wood fire, air conditioning, sliding door to patio
- Kitchen, tiled, bricked breakfast bar, double sink, dishwasher, gas cooktop, electric oven, pantry, fridge recess, under bench and overhead cupboards
- Hallway, epoxy flooring, sliding French door separates living area
- Bedroom 2, epoxy flooring, double built-in
- Bedroom 3, epoxy flooring, double built-in, ceiling fan
- Bedroom 4, epoxy flooring, double built-in, ceiling fan
- Bathroom, tiled floor, PVC wall panels, walk-in shower, wide vanity, mirrored bathroom cabinet
- Separate WC
- Laundry, tiled, built-in cupboards with bench top, trough, sliding door to side yard
- Patio, concrete floor, offers sheltered access to a separate double garage, two single roller doors and pa door
- Gated rear yard, lawned with garden beds and vegetable patch
- 2 rainwater tanks
- Garden shed
- Solar heat pump HWS
- 5kw solar panels (20)
- Connected to deep sewer
Castletown Primary School 1.4km
Castletown IGA 1.9km
Town Centre 4.7km
***Every precaution has been taken to establish the accuracy of the above information; however, prospective purchasers are advised to carry out their own due diligence***
Property features
-
 Air conditioned
-
 Garages
2
Garages
2
-
 Carports
1
Carports
1
Cost breakdown
-
Council rates: $2,831 / year
-
Water rates: $1,643 / year
Nearby schools
| Castletown Primary School | Primary | Government | 0.7km |
| Esperance Primary School | Primary | Government | 3.7km |
| Nulsen Primary School | Primary | Government | 4.3km |
| Esperance Christian Primary School | Primary | Non-government | 4.6km |
| Esperance Education Support Centre | Secondary | Specialist | 4.7km |
| Esperance Senior High School | Secondary | Government | 4.7km |
| Esperance Anglican Community School | Secondary | Non-government | 5.1km |
| Our Lady Star Of The Sea Catholic Primary School | Primary | Non-government | 5.3km |
| Wongutha Christian Aboriginal Parent-Directed School | Secondary | Non-government | 19.0km |
| Scaddan Primary School | Primary | Government | 44.8km |