15 Chapman Road, Calista WA 6167
End Date Sale
New
4 Bedrooms
2 Bathrooms
1 Car
Landsize 812m2
House
Contact the agent

Ross Collier
0435995023
JW Residential
Why: Because opportunity awaits within this multi-use and centrally placed property
End Date Sale – all offers presented by 5PM Monday 19th of October 2026 (Seller Reserves the right to accept an offer prior without giving notice).Guide Price - $825k+
*This property was previously generating a combined rental income of $960 per week. We now bring it to market offering a unique opportunity for both investors and owner-occupiers. The front residence is currently leased at $565 per week until July 2027, while the granny flat, previously rented at $420 per week, is now vacant. This gives buyers the flexibility to move into the granny flat while enjoying an ongoing rental income from the front residence, or lease both dwellings for a strong combined rental return.
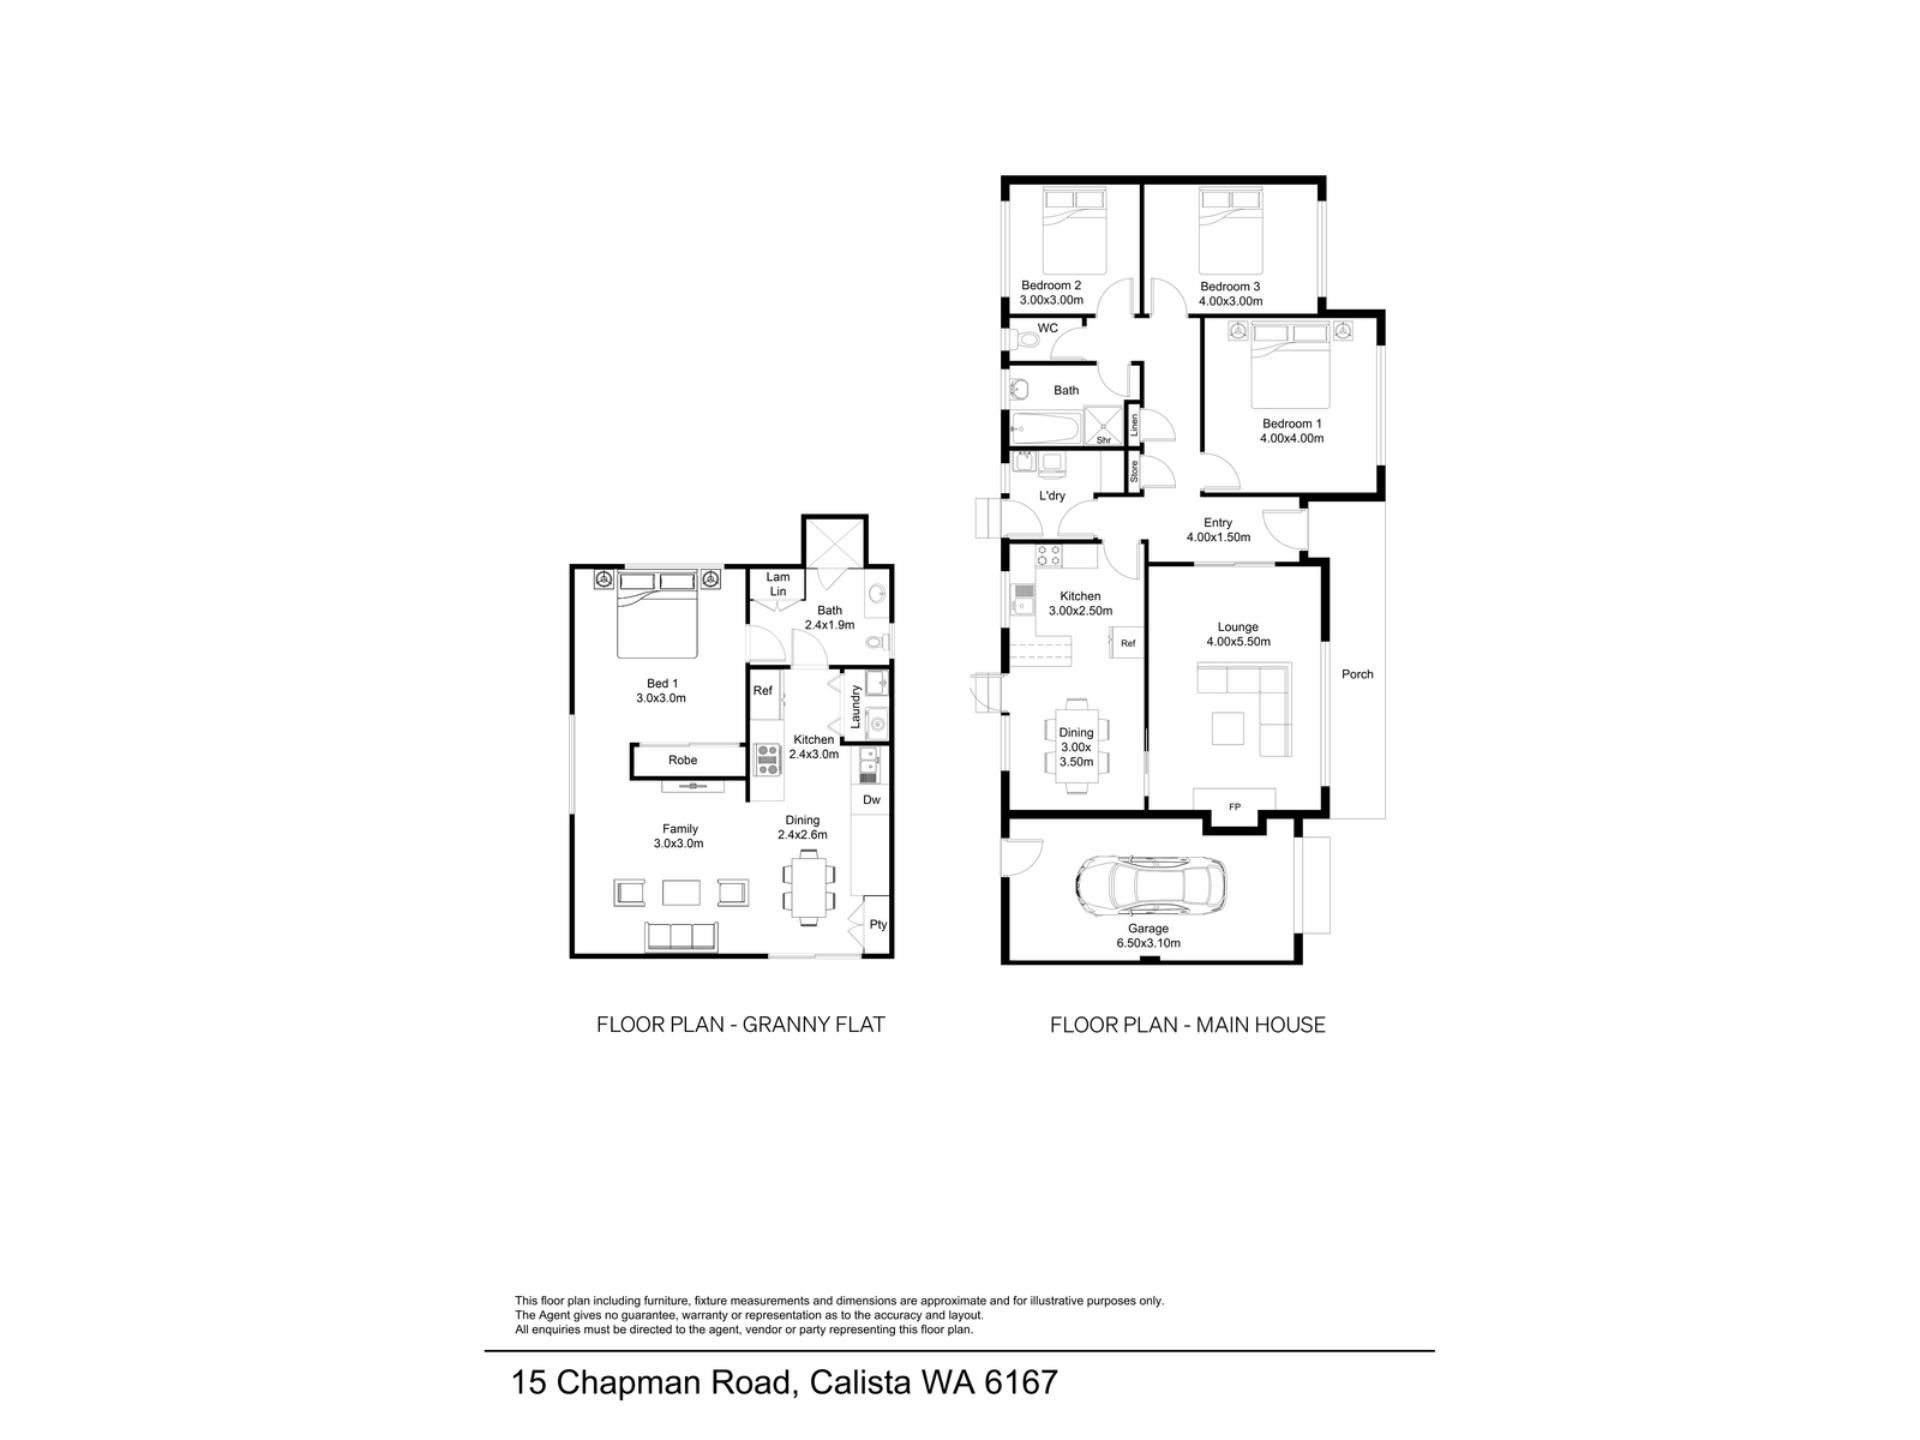
What: A multi-dwelling residence with a 3 bedroom, 1 bathroom home with a single garage and drive through access, plus a separate 1 bedroom, 1 bathroom granny flat
Who: Seekers of both space and location, with an arrangement to suit a variety of families and living requirements
Where: Moments from retail and dining options, with parkland and recreational facilities to the surrounds, and both schooling and transport links within reach
Situated upon a sweeping 812sqm block, this conveniently placed property offers a choice of dwelling, with a 3 bedroom, 1 bathroom family home, and an additional 1 bedroom, 1 bathroom granny flat included. The spacious gardens ensure plenty of room for outdoor living or entertaining, while the choice of residence provides a wealth of opportunity for a variety of family arrangements, with an ideal setting for multi-generational living, or for those requiring their own space. The main home offers a large living room, with an open plan kitchen and dining area, while all three bedrooms are positioned around the family bathroom for ease of use, with a vast patio along the rear of the residence for added relaxation. The home features elements of mid-century design which provide a warm and inviting atmosphere, whilst sunlight streams through the expansive windows in the lounge, blurring the lines between indoor comfort and the natural world of the native garden to the front of the home. The warming natural materials enhance the home's timeless appeal to offer a peaceful haven, where stylish design and everyday comfort coexist in perfect harmony. And the separate granny flat provides an ensuite bedroom, with a well-spaced living area and fully equipped modern kitchen, while a decked and elevated pergola provides additional outdoor living within the well-maintained backyard.
Located for laid back living, you are easily within reach of the popular Kwinana Marketplace, with an endless array of retail and dining options, while the epic Rhodes Park is just a short stroll away for recreational enjoyment, with the sensational beaches and coastline less than 10 minutes from home. A choice of schooling ensures a family orientated appeal, with easy access to Wellard train station and its retail precinct, plus the Kwinana freeway and a variety of bus links for convenient connectivity and a desirable setting for all.
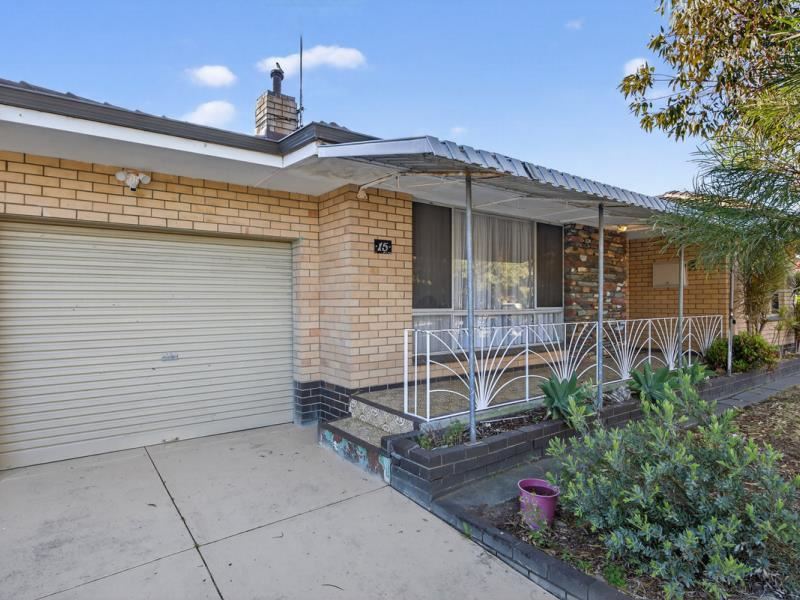
A lengthy and widened driveway extends toward the home, providing additional parking before the secure garage with drive through access to the backyard, while your sheltered front garden offers a secluded setting from the street, with shady trees throughout. An elevated verandah awaits to the front of the home, for a relaxed setting to enjoy your garden views, with tiling underfoot and security screening to the front door. Once inside, your large lounge sits to the left, with sliding door access and a seamless flow to the kitchen and dining area beyond, plus high ceilings that extend the entire home and a feature fireplace within. Your kitchen and dining area is a light and bright space, with the benefit of an air conditioning unit and direct entry to your patio, with the kitchen equipped with a breakfast bar for casual meals, a freestanding oven and plenty of under bench storage.
The laundry is nestled beyond the kitchen for ease of access, with overhead cabinetry included and a choice of linen closet to the hallway. While your three bedrooms are placed within their own peaceful section, with carpet to all, full height sliding door robes to two, and either a ceiling fan or effective reverse cycle air conditioning unit. The updated and modern bathroom sits centrally and offers floor to ceiling tiling, a bath, shower enclosure and vanity, with a separate WC next door.
A generous patio runs along the rear of the residence, allowing plenty of room to entertain or relax within your alfresco setting, with the flat roof design extending out from the garage to offer additional parking potential beyond the drive through access. Your backyard is lawned, with a variety of established trees and greenery to enjoy, plus a freestanding pergola for additional outdoor living, and ample space on offer for the children to play, while completing the main residence is a solar panel system for efficiency.
Your dedicated granny flat sits within the backyard, with direct access along the side of the home for a private entry. Sliding doors lead you inside to your open plan living, dining and kitchen, with the contemporary interior fully equipped for both comfort and functionality. A newly installed reverse cycle air conditioning unit benefits the interior, with tiling throughout and plenty of natural light, while the kitchen offers extensive crisp white cabinetry, along with ample bench space and in-built electric appliances including a wall oven and cooktop. The laundry follows on and is tucked away between the kitchen and bathroom for convenience, with the bathroom also modern in its design and offering semi-ensuite access to the bedroom, plus a shower unit, vanity with storage and WC. With lastly, your sizeable bedroom including a full height built-in robe and large windows to overlook the gardens.
And the reason why this property is your perfect fit? Because comfortable convenience, meets multi-generational living in this perfectly positioned and spacious family property.
Disclaimer:
This information is provided for general information purposes only and is based on information provided by the Seller and may be subject to change. No warranty or representation is made as to its accuracy and interested parties should place no reliance on it and should make their own independent enquiries.
Property features
-
 Garages
1
Garages
1
-
 Floor area
169m2
Floor area
169m2
Cost breakdown
-
Council rates: $2,025 / year
-
Water rates: $971 / year
Nearby schools
| Calista Primary School | Primary | Government | 0.6km |
| Peter Carnley Anglican Community School | Combined | Non-government | 0.9km |
| Leda Primary School | Primary | Government | 1.2km |
| Leda Education Support Centre | Primary | Specialist | 1.2km |
| Gilmore College | Secondary | Government | 1.5km |
| Orelia Primary School | Primary | Government | 1.6km |
| St Vincent's School | Primary | Non-government | 1.6km |
| Medina Primary School | Primary | Government | 1.7km |
| The King's College | Combined | Non-government | 2.9km |
| North Parmelia Primary School | Primary | Government | 3.0km |