
15 Cawdor Lane, Darch WA 6065
From $850,000
3 Bedrooms
2 Bathrooms
2 Cars
Landsize 450m2
House
Contact the agent

Tim Tolley
0418566712
Nema Bunyadi
0411318625
Harcourts Alliance
COMFORT, SPACE & CONVENIENCE IN A GREAT LOCATION
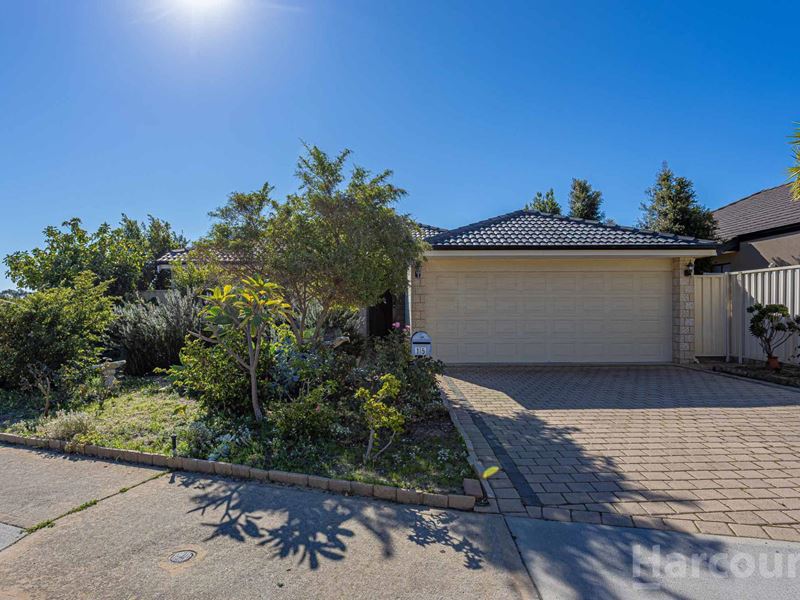
Positioned in a quiet, established pocket of Darch, this lovely home offers a great combination of space, comfort and easy-care living. Set on a 450sqm green titled block, the residence provides a practical layout with multiple living areas and a relaxed outdoor entertaining area.Whether you're a first home buyer, young family, downsizer or simply looking for a home that's easy to maintain without compromise, there's plenty here to appreciate.
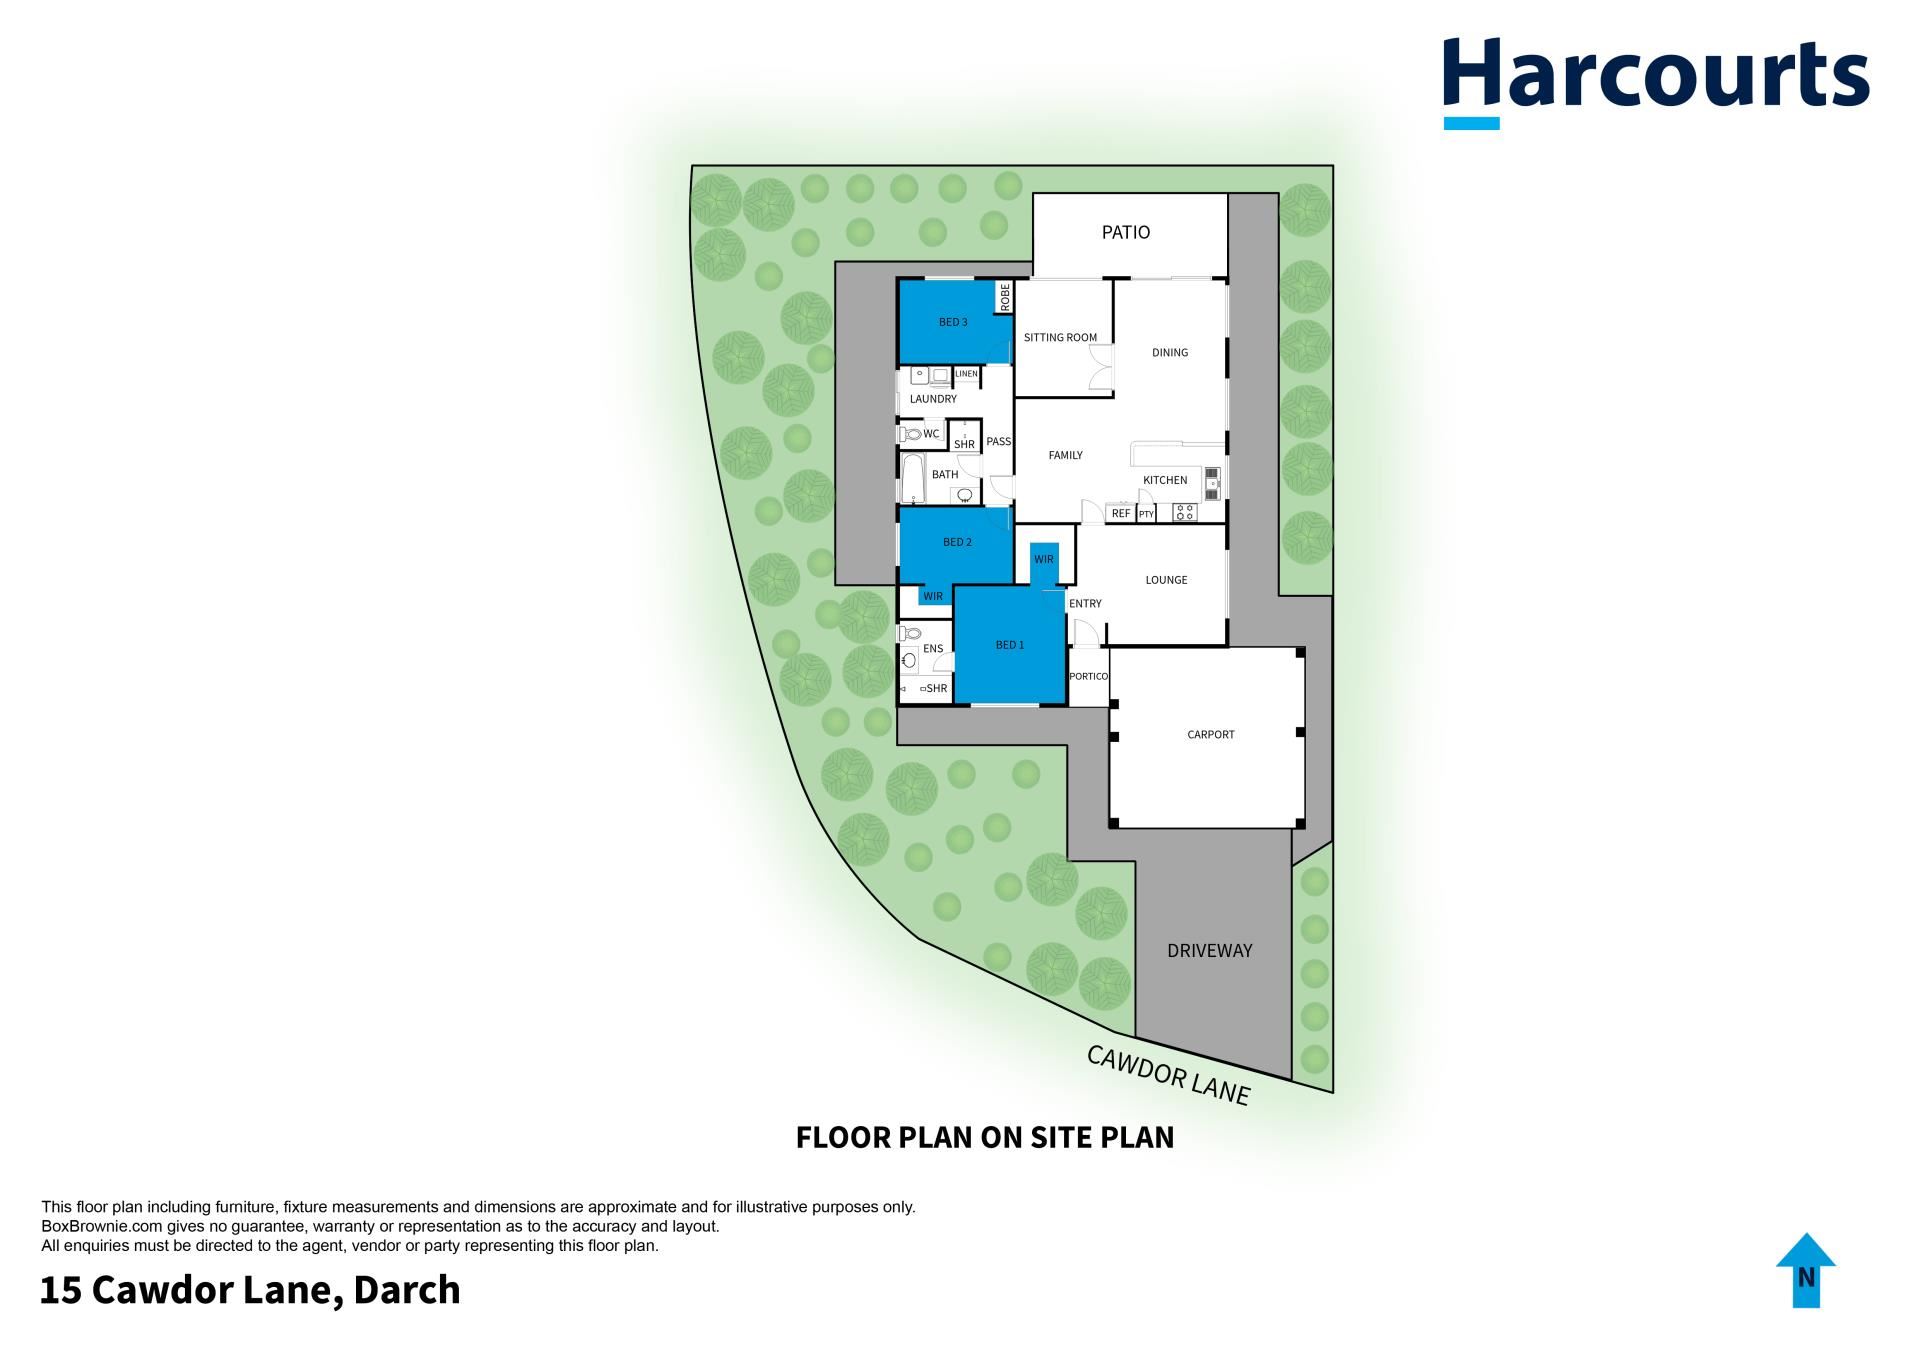
Inside, the freshly painted walls give the home a fresh feel, while the versatile floorplan offers 3 bedrooms, 2 bathrooms and multiple living options. The separate front lounge provides a little extra breathing room, while the open plan kitchen, living and dining area forms the heart of the home. There's also a separate sitting/activity room which could easily be adapted to suit your needs, including the option of a 4th bedroom.
Step outside and you'll find a covered Colorbond patio complete with café blinds. The established, reticulated gardens are easy to look after, leaving you more time to enjoy the home.
Location is another big plus, with Ashdale Primary School, Ashdale Secondary College and Kingsway Christian College all within easy reach. Darch Plaza and Kingsway City Shopping Centre are close by, along with local parks, sporting facilities and convenient access to major transport routes.
Property features include:
- 450sqm green titled block with easy-care gardens.
- Spacious main bedroom with walk-in robe, ceiling fan and roller shutter.
- Ensuite with shower and WC.
- Two minor bedrooms, one with walk-in robe and the other with built-in robe.
- Main bathroom with bath and separate shower.
- Separate second WC.
- Laundry with linen storage.
- Separate front lounge room with roller shutter.
- Open plan kitchen, living and dining area.
- Well-appointed kitchen with gas hotplates, electric under-bench oven and ample cupboard space.
- Separate sitting/activity room with the flexibility to convert to a fourth bedroom.
- Split system air-conditioning to the main living area.
- Freshly painted internal walls.
- Covered Colorbond patio with café blinds.
- Established reticulated gardens.
- Double carport with remote-controlled garage door.
- Double-width driveway with additional off-street parking.
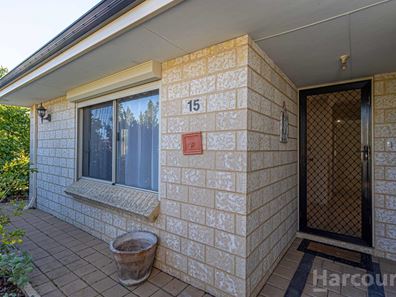
- Security screen to front entry.
- Gas storage hot water system.
- Built by Skyline Homes in 2007.
A great opportunity to secure a well-presented home on a green titled block in a popular part of Darch. With its flexible living spaces, practical features and convenient location, this is a home that's ready to move into and enjoy, with plenty of scope to add your own touches along the way.
Contact Tim today for further information or to arrange your inspection.
Property features
-
 Air conditioned
-
 Carports
2
-
 Toilets
2
-
 Floor area
130m2
-
 Built in wardrobes
Cost breakdown
-
Water rates: $1,289 / year
Nearby schools
| Ashdale Secondary College | Secondary | Government | 0.6km |
| Ashdale Primary School | Primary | Government | 0.7km |
| Kingsway Christian College | Combined | Non-government | 1.0km |
| Rawlinson Primary School | Primary | Government | 1.5km |
| Landsdale Primary School | Primary | Government | 1.9km |
| Madeley Primary School | Primary | Government | 1.9km |
| Landsdale Christian School | Combined | Non-government | 2.1km |
| Marangaroo Primary School | Primary | Government | 2.4km |
| Girrawheen Senior High School | Secondary | Government | 2.5km |
| Carnaby Rise Primary School | Primary | Government | 2.6km |