15 Cahill Court, Gledhow WA 6330
Listed price: $790,000
Sold
Sold: 27 Aug 2026
3 Bedrooms
2 Bathrooms
2 Cars
Landsize 435m2
House
Contact the agent

Jeremy Stewart
0439940976Stephanie Del Borrello
0898414022
Merrifield Real Estate
MODERN LIVING WITHOUT COMPROMISE
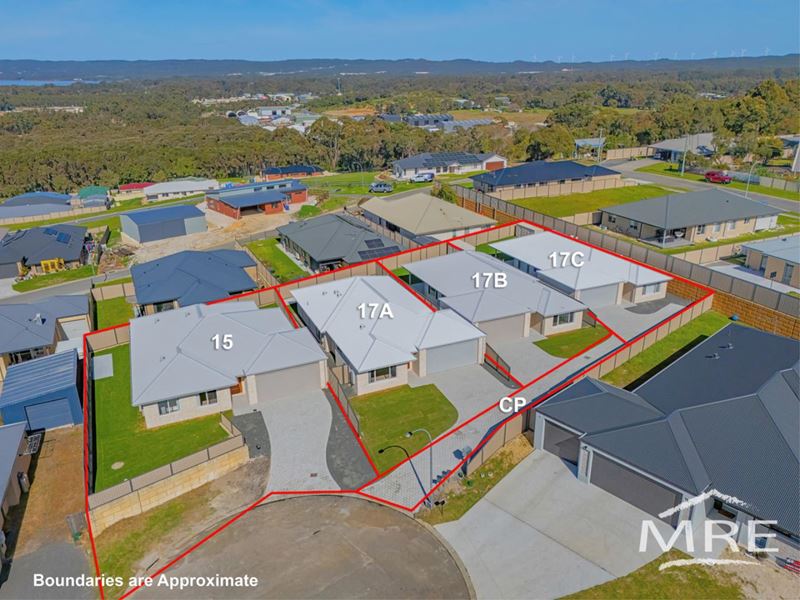
Brand new and beautifully finished, this 2026 Home Group-built residence delivers fresh, low-maintenance living with a practical design and warm, contemporary finishes.Set within an exclusive four-lot survey-strata development, it enjoys no strata fees, no common property and its own driveway access, offering the independence of a standalone home in a quiet Gledhow cul-de-sac close to shops, schools, medical facilities, Albany's CBD and the coastline.
Whether you're downsizing, purchasing your first new home, investing or simply looking for an easy-care property you can move straight into, the home has been thoughtfully considered for comfortable everyday living, with the added benefit of accessibility-focused features that allow it to adapt to changing needs.
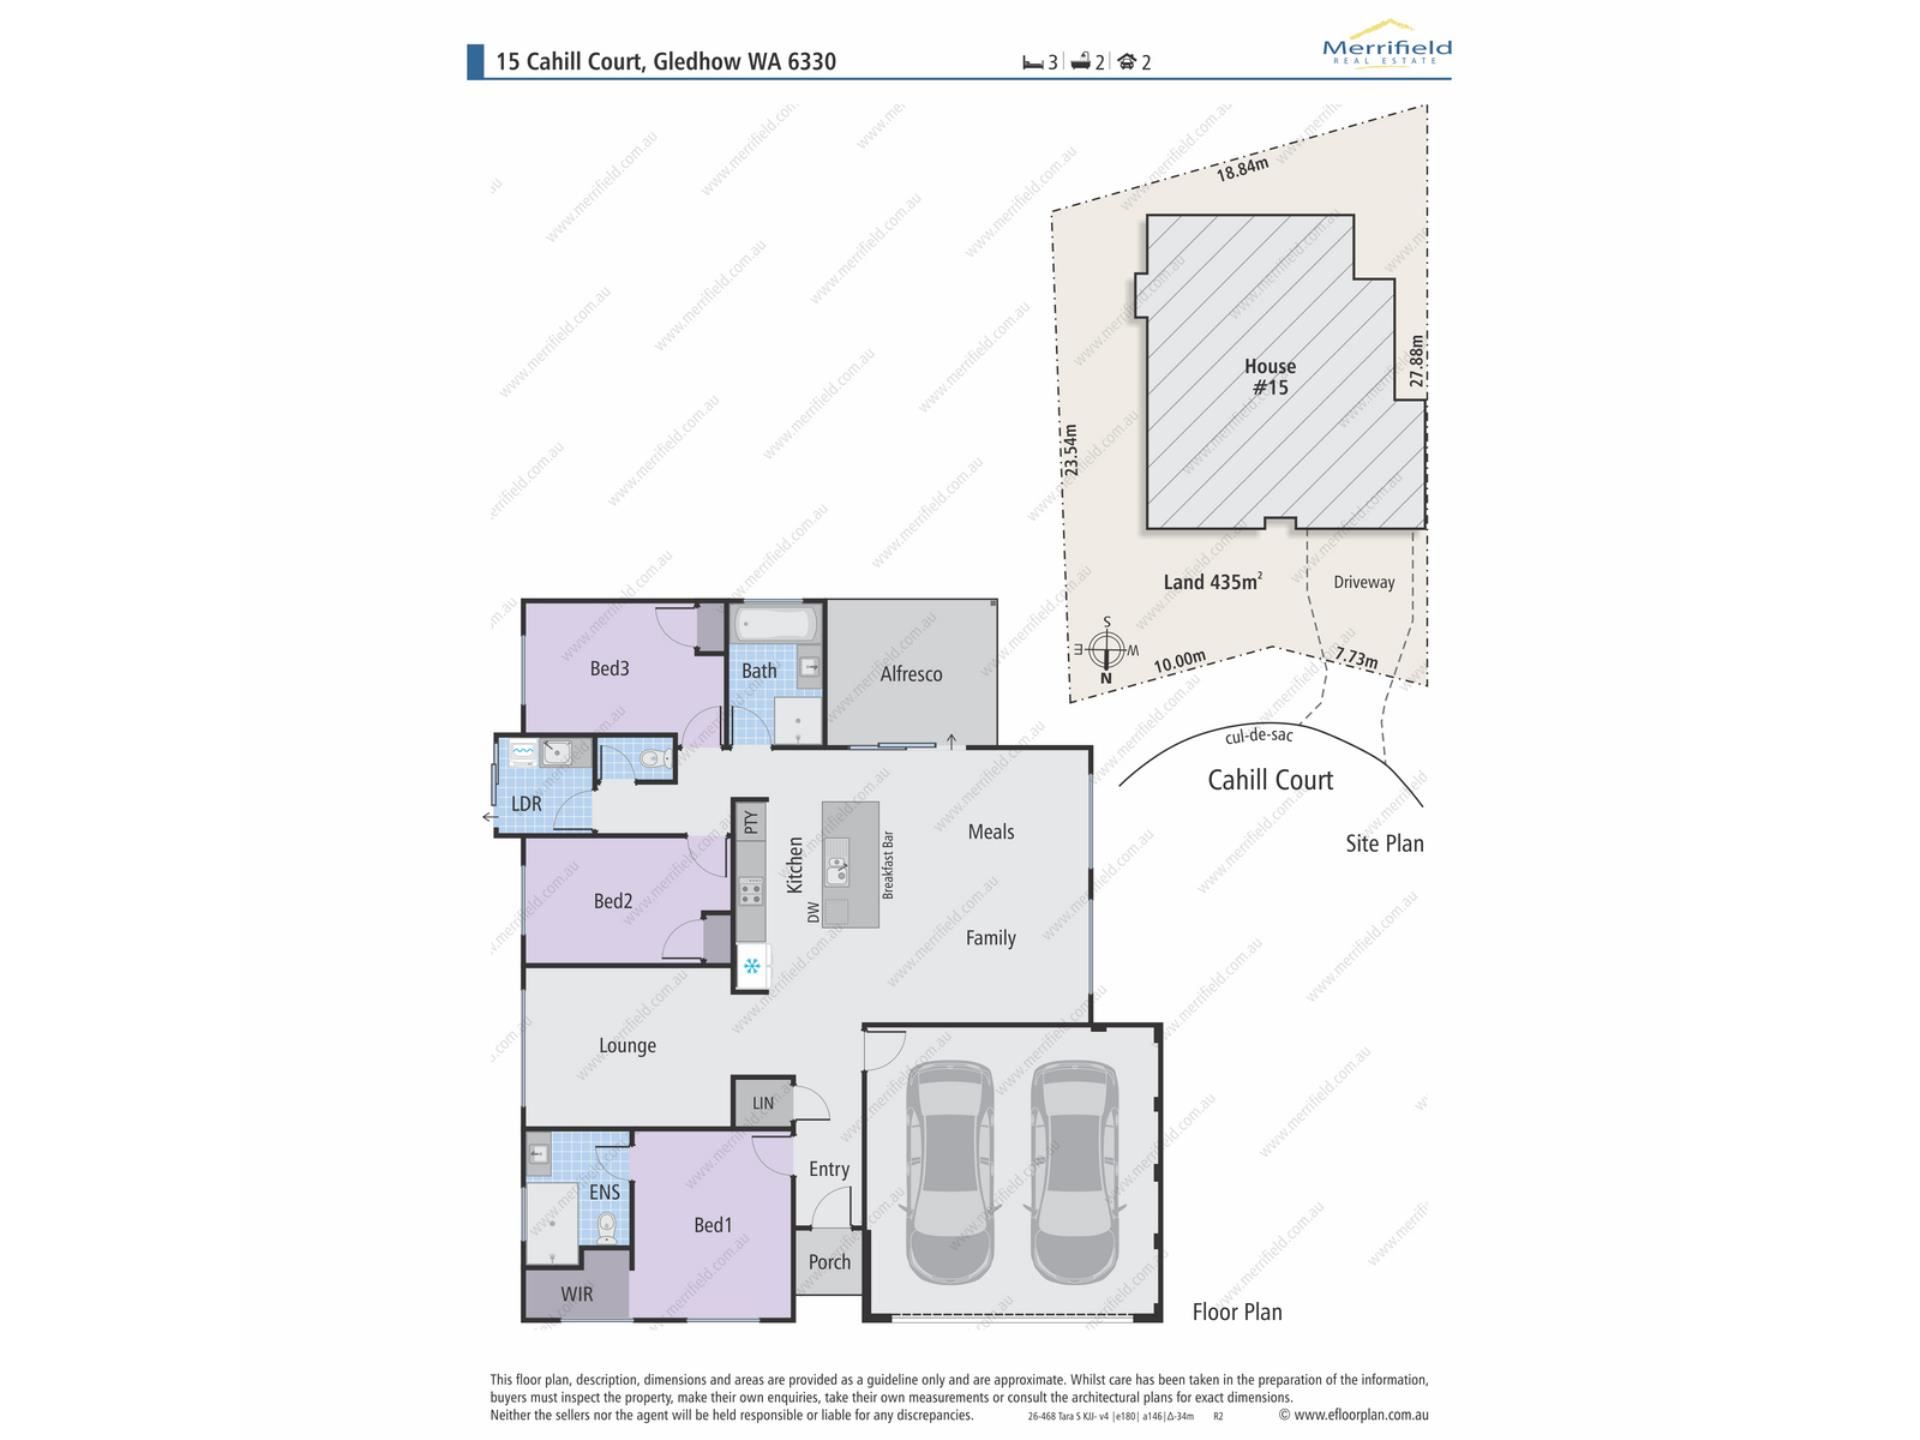
Inside, timber-look vinyl plank flooring and a soft neutral palette bring warmth to the light-filled living spaces. A separate lounge at the front provides welcome flexibility, while the open-plan kitchen, meals and family area forms the heart of the home.
The kitchen combines stone-look benchtops with timber-look cabinetry, generous storage and a breakfast bar, with the living area opening directly to the covered alfresco and backyard for easy indoor-outdoor living.
The main bedroom is positioned at the front of the home and features a walk-in robe and ensuite, while two additional bedrooms with built-in robes are tucked away at the rear and serviced by the family bathroom and separate toilet. The laundry is equally practical, with built-in cabinetry, bench space and direct external access.
Disability-friendly features have also been considered within the design, with wider doorways to the main bedroom, ensuite and laundry to allow easier movement through these key spaces. Additional structural noggins have been installed within the walls for future handrail provisions if required, adding valuable flexibility while retaining the home's clean, contemporary finish.
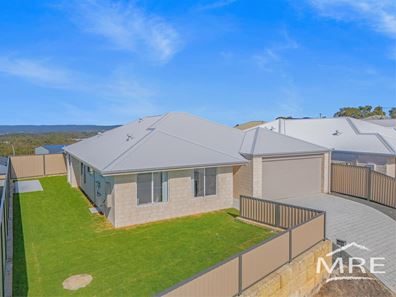
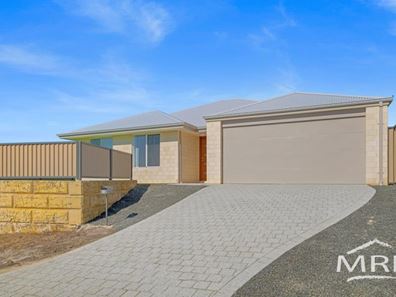
Outside, the covered alfresco overlooks a secure, fully fenced lawned backyard, creating an easy-care setting for relaxed outdoor living, children or pets. Together with the double garage, private driveway and manageable 435sqm lot, the property offers a particularly appealing combination of modern comfort, practical design and low-maintenance independence.
What You Need To Know
• 2026 home built by Home Group
• 3 bedrooms, 2 bathrooms
• Double garage with internal access
• 435sqm survey-strata lot
• Independent driveway access
• Separate lounge/media room
• Open-plan kitchen, meals & family area
• Timber-look vinyl plank flooring
• Covered alfresco & secure lawned backyard
• Wider doorways to main bedroom, ensuite & laundry
• Extra wall noggins for future handrail provisions
• Modern neutral finishes & timber-look cabinetry
Property features
-
 Air conditioned
-
 Garages
2
Garages
2
-
 Floor area
183m2
Floor area
183m2
Nearby schools
| Mount Lockyer Primary School | Primary | Government | 1.0km |
| Parklands School | Primary | Non-government | 1.4km |
| John Calvin School | Combined | Non-government | 2.3km |
| Yakamia Primary School | Primary | Government | 2.5km |
| Albany Secondary Education Support Centre | Secondary | Specialist | 2.7km |
| North Albany Senior High School | Secondary | Government | 2.7km |
| Bethel Christian School | Combined | Non-government | 3.1km |
| Albany Primary School | Primary | Government | 4.2km |
| Albany Senior High School | Secondary | Government | 4.3km |
| Spencer Park Education Support Centre | Primary | Specialist | 5.0km |