15/65 Milligan Street, Perth WA 6000
Offers from $799,000
New
2 Bedrooms
2 Bathrooms
1 Car
Landsize 133m2
Apartment
Contact the agent

Nadija Begovich
0417903990
Dan Broad
0422422216
The Perth Property Co.
A little history. A lot of lifestyle.
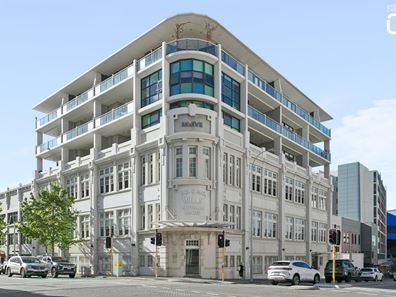
The Perth Property Co. presents 15/65 Milligan Street, Perth.Some buildings have a story worth telling, and this one has more than most. Originally built in 1927 for tobacco company W.D. & H.O. Wills, this landmark Perth warehouse has lived a few different lives, from tobacco production and storage to a nightclub and even a roller-skating rink. Today, it's home to a collection of distinctive inner-city apartments, where almost a century of history meets a thoroughly modern way of living.
Thoughtfully converted in 2008, the building's transformation was led by architect John Colliere of Colliere Menkins Pickwell Architects, with interiors by Rodney Thompson of Designlink. The result is a striking blend of old and new, with the beautifully preserved Wills façade providing a sense of history and the contemporary upper levels bringing the building into a new era.
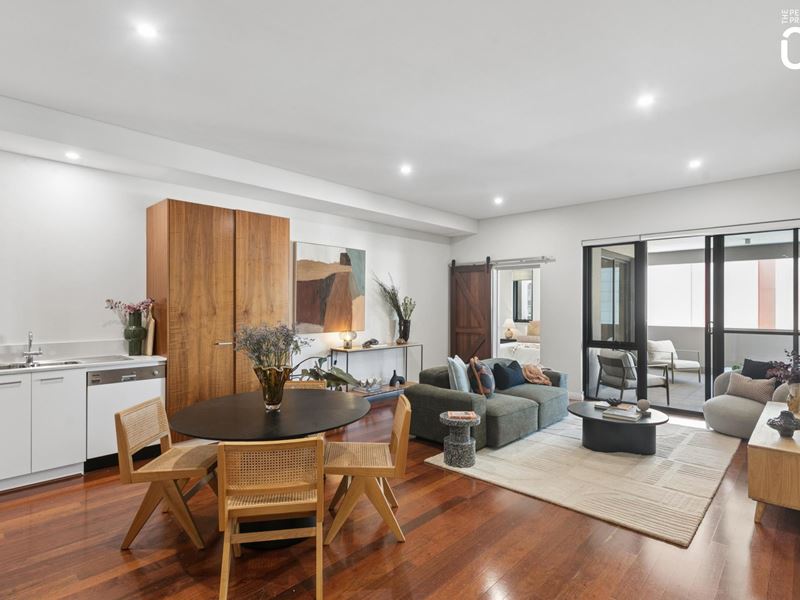
Inside apartment 15, there's a lovely sense of space and warmth. Polished timber floors run throughout the generous open-plan living and dining area, while neutral toned walls, timber detailing and natural light create an inviting, relaxed atmosphere. The contemporary kitchen sits comfortably within the space, offering quality appliances, a dishwasher and plenty of practicality for everyday living.
Sliding glass doors connect the living area to a substantial private balcony, extending the space outdoors and offering a welcome spot for a morning coffee, an evening drink or simply watching the city go about its business.
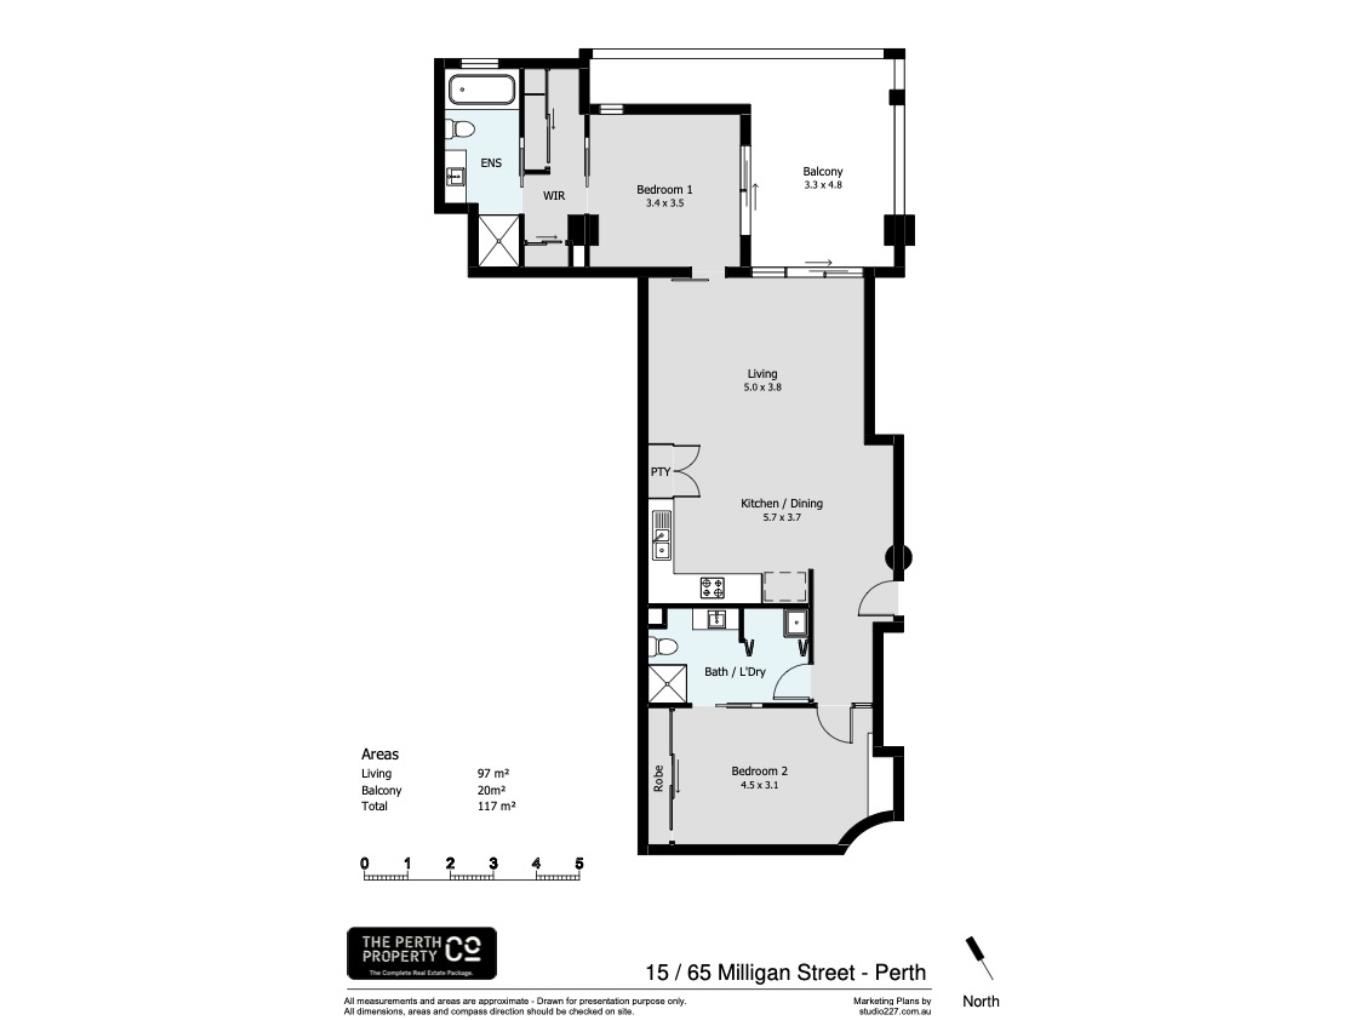
Both bedrooms are generously proportioned, with the main bedroom enjoying a walk-in robe and ensuite, while a characterful sliding timber barn door adds a little personality. The bathrooms bring their own contemporary appeal, with considered finishes including sage-green tiling, timber cabinetry and a freestanding-style vessel basin.
There's plenty of everyday comfort too, with reverse-cycle air conditioning, double-glazed windows to help soften the sounds of the city, an internal laundry, intercom entry and secure parking.
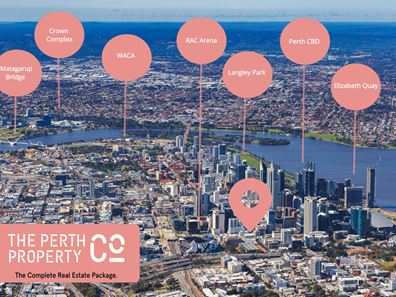
And then there's the location. With RAC Arena just 300m away, the CBD at your doorstep and Northbridge's dining, entertainment and cultural scene close by, this is a wonderful address for anyone who loves having the best of Perth within easy reach. Elizabeth Quay, public transport, shopping and the city's many cafés and restaurants are all part of the appeal. The nearby Red CAT bus service adds another convenient way to get around, while easy freeway access makes travelling further afield straightforward.
Whether you're looking for an exciting city base, a stylish place to call home or a distinctive investment, this is an opportunity to enjoy the convenience of modern apartment living in a building with genuine character and a remarkable past.
Some of the finer details:
• Historic W.D. & H.O. Wills warehouse, originally built in 1927 and converted into apartments in 2008
• Generous 133sqm apartment (including balcony, storeroom and parking)
• Two spacious bedrooms and two bathrooms
• Main bedroom with walk-in robe and ensuite
• Second bedroom with built-in robe
• Open-plan kitchen, living and dining with polished timber flooring
• Contemporary kitchen with quality appliances and dishwasher
• Large private balcony with city outlook
• Stylish bathrooms with contemporary finishes
• Distinctive sliding timber barn door
• Reverse-cycle air conditioning
• Double-glazed windows for improved acoustic comfort
• Internal laundry and intercom system
• Secure parking
• Character-rich heritage building with contemporary architectural additions
• Convenient access to the CBD, Northbridge, public transport and freeway connections
Love the location (approx. distances):
• 300m to RAC Arena
• 1.1km to Elizabeth Quay
• 1.9km to Bob Hawke College
Outgoings (approx.):
• Strata fees: $2,028.85 PQ
• Strata Special Levy $1800 PQ (exterior painting)
• Council rates: $2,129.40
• Water rates: $1,346.95
A piece of Perth's past, with everything you love about city living right outside your door. Come and experience it for yourself.
Disclaimer:The information provided in this advertisement is for general information purposes only and is based on information provided by the Seller and may be subject to change. School zones may also change. No warranty or representation is made by the agency as to the accuracy of the above information (including school zoning) and interested parties should make their own independent enquiries.
Property features
-
 Dishwasher
-
 Garages
1
-
 Built in wardrobes
-
 Balcony
Cost breakdown
-
Council rates: $2,129 / year
-
Water rates: $1,346 / year
-
Strata fees: $3,828 / quarter
Nearby schools
| St George's Anglican Grammar School | Secondary | Non-government | 0.7km |
| Perth Modern School | Secondary | Government | 1.6km |
| Mercedes College | Secondary | Non-government | 1.6km |
| Highgate Primary School | Primary | Government | 1.7km |
| School Of Isolated And Distance Education | Combined | Distance | 1.9km |
| Bob Hawke College | Secondary | Government | 1.9km |
| Sacred Heart Primary School | Primary | Non-government | 2.1km |
| West Leederville Primary School | Primary | Government | 2.2km |
| North Perth Primary School | Primary | Government | 2.2km |
| Aranmore Catholic College | Secondary | Non-government | 2.7km |