14A Prichard Road, Greenmount WA 6056
From $999,000
Under offer
4 Bedrooms
2 Bathrooms
2 Cars
Landsize 553m2
House
Contact the agent

Jo Sheil
0422491016
Brookwood Realty
THE BEST-KEPT SECRET
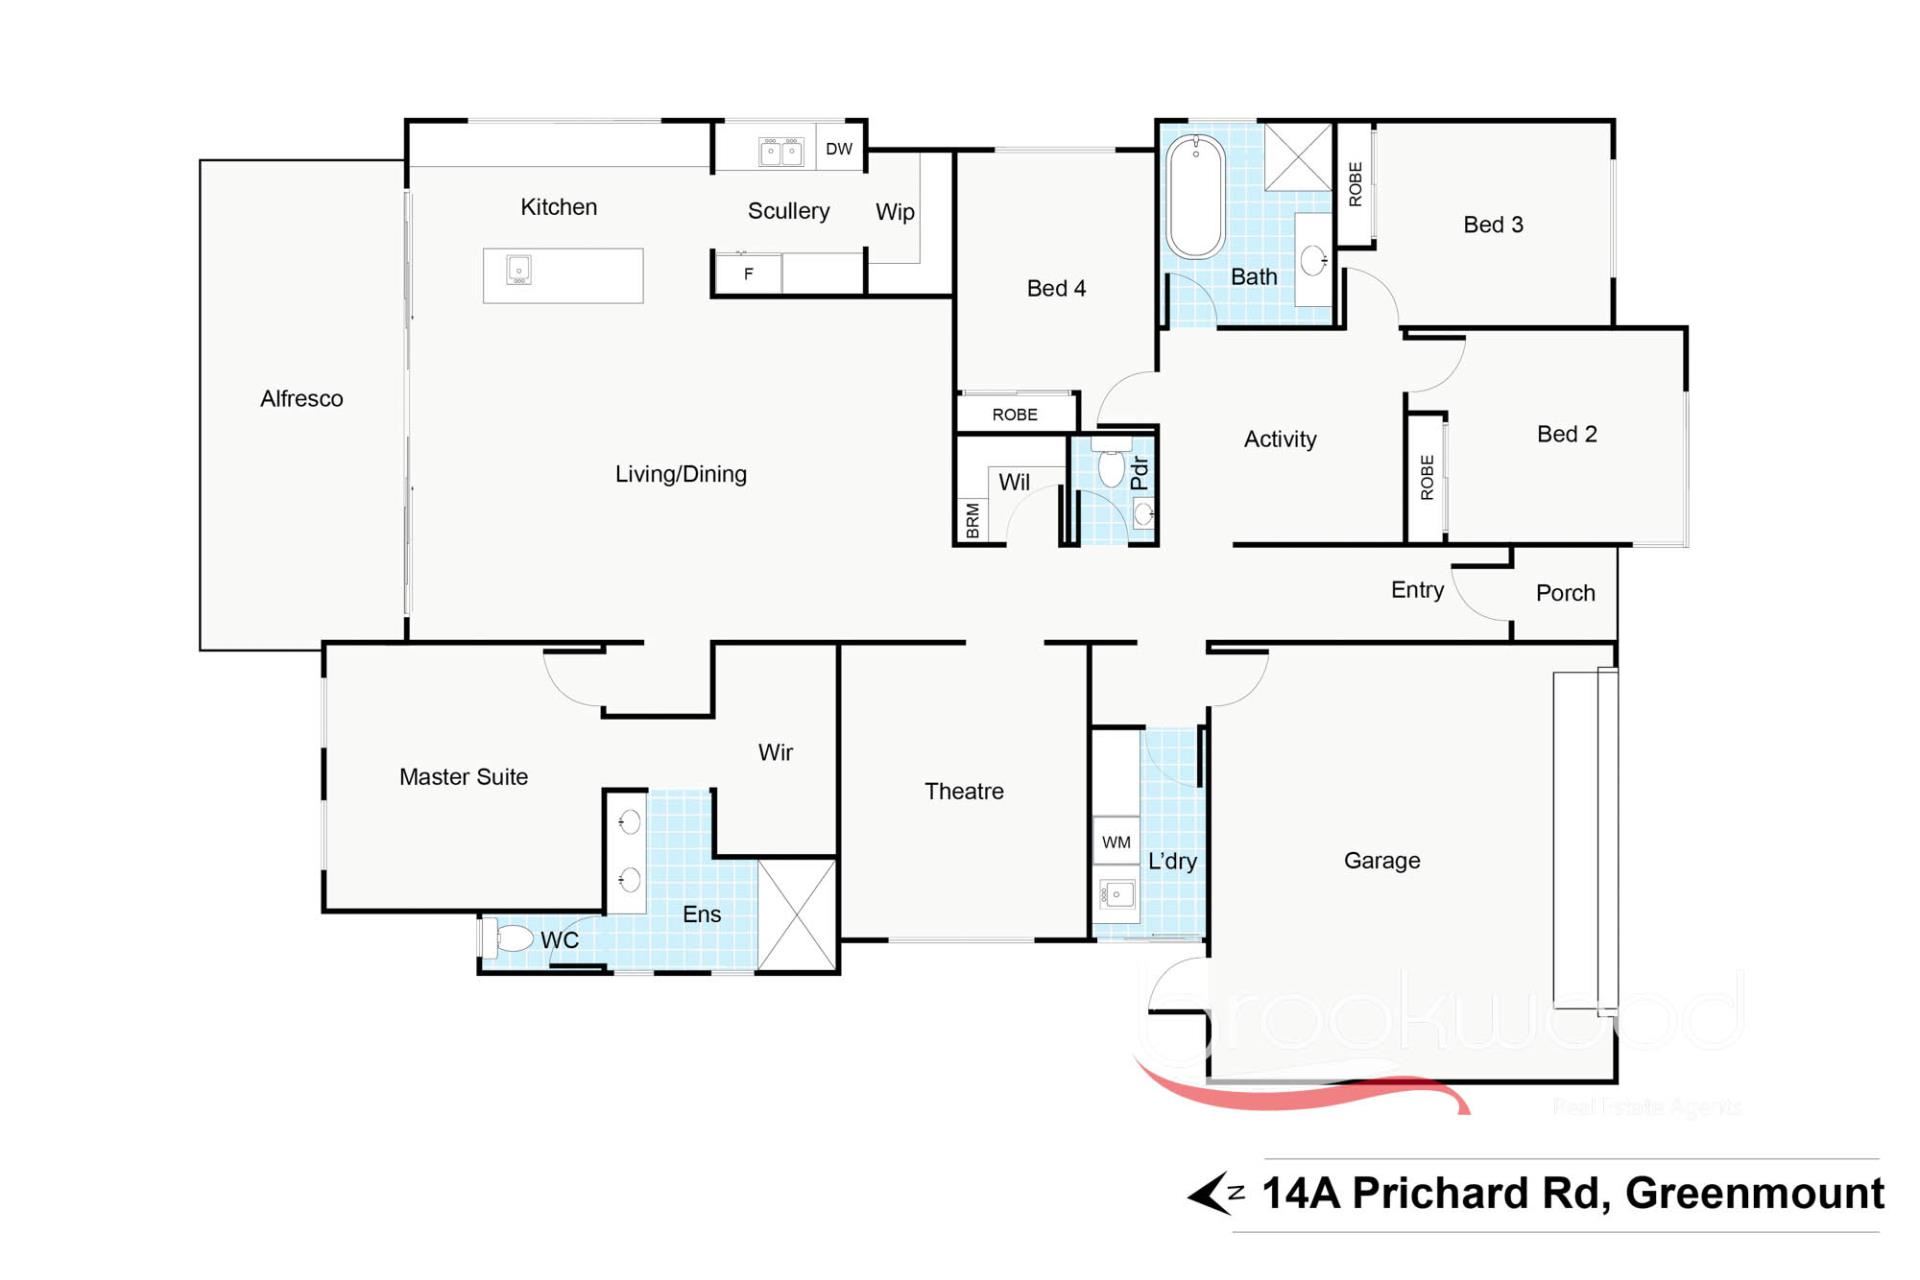
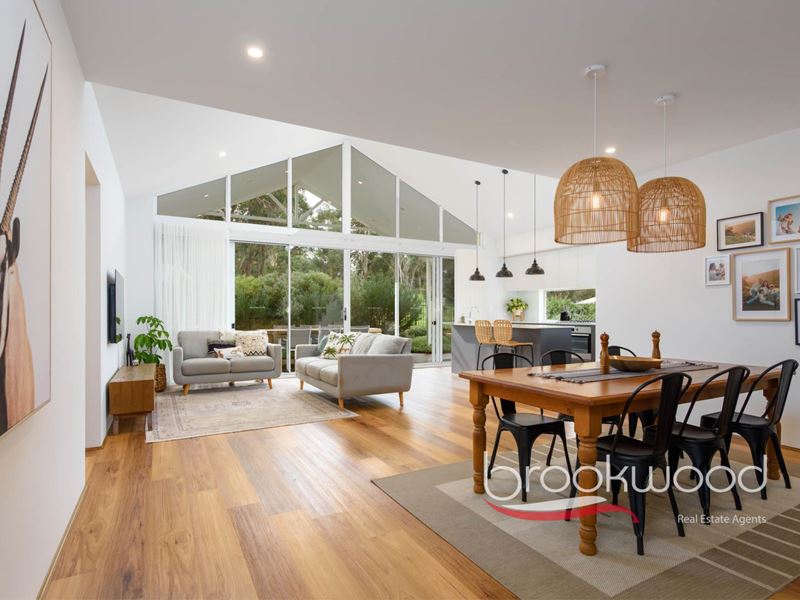
**PARKING FOR HOME OPENS IS LIMITED - PLEASE USE COONGAN AVENUE**Set at the end of a private road in the Perth Foothills - a secret is ready to be discovered. This modern and stylish brick and iron 4 bedroom 2 bathroom home is calm and considerate in design. A discreet entry leads down a central hallway where your eye is immediately drawn to an expansive cathedral window, filling the living zone with northern light and perfectly framing the lush backyard; it climbs the high gable ceiling and settles across a space that is generous, unhurried and beautifully thought-through.
4 bedrooms 2 bathrooms
2018-built brick & iron
Stylish kitchen with scullery
Open plan spacious living
Media room & playroom
N-facing alfresco living
Dbl gge, gdn shed, auto retic
6kW Solar, ducted RC AC
553 sqm lot adjoins park
Walk Trail & Goat Farm
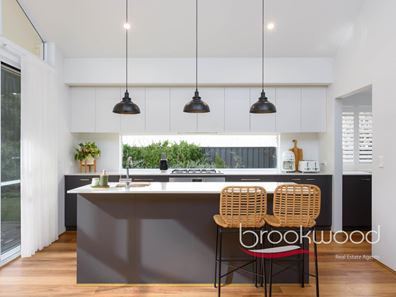
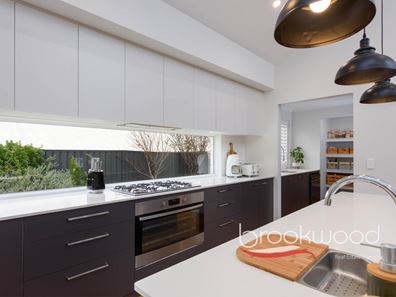
A refined floor plan is the starting point, but what you find here is something more - a layout that has been quietly but meaningfully styled. The open-plan living zone fills the home with a sense of occasion; high ceilings, considered proportions and a cohesive, restrained colour palette work together to create a room that feels both generous and grounded. The kitchen anchors one half of the space: stone benchtops, a long glass splashback, a 900 mm oven and a five-burner gas hob.
A walk-through scullery keeps the prep and the mess behind the scenes; it, and a fitted walk-in pantry, will excite anyone who cooks. The living and dining areas are light, airy, spacious yet cosy spaces. Double doors open to a north-facing alfresco deck flanked by soft green plantings and set under a high gable - a natural continuation of the interior roofline.
The principal suite sits at the rear of the plan, where a pair of white shuttered windows pristinely frame a garden outlook. The coffered ceiling and ceiling fan add an understated detail; the walk-through fitted robe leads to a well-appointed, sleek ensuite featuring stone benches, a luxurious shower, double vanity and a separate WC.
The three junior bedrooms are all generously proportioned - all carpeted and fitted with robes and ceiling fans - and are arranged around a flexible central space. Call it a playroom now, a study later, a teens' retreat eventually; it will keep up with whatever your family needs. The shared bathroom has a soaking tub, a walk-in shower and a vanity.
The media room offers breathing room beyond the everyday living spaces - soft carpet, a feature wall of vertical white timber panels and a ceiling fan make it a proper room for settling into. Movie nights, gaming, a formal dining space if you need one: it adapts with ease.
Practicalities are handled with the same care as the aesthetics. A shoppers' entry opens from the double garage directly into the home, with a fitted bench for coats, bags and shoes - the kind of detail that earns its keep every single day. The walk-through laundry with stone benches and abundant storage sits off this same corridor, keeping the working parts of family life neatly contained. A 6 kW solar array, ducted reverse-cycle air conditioning and fully reticulated gardens make running the home straightforward.
Reticulated lawn and garden beds extend along the north and east side of the home. A gate at the rear boundary opens directly onto Greenmount National Park and provides access to the Goat Farm and, just like that, the garden extends into the landscape beyond.
The location has its own quiet logic. The Heritage Trail, with its kilometres of walking and riding, is steps from the front door. Great Eastern Highway connects you easily to Midland, the airport and the city beyond. The elevated front garden offers views toward Boya and Darlington and the private road ensures a sense of seclusion despite the convenience of nearby shops, services and schools.
This is a home that has been lived in with intention and finished with style. It's ready to go - just bring yourself.
To arrange an inspection or for further information, please call Jo Sheil on 0422 491 016.
Property features
-
 Garages
2
Garages
2
-
 Floor area
204m2
Floor area
204m2
-
 Outdoor entertaining
-
 Courtyard
Cost breakdown
-
Council rates: $3,200 / year
Nearby schools
| Greenmount Primary School | Primary | Government | 0.9km |
| Clayton View Primary School | Primary | Government | 1.0km |
| St Anthony's School | Primary | Non-government | 1.1km |
| Swan View Primary School | Primary | Government | 1.9km |
| Swan View Senior High School | Secondary | Government | 1.9km |
| Helena Valley Primary School | Primary | Government | 2.3km |
| Treetops Montessori School | Combined | Non-government | 2.9km |
| Darlington Primary School | Primary | Government | 3.1km |
| Midvale Primary School | Primary | Government | 3.5km |
| Moorditj Noongar Community College | Primary | Government | 3.8km |