14A Parklands Square, Riverton WA 6148
OFFERS INVITED!
New
5 Bedrooms
3 Bathrooms
2 Cars
Landsize 442m2
House
Contact the agent

Siva Kondepati
0447912410
Top Realty
LUXURIOUS FAMILY LIVING WITH SPACE AND STYLE WITHI
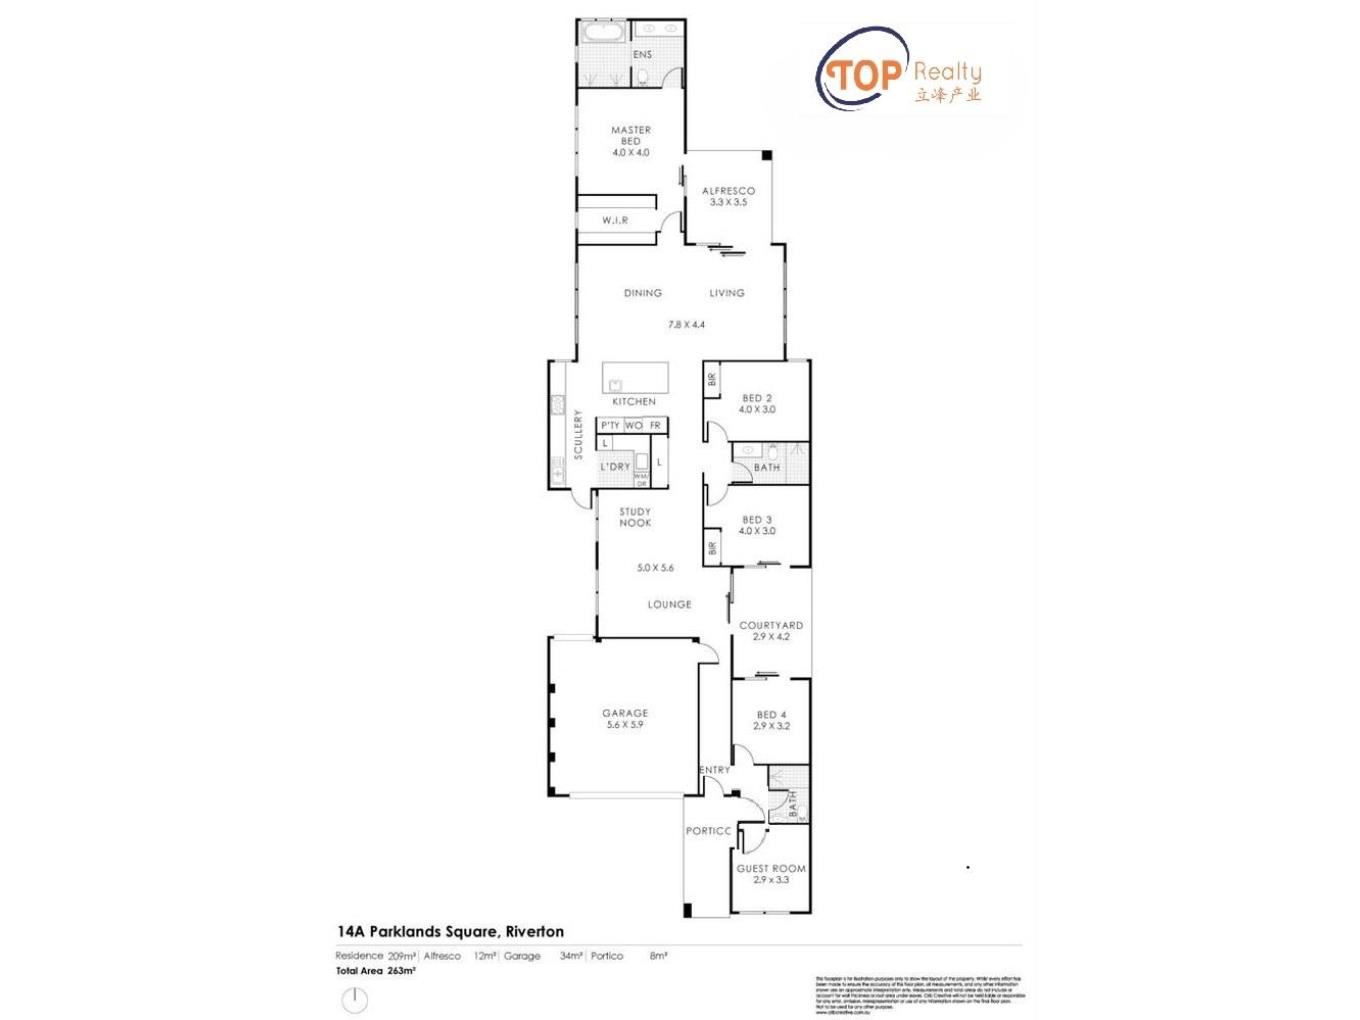
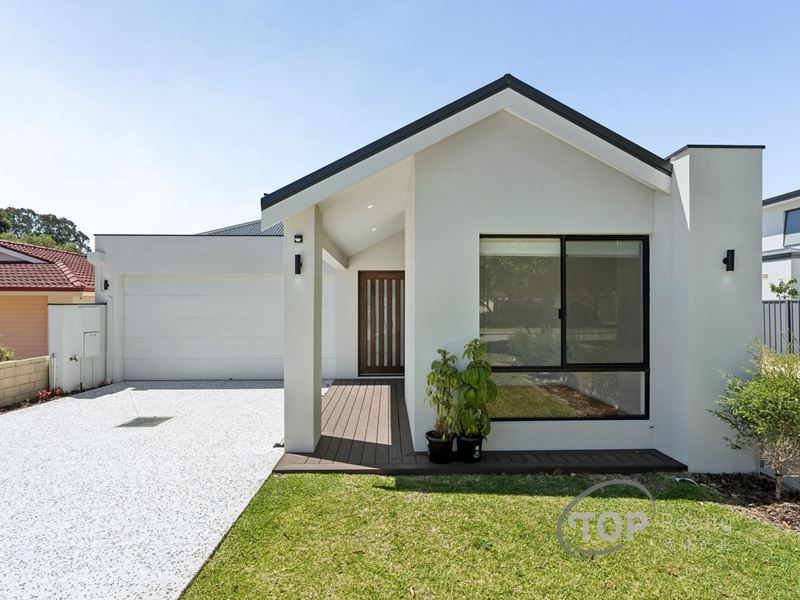
Showcasing an impressive blend of space, sophistication and contemporary design, this beautifully appointed five-bedroom, three-bathroom near-new residence offers exceptional family living on a 442sqm street front survey-strata block with no strata levies.Thoughtfully designed with two separate living areas, a central courtyard and an expansive open-plan kitchen, living and dining zone, the home delivers an ideal balance of comfort, functionality and entertaining.
At the heart of the home is a stunning, well-equipped kitchen featuring quality cabinetry, abundant storage, premium Bosch double ovens, an integrated microwave, 900mm gas cooktop and an extra-wide island bench with a single sink. A separate scullery, complete with a second large sink, adds further convenience and functionality.
The privately positioned master suite at the rear is a true retreat, featuring a spacious walk-in wardrobe and direct access to the outdoor entertaining area. Its ultra-luxurious ensuite boasts an oversized walk-in shower, freestanding bathtub, double vanities and elegant full-height, large-format tiling.
Two bedrooms positioned at the front of the home are serviced by a stylish central bathroom, while the remaining two bedrooms enjoy access to a third beautifully appointed bathroom. All bathrooms feature full-height tiling and quality fittings, delivering a consistent sense of luxury throughout. Two of the bedrooms also enjoys direct access to the courtyard.
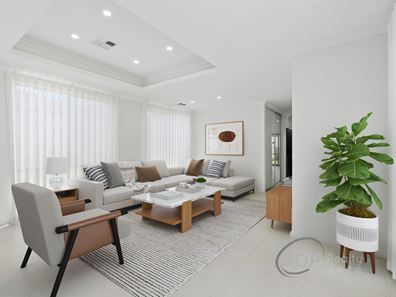
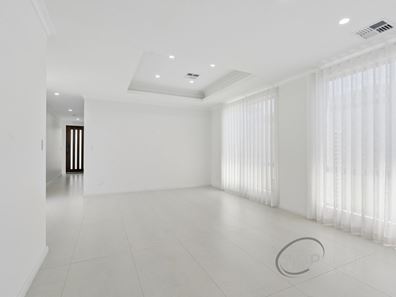
A central courtyard invites an abundance of natural light into the lounge, creating a bright and welcoming atmosphere. The open-plan living and dining area seamlessly extends to the alfresco, making entertaining effortless.
Outdoors, the landscaped surrounds have been designed for easy-care living, featuring an exposed aggregate driveway, composite decking to the alfresco and artificial lawn to both the backyard and central courtyard. The result is an attractive, low-maintenance setting, perfect for relaxed family living and entertaining.
PROPERTY HIGHLIGHTS:
• Five spacious bedrooms and three luxurious bathrooms
• 442sqm survey-strata block with NO STRATA LEVIES
• Luxurious ensuite with spacious double shower, freestanding bath and double vanities
• Bedroom 3 plumbed for potential second kitchen, Ideal flexibility for multi-generational living
• Privately positioned master suite with alfresco access
• Three beautifully appointed bathrooms with full-height tiling
• Designer kitchen with extra-wide kitchen island, stone tops with waterfall ends.
• Premium appliances including double Bosch oven stack, integrated Bosch microwave oven and 900mm Bosch gas cooktop
• Separate scullery with additional double bowl sink
• Light-filled central courtyard
• Open-plan kitchen, living and dining, seamless indoor-outdoor entertaining
• Composite decking and low-maintenance artificial lawns
• Landscaped, reticulated easy-care gardens
• Convenient access to High Road and Leach Highway also makes commuting to the Perth CBD, Curtin University and surrounding suburbs straightforward.
• Short drive from beautiful Canning River foreshore, walking and cycling paths and popular riverside cafés
LOCATION HIGHLIGHTS
Location is where this property truly stands out. Positioned in the highly sought-after Parklands Square enclave, this home enjoys a wonderful family-friendly setting, with Parklands Park and its open green spaces right within the neighbourhood – ideal for children to play, enjoy outdoor activities and spend quality time with family.
A fantastic opportunity to secure a spacious, quality-appointed family home offering contemporary comfort, generous accommodation and low-maintenance living, all within most sought after parkland square. Call the exclusive selling agent Siva Kondepati to book an inspection.
Disclaimer: All information contained has been prepared for advertising and marketing purposes only and is not intended to form part of any contract. Whilst every effort is made for the accuracy of these information, which is believed to be correct, neither the Agent nor the client nor servants of both, guarantee their accuracy and accept no responsibility for the results of any actions taken, or reliance placed upon this document. Interested parties should make independent enquiries and rely on their personal judgement to satisfy themselves in all respects.
Property Code: 2068
Property features
-
 Garages
2
Nearby schools
| Shelley Primary School | Primary | Government | 0.6km |
| Queen Of Apostles School | Primary | Non-government | 0.6km |
| Riverton Primary School | Primary | Government | 0.9km |
| Riverton Education Support Centre | Primary | Specialist | 0.9km |
| Orana Catholic Primary School | Primary | Non-government | 1.1km |
| Willetton Primary School | Primary | Government | 1.8km |
| Rostrata Primary School | Primary | Government | 2.0km |
| Clontarf Aboriginal College | Secondary | Non-government | 2.1km |
| Rossmoyne Senior High School | Secondary | Government | 2.3km |
| Rossmoyne Primary School | Primary | Government | 2.4km |