

149A Berwick Street, Victoria Park WA 6100
From Low $1M
3 Bedrooms
2 Bathrooms
2 Cars
House
Contact the agent

Pan Pan
0470604340
KA-CHENG PROPERTY GROUP
Freshly Painted, Low-Maintenance Living with High Ceilings and a Double Garage
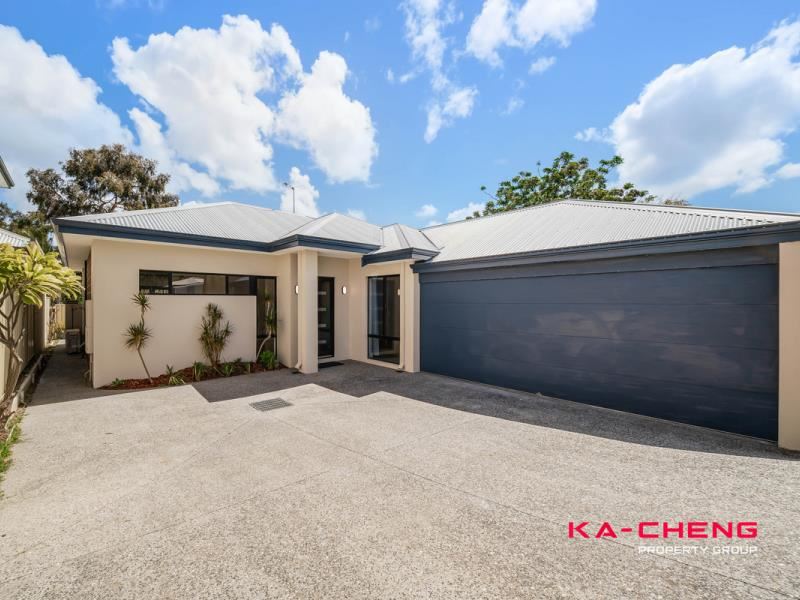
Tucked behind the street-front property, this welcoming home brings together bright interiors, inviting outdoor space and the everyday convenience of Victoria Park. Built in 2015 by Blueprint Homes, it offers comfortable, low-maintenance living with fresh updates throughout.Freshly painted interiors are complemented by fresh paint to the front of the property, and French doors. Upgraded modern, energy-efficient downlights inside and outside add a contemporary finishing touch.
Wood-look hybrid flooring and tall timber skirting boards flow throughout the rooms, creating a warm backdrop to the neutral palette. High ceilings enhance the sense of space, while large windows welcome natural light.
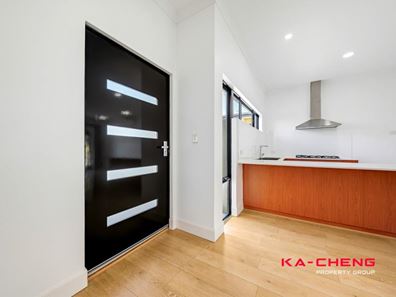
At the heart of the open-plan living and dining area, the kitchen combines timber-toned cabinetry with light benchtops, a gas cooktop, underbench oven and stainless-steel rangehood. Generous bench space makes meal preparation easy while keeping you connected with family and guests.
Glass-panelled French doors open to the courtyard, offering an inviting spot for your morning coffee or a quiet afternoon outdoors. A stretch of lawn and established planting provide greenery without an extensive garden to maintain.
The bedrooms continue the neutral palette and wood-look flooring. A bathroom with a separate shower and bathtub provides space to unwind, complemented by an additional bathroom with a shower. A separate toilet and dedicated laundry with outdoor access add everyday practicality.
Split-system air conditioning in the living area and an enclosed double garage complete this appealing home.
The location adds further appeal, with Berwick Street bus services, Albany Highway’s cafés and restaurants, local shopping and parklands within the surrounding area. Whether you are seeking a home to enjoy or a low-maintenance investment, there is plenty to appreciate.
FEATURES:
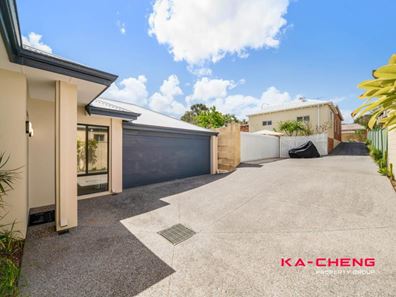
* Rear-positioned, low-maintenance home
* Built in 2015 by Blueprint Homes
* Freshly painted throughout, including the front of the property
* Freshly painted French door
* High ceilings
* Upgraded modern, energy-efficient downlights inside and outside
* Wood-look hybrid flooring and tall timber skirting boards throughout the rooms
* Open-plan kitchen, living and dining
* Kitchen with generous bench space and timber-toned cabinetry
* Gas cooktop, underbench oven and stainless-steel rangehood
* Main bathroom with separate shower and bathtub
* Additional bathroom with shower
* Separate toilet
* Dedicated laundry with outdoor access
* Split-system air conditioning to the living area
* Courtyard with lawn and established planting
* Enclosed double garage
LOCATION & LIFESTYLE:
* Albany Highway’s café, restaurant and retail precinct
* Victoria Park Central, including Woolworths and specialty shops
* Bus services along Berwick Street
* Access to the Perth CBD and Curtin University
* Read Park, Prout Park and Raphael Park for outdoor recreation
* Swan River foreshore and McCallum Park for riverside outings
* Royal Perth Hospital and Kensington Police Station within the wider surrounding area
SCHOOLS:
Education options in the surrounding area include:
* Kensington Primary School
* Kent Street Senior High School
* Ursula Frayne Catholic College
* Perth Montessori
* Regent College
School intake areas and enrolment eligibility should be independently confirmed.
KEY PROPERTY DETAILS
Build Year: 2015
Lot Size: 257sqm
Builder: Blueprint Homes
Water Rates: $1,160.68
Council Rates: $2,098.93
Disclaimer: The information provided herein has been prepared with care; however, it is subject to change and cannot form part of any offer or contract. Whilst all reasonable care has been taken in preparing this information, the seller or their representative or agent cannot be held responsible for any inaccuracies. Interested parties must undertake their own independent enquiries.
Property features
-
 Garages
2
Cost breakdown
-
Council rates: $2,098 / year
-
Water rates: $1,160 / year
Nearby schools
| Kensington Primary School | Primary | Government | 0.6km |
| Kent Street Senior High School | Secondary | Government | 0.6km |
| Kensington Secondary School | Secondary | Specialist | 0.7km |
| Regent College | Primary | Non-government | 1.0km |
| Victoria Park Primary School | Primary | Government | 1.0km |
| Victoria Park Christian School | Primary | Non-government | 1.1km |
| Ursula Frayne Catholic College | Combined | Non-government | 1.2km |
| East Victoria Park Primary School | Primary | Government | 1.7km |
| East Victoria Park Education Support Centre | Primary | Specialist | 1.7km |
| Perth Individual | Combined | Non-government | 1.8km |