148A Gildercliffe Street, Scarborough WA 6019
Listed price: UNDER OFFER!!
Sold
Sold: 15 Aug 2026
3 Bedrooms
2 Bathrooms
2 Cars
Landsize 320m2
House
Contact the agent

Richard Clucas
0400412824
Monique Veletta
0892863655
Hohm Property Group
Proportionally Perfect
All offers by Thursday 13th August 2026, 2pm(the seller reserves the right to accept an offer prior)
The Opportunity:
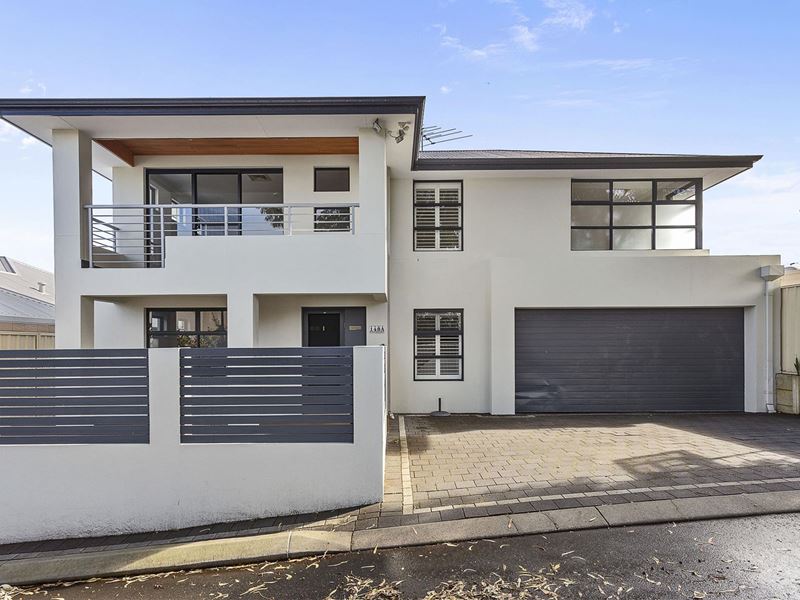
Privately positioned away from the street but close to amenities, this spacious double brick residence offers a rare combination of generous family proportions and an exceptional location; where your morning coffee, dinner with friends, the local IGA, parks, public transport and even Scarborough Beach are all just moments from your doorstep.
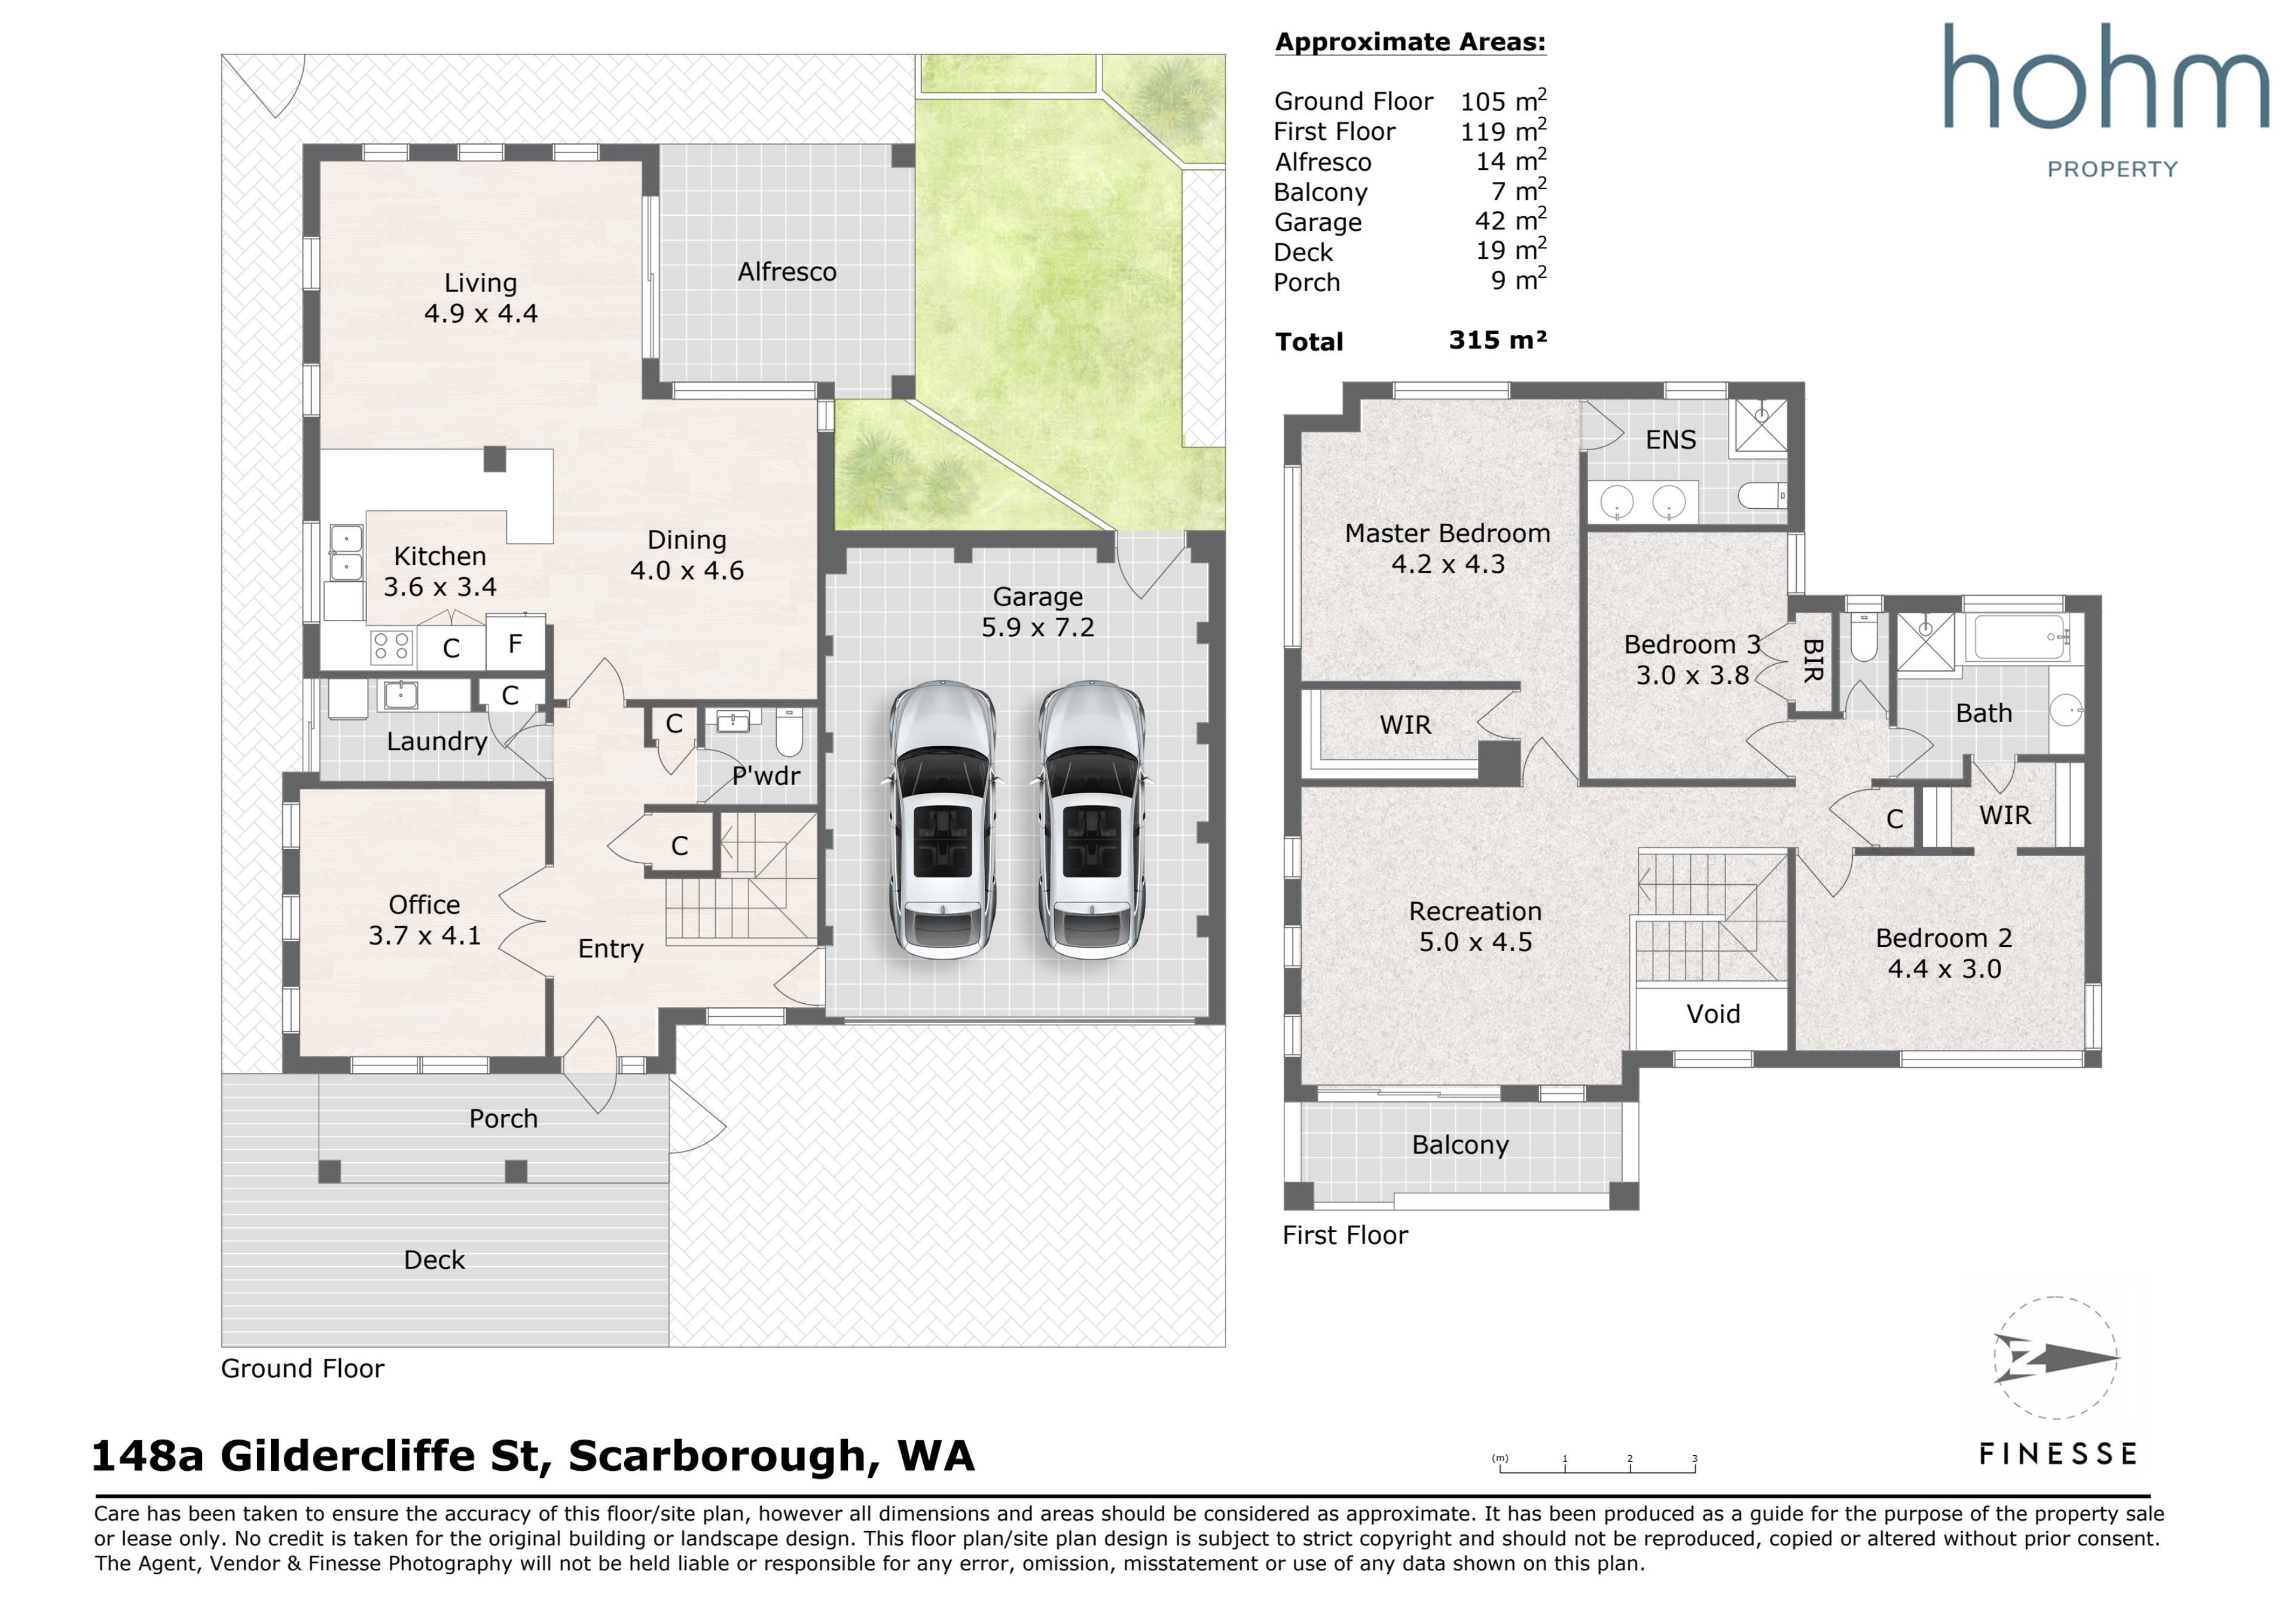
Thoughtfully designed to balance connection and privacy, the ground floor is dedicated to open-plan living and entertaining, flowing effortlessly to a private alfresco with open space, while upstairs provides a peaceful family zone with all three bedrooms positioned away from the everyday living spaces and complemented by a generous second living.
Low-maintenance and perfectly positioned to embrace the very best of this vibrant coastal precinct, this is a home that makes everyday living effortlessly convenient.
The Features:
• 320sqm Survey Strata block
• Built in 2009
• Double brick suspended slab construction
• Front deck area upon entry adjoining undercover porch
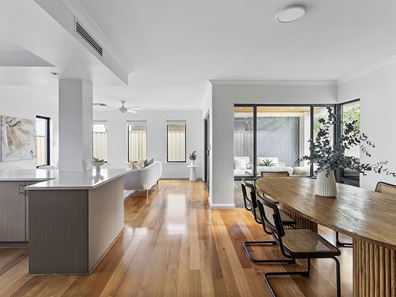
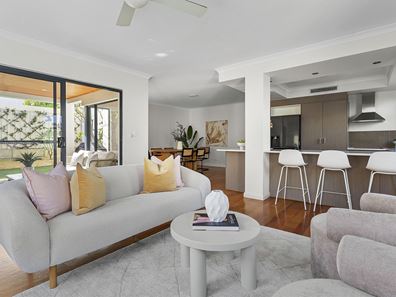
• Open plan kitchen, living and dining with ceiling fan and sliding door access to alfresco
• Kitchen with stone benchtops, breakfast bar, under bench cabinetry, full height double door pantry cupboard, tiled splashback, double sink and fridge recess
• Dishwasher, 600mm Westinghouse oven and 4 burner induction cooktop
• West facing, decked undercover alfresco with cedar lined ceiling, café blinds and adjoining artificial lawn and limestone seating area
• Large front office with French double door entry
• Large second living upstairs with sliding door access to tiled, cedar lined balcony
• Master bedroom with ceiling fan, walk in robe and ensuite
• Ensuite with dual basin vanity, shower and toilet
• Bedroom 2 with walk-in robe and semi ensuite
• Bedroom 3 with built-in robe
• Main bathroom/semi ensuite with shower, separate bathtub and vanity
• Separate toilet
• Laundry with external access
• Powder room downstairs
• Under staircase storeroom
• Blackbutt flooring downstairs
• Carpet upstairs
• Double remote garage with shoppers' entry and access to backyard
The Lifestyle:
• 150m Pizzaca Pizzeria & Bar/Café
• 210m Nearest Bus Stop
• 300m The Good Grocer IGA/Doubleview Shops
• 700m Doubleview Primary School/International School of WA
• 1.0km Abbett Park Reserve
• 1.0km The Corner Dairy/St Brigid Bar
• 2.0km Karrinyup Shopping Centre
• 2.1km Scarborough Beach
• 3.1km Churchlands Senior High School
• 3.1km Stirling Train Station/Freeway
The Outgoings:
• Water Rates: $1,747.86 per annum
• Council Rates: $2,496.00 per annum
Contact Richard Clucas TODAY for more information:
P: 0400 412 824
E: [email protected]
Disclaimer - Whilst every care has been taken in the preparation of this advertisement, prospective purchasers are encouraged to make their own enquiries to satisfy themselves on all pertinent matters. The sellers or the agent hold no responsibility for inaccuracies within this advertisement.
Property features
-
 Garages
2
Garages
2
Cost breakdown
-
Council rates: $2,496 / year
-
Water rates: $1,747 / year
Nearby schools
| Doubleview Primary School | Primary | Government | 0.7km |
| International School Of Western Australia | Combined | Non-government | 0.7km |
| St John's School | Primary | Non-government | 0.8km |
| Scarborough Primary School | Primary | Government | 1.0km |
| Newborough Primary School | Primary | Government | 1.0km |
| Our Lady Of Good Counsel School | Primary | Non-government | 1.3km |
| Yuluma Primary School | Primary | Government | 1.3km |
| Deanmore Primary School | Primary | Government | 1.3km |
| St Dominic's School | Primary | Non-government | 1.4km |
| St Mary's Anglican Girls' School | Combined | Non-government | 1.9km |