

146 Caledonia Avenue, Currambine WA 6028
MARKET PREVIEW
3 Bedrooms
2 Bathrooms
2 Cars
Landsize 455m2
House
Contact the agent

Jay Dass
0407205421
Noble Avenue
WHERE BEAUTIFUL GARDENS MEET EFFORTLESS LIVING
***Floorplan Coming Soon***THE HOME
Positioned opposite the beautiful greenery of Clermont Park, this immaculately presented home brings together charming cottage inspired character, thoughtfully renovated interiors and an exceptional connection to its surroundings. Framed by established gardens and mature trees, the property enjoys a picturesque setting where leafy outlooks, natural light and beautifully considered living spaces create a wonderful sense of warmth and tranquillity. With its inviting interiors, stunning kitchen and enchanting outdoor entertaining areas, this is a home that has been lovingly maintained and carefully enhanced, blending its original charm with the comforts of modern living.
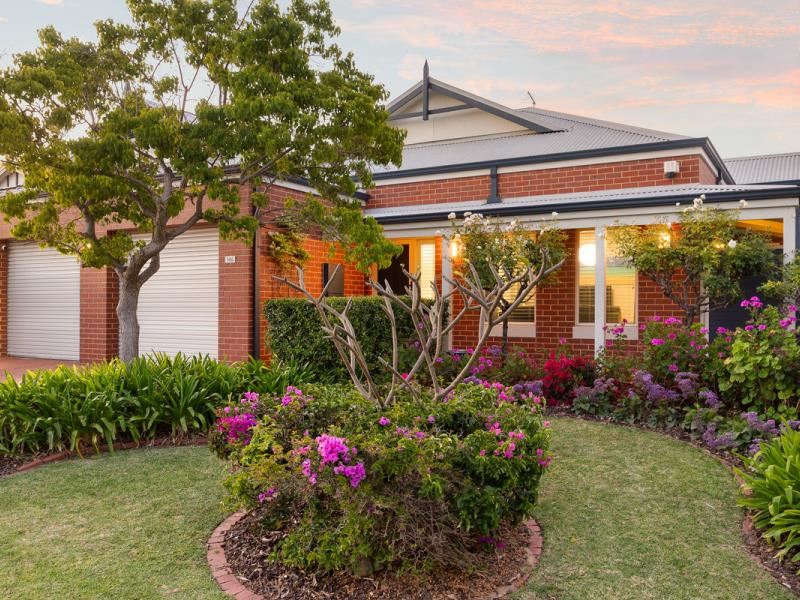
From the moment you arrive, the charming brick facade, traditional roofline and beautifully established gardens create an immediate sense of welcome. A leafy canopy of mature trees, colourful flowering plants and manicured greenery surrounds the property, providing a peaceful and private setting that feels wonderfully connected to nature. The welcoming entry introduces the home’s character, with soaring ceilings and a thoughtful floorplan that balances generous living spaces with the comfort and privacy of its accommodation.
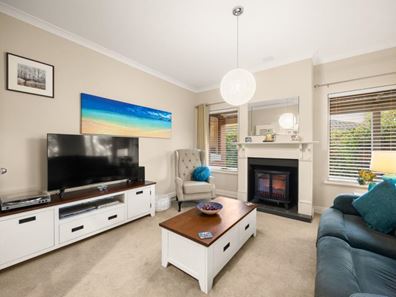
Positioned towards the front of the home, the separate lounge room provides a beautiful retreat away from the main living areas. With high ceilings, large windows overlooking the established gardens and a charming feature fireplace, this inviting space offers the perfect setting to relax with a book, enjoy a quiet evening or simply unwind. The room’s separation from the central living area also provides wonderful flexibility for families seeking their own spaces to enjoy.
At the heart of the home, the expansive open plan kitchen, living and dining area is undoubtedly where everyday life comes together. Elevated ceilings, generous proportions and an abundance of natural light create an immediate sense of space, while walls of glass capture the beautiful greenery beyond, blurring the lines between indoors and out. Its desirable northern orientation allows sunlight to filter through the living areas, with the surrounding gardens providing an ever changing outlook throughout the seasons. The thoughtful connection between the interior and outdoor spaces creates a welcoming environment for both everyday family life and entertaining.
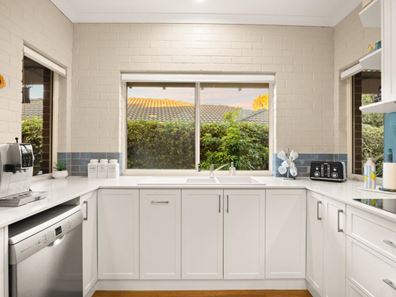
The kitchen itself is a standout feature, extensively renovated to create a spacious and beautifully appointed culinary space that complements the home’s charming character. Crisp white shaker style cabinetry, elegant engineered stone benchtops and a grey glass splashback combine to deliver a timeless aesthetic. Quality Westinghouse appliances include an induction cooktop, double cooking oven and rangehood, complemented by a Bosch dishwasher and dedicated wine fridge. With extensive cabinetry, generous preparation areas and beautiful garden outlooks from the kitchen windows, this is a space that is as practical as it is inviting.
The accommodation has been thoughtfully positioned to provide privacy and comfort for every member of the household. Privately tucked away from the main living areas, the spacious master suite offers a peaceful retreat, complete with a walk in wardrobe and beautifully renovated ensuite. Finished with contemporary tiling, a generous double vanity, stone benchtops and a spacious glass enclosed shower, the ensuite offers a lovely sense of everyday luxury, complemented by a separate toilet.
Two additional bedrooms are generously proportioned and positioned within their own wing of the home, with the second bedroom enjoying the added convenience of a walk in wardrobe and third bedroom offering a double built in robe. Both are serviced by the family bathroom, while a separate laundry with stone benchtops, excellent cabinetry and additional storage further enhances the home’s practicality.
Stepping outdoors, the home reveals a truly enchanting setting where established gardens, beautiful natural textures and thoughtfully designed entertaining spaces create a private sanctuary to enjoy throughout the seasons. Hardwood decking and covered verandahs extend from the front of the home along its northern side, offering wonderful places to sit and appreciate the surrounding greenery. Whether enjoying a morning coffee in the sunshine, listening to the birds amongst the trees or relaxing with family at the end of the day, every corner of the garden offers its own sense of charm.
The standout outdoor entertaining area is the magnificent freestanding patio, beautifully finished with a feature timber lined ceiling, LED lighting and an inviting sense of privacy. Surrounded by lush greenery, climbing plants and natural limestone retaining walls, this exceptional space provides the perfect setting for long lunches, weekend barbecues and memorable evenings with friends and family. The sheltered setting and established gardens create a wonderful atmosphere that feels like a peaceful escape from the everyday.
Beyond its beautiful presentation, the home offers an impressive collection of practical features designed to make everyday living effortless. A fully lined and carpeted attic, complete with lighting, a window and blind, provides an exceptional additional storage area, while further mezzanine storage above the garage, a walk in linen cupboard and an oversized double garage with extra height clearance ensure there is a place for everything. Additional appointments include six zone Samsung ducted reverse cycle air conditioning, solar panels, reticulated gardens, outdoor blinds and a garden shed.
Built by National Homes and beautifully cared for over the years, this is a property that reflects a genuine pride of ownership. From its charming street presence and thoughtfully renovated interiors to its established gardens and wonderful connection to the outdoors, every element contributes to a home that feels warm, welcoming and wonderfully complete. A beautiful balance of character, comfort and contemporary living, ready to be enjoyed for years to come.
THE COMMUNITY
Perfectly positioned opposite the picturesque Clermont Park, this beautiful home enjoys a wonderful connection to the natural surroundings and family friendly lifestyle that makes Currambine such a desirable place to call home. With leafy parklands and open green spaces just moments from the front door, morning walks with the dog, afternoon adventures with the children and leisurely weekends outdoors become part of everyday life. Nearby Currambine Park offers even more opportunities to enjoy the fresh air and beautiful surroundings.
Everyday convenience is equally impressive, with Currambine Central providing an excellent selection of shopping, cafés, restaurants and entertainment options, including Coles, Woolworths, Hoyts Cinemas and the popular Chapters Bistro. Families will appreciate the proximity to Currambine Primary School and other nearby educational facilities, while Currambine Train Station offers a convenient connection to the city and surrounding suburbs.
For those who love the coastal lifestyle, the beautiful beaches of Burns Beach, Iluka and Ocean Reef are just a short drive away, offering stunning coastal walks, pristine stretches of sand and spectacular Indian Ocean sunsets. With Lakeside Joondalup Shopping City, local sporting facilities and a wonderful selection of parks and recreational spaces also within easy reach, this is a location that brings together the very best of convenience, community and relaxed coastal living.
Offering a beautiful balance of warmth, character and practicality, 146 Caledonia Avenue presents a wonderful opportunity to secure a much loved home in an established and highly convenient Currambine setting.
THE SPECIFICS
Council Rates: $1,335.00 per annum (approx)
Water Rates: $1,341.27 per annum (approx)
Land Area: 455m2
Build Area: 174m2 (incl. garage)
Year Built: 2002
Disclaimer:
This information is provided for general information and marketing purposes only and is based on information provided by the Seller and may be subject to change. No warranty or representation is made as to its accuracy and interested parties should place no reliance on it and should make their own independent enquiries.
Property features
-
 Garages
2
Nearby schools
| Francis Jordan Catholic School | Primary | Non-government | 0.3km |
| Currambine Primary School | Primary | Government | 0.8km |
| Kinross Primary School | Primary | Government | 1.6km |
| Kinross College | Secondary | Government | 1.8km |
| Beaumaris Primary School | Primary | Government | 1.8km |
| Lake Joondalup Baptist College | Combined | Non-government | 2.0km |
| St Simon Peter Catholic Primary School | Primary | Non-government | 2.2km |
| Joondalup Primary School | Primary | Government | 2.2km |
| Joondalup Education Support Centre | Primary | Specialist | 2.2km |
| Connolly Primary School | Primary | Government | 2.2km |