143 Glen Iris Drive, Jandakot WA 6164
CONTACT AGENT
4 Bedrooms
2 Bathrooms
2 Cars
Landsize 608m2
House
Contact the agent

Derick Pitt
0438011690
Thrive Real Estate
Meticulously Presented Masterpiece in Glen Iris Estate – A Statement of Luxury!
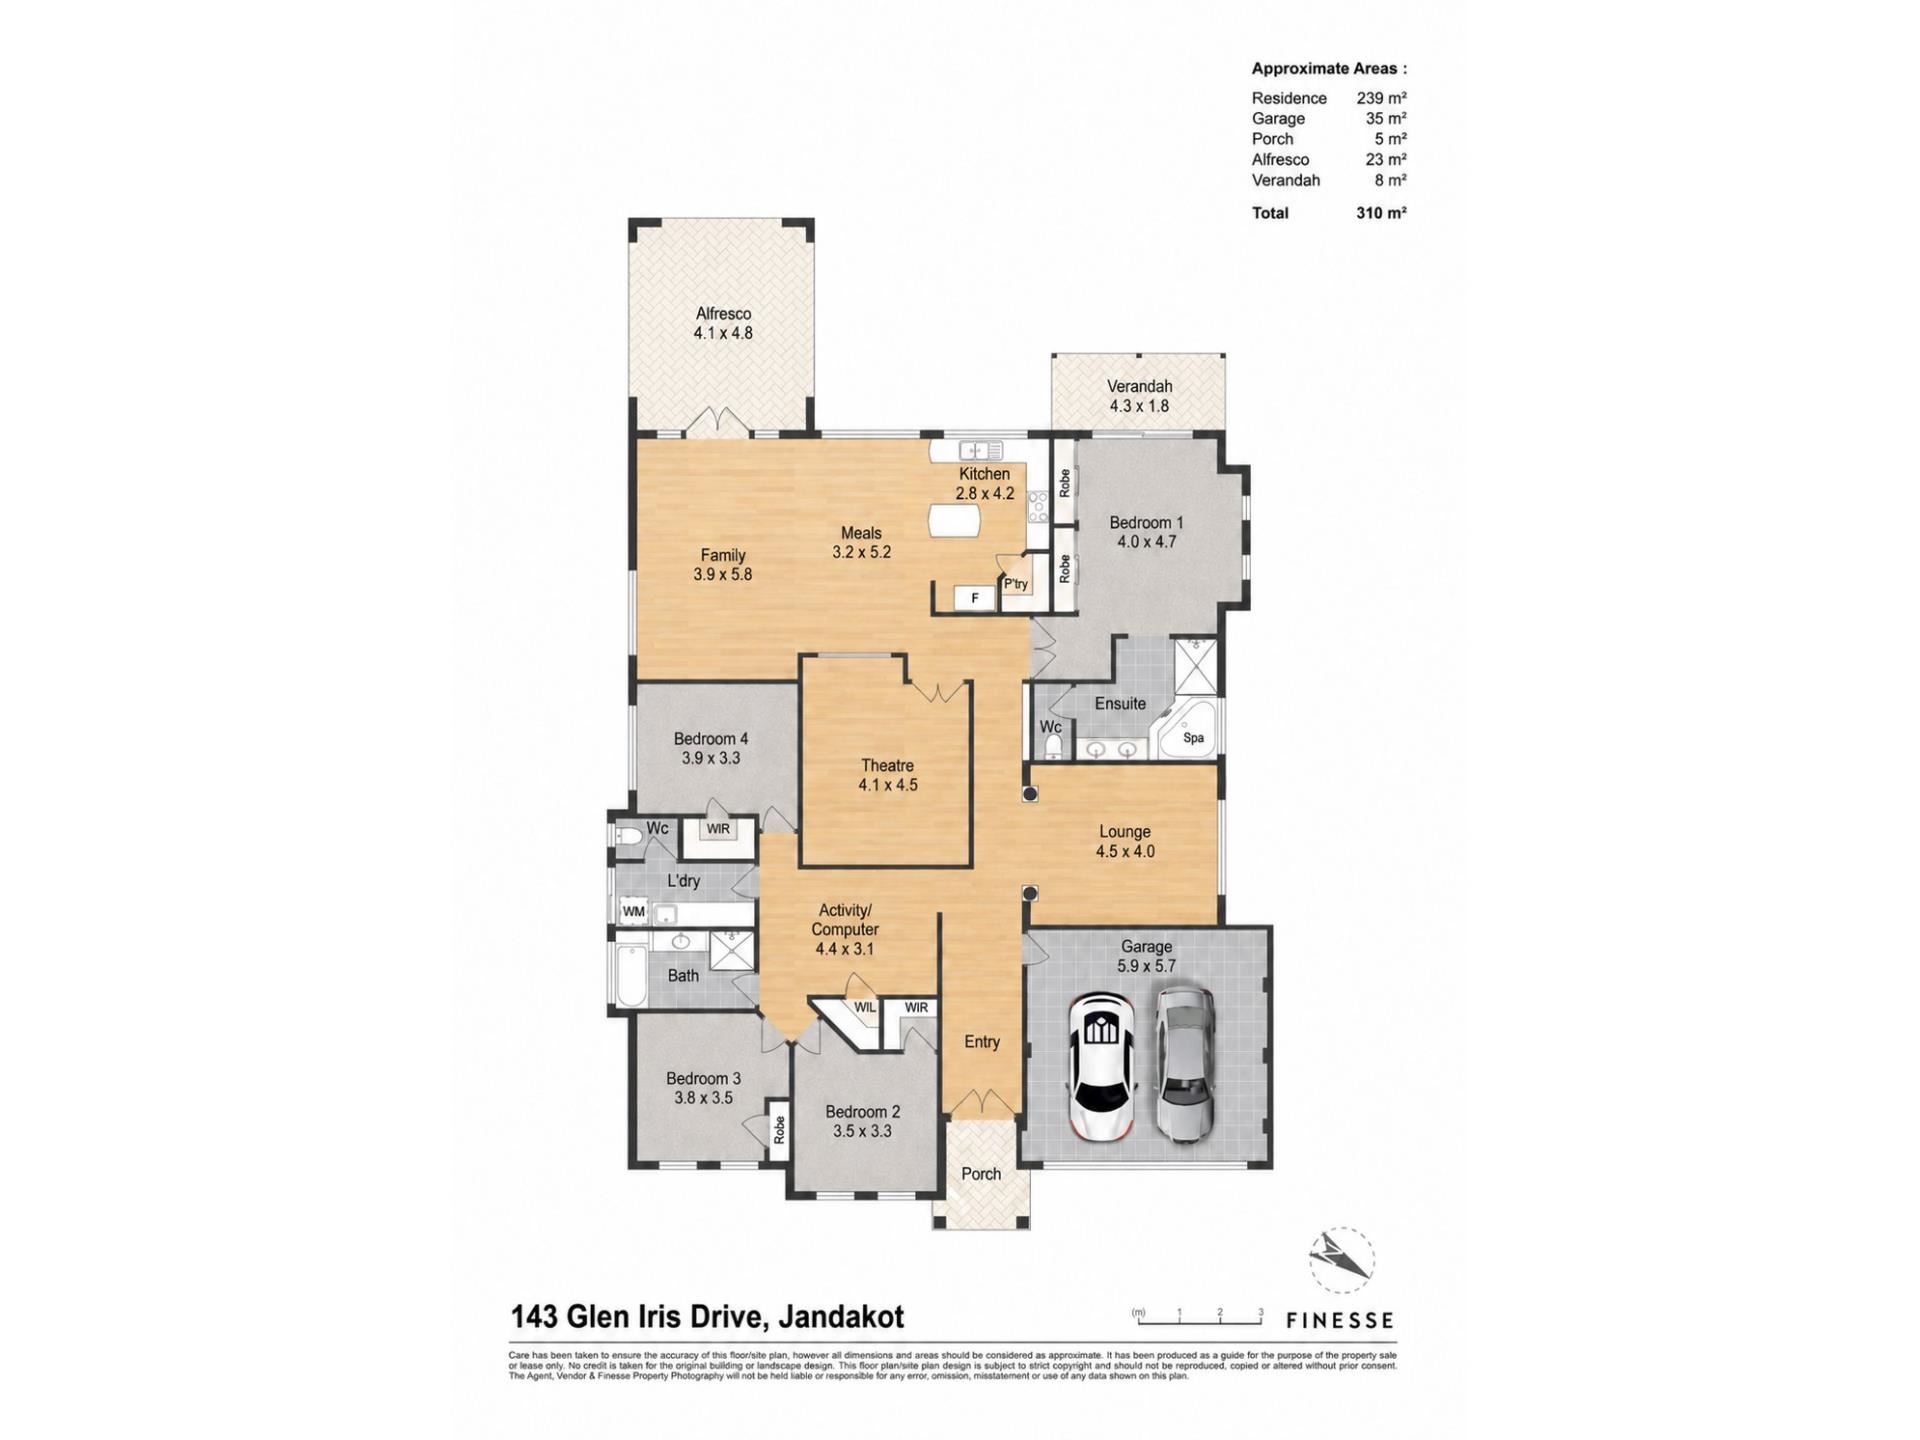
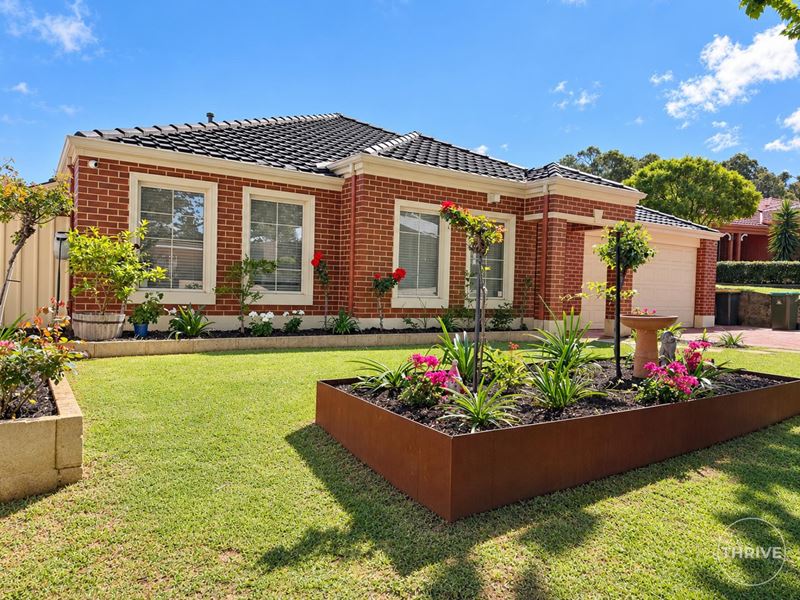
Welcome to 143 Glen Iris Drive, Jandakot-a premium family residence crafted by the renowned Peter Stannard Homes in 2004. Set on a generous 608sqm block, this expansive property has been beautifully painted and is meticulously presented, effortlessly combining sophisticated design, functional family living, and an incredible outdoor lifestyle. Boasting an impressive 310sqm of total architectural build (including 239sqm of pure internal living space), this home is perfectly tailored for a growing family that loves to entertain.Versatile Living & Premium Finishes
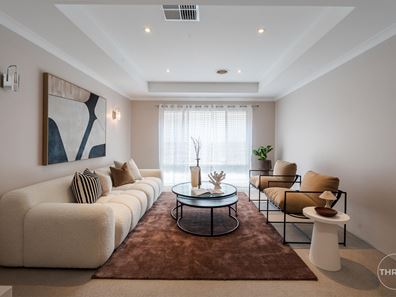
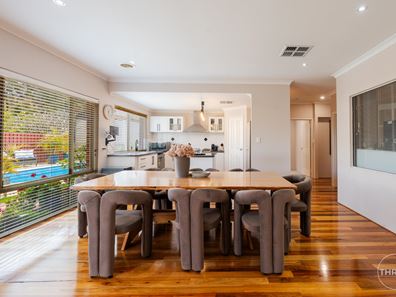
Step inside to a thoughtfully zoned floor plan where no expense has been spared. The main open-plan family, meals, and kitchen spaces are elevated by the rich warmth of premium Spotted Gum solid timber flooring, adding a timeless sense of luxury and durability to the high-traffic living areas. At the front of the home, a welcoming formal entry leads to a spacious, light-filled lounge room and a separate, dedicated theatre room-ideal for cozy movie nights. A central activity and computer room provides the ultimate flexible space for children's play or a dedicated home office.
Bonus 15sqm Attic Retreat
Cleverly optimizing the home's roof space, a massive 15sqm attic has been fully integrated into the property. Complete with dedicated lighting and independent cooling, this versatile space provides the perfect solution for seasonal storage.
Refurbished Chef's Kitchen
The heart of the home features a stunning, refurbished kitchen designed to delight the home chef. Meticulously updated with modern convenience in mind, it boasts a walk-in pantry, ample workspace, and premium finishes. Positioned perfectly, it overlooks the central meals, family living areas and pool so you never miss a moment with guests while preparing a meal.
Your Private Master Retreat
The master suite is a true sanctuary situated at the rear of the property. Complete with its own split-system air conditioning for targeted climate control, the master bedroom offers stunning, direct views and access onto your private backyard pool. The resort-style ensuite bathroom features a luxurious spa bath, double vanity, and a separate toilet, offering a spa-like escape within your own home. Three additional queen-sized bedrooms are well-serviced by the main family bathroom, separate laundry, and a convenient walk-in linen cupboard.
Outdoor Paradise & Entertainment
Step out through the family room into the large 23sqm brick-paved alfresco area. This outdoor zone serves as the perfect backdrop for summer barbecues, looking out over a beautifully sparkling, fully fenced swimming pool. Complete with a peaceful water feature and an included corded Dolphin robot pool cleaner, your outdoor oasis is as low-maintenance as it is beautiful.
Complete Climate Control, Sustainability & Security
Equipped with premium modern infrastructure, this home delivers total comfort and intelligence across all seasons. Stay perfectly warm in the winter with ducted gas heating running throughout the home, and enjoy the endless efficiency of an instantaneous gas hot water system. For the summer months, new ducted evaporative air conditioning keeps the entire home beautifully cool.
A massive 10kW solar panel system ensures your household energy footprints and power bills remain minimal. Peace of mind is guaranteed with a comprehensive security setup, featuring a 4-camera monitoring system alongside a secure internal safe and lockbox for your valuables. A spacious 35sqm double garage provides secure parking for two vehicles with direct internal access.
Property Specifications:
• Builder: Quality custom built by Peter Stannard Homes (2004)
• Land Area: 608sqm block
• Total Build Area: 310sqm (239sqm internal residence, 35sqm garage, 23sqm alfresco, 8sqm verandah, 5sqm porch)
• Interior: Beautifully painted interior, meticulously presented throughout
• Flooring: Premium Spotted Gum solid timber flooring to main living areas
• Attic: 15sqm lined attic storage/retreat space with lighting and cooling
• Kitchen: Completely refurbished kitchen with walk-in pantry
• Bedrooms: 4 spacious bedrooms (Master with split system; multiple walk-in and built-in robes)
• Bathrooms: 2 bathrooms (including a luxury ensuite with a private spa)
• Living Zones: Formal lounge, home theatre, open-plan family & meals, central activity/computer room
• Heating & Cooling: Ducted gas heating, ducted evaporative air conditioning, dedicated attic cooling, plus a split-system unit in the master bedroom
• Hot Water System: Instantaneous gas hot water system
• Solar Power: High-capacity 10kW solar energy panel system
• Outdoor Features: Below-ground fenced swimming pool, water feature, corded Dolphin robot pool cleaner, paved alfresco
• Security: 4-camera surveillance system and built-in safe
With convenient access to local schools, shopping centres, transport links and major road networks, Glen Iris Estate continues to attract strong buyer demand for its lifestyle appeal and community atmosphere.
This is your opportunity to secure a beautifully crafted residence in a premium location, where space, comfort and lifestyle come together seamlessly.
• Council rates - $2,765 p/a (approx.)
• Water rates - $1,558 p/a (approx.)
To secure your viewing simply contact Derick Pitt on 0438 011 690 for a move that you'll love.
Disclaimer
This document has been prepared for advertising and marketing purposes only. Whilst every care has been taken with the preparation of the particulars contained in the information supplied, believed to be correct, neither the Agent nor the client nor servants of both, guarantee their accuracy and accept no responsibility for the results of any actions taken, or reliance placed upon this document and interested persons are advised to make their own enquiries & satisfy themselves in all respects. The particulars contained are not intended to form part of any contract.
Property features
-
 Garages
2
Garages
2
-
 Floor area
310m2
Floor area
310m2
Cost breakdown
-
Council rates: $2,765 / year
-
Water rates: $1,558 / year
Nearby schools
| Bibra Lake Primary School | Primary | Government | 1.2km |
| Lakeland Senior High School | Secondary | Government | 1.3km |
| South Lake Primary School | Primary | Government | 1.7km |
| Blue Gum Montessori School Inc | Primary | Non-government | 1.8km |
| Leeming Senior High School | Secondary | Government | 2.7km |
| Leeming Senior High School Education Support Centre | Secondary | Specialist | 2.7km |
| Havenport Msl College | Combined | Non-government | 2.7km |
| Leeming Primary School | Primary | Government | 2.8km |
| West Leeming Primary School | Primary | Government | 3.1km |
| Perth Waldorf School | Combined | Non-government | 3.2km |