142A Eton Street, North Perth WA 6006
PASSED IN - AUCTION 12PM SATURDAY 22 AUGUST 2026
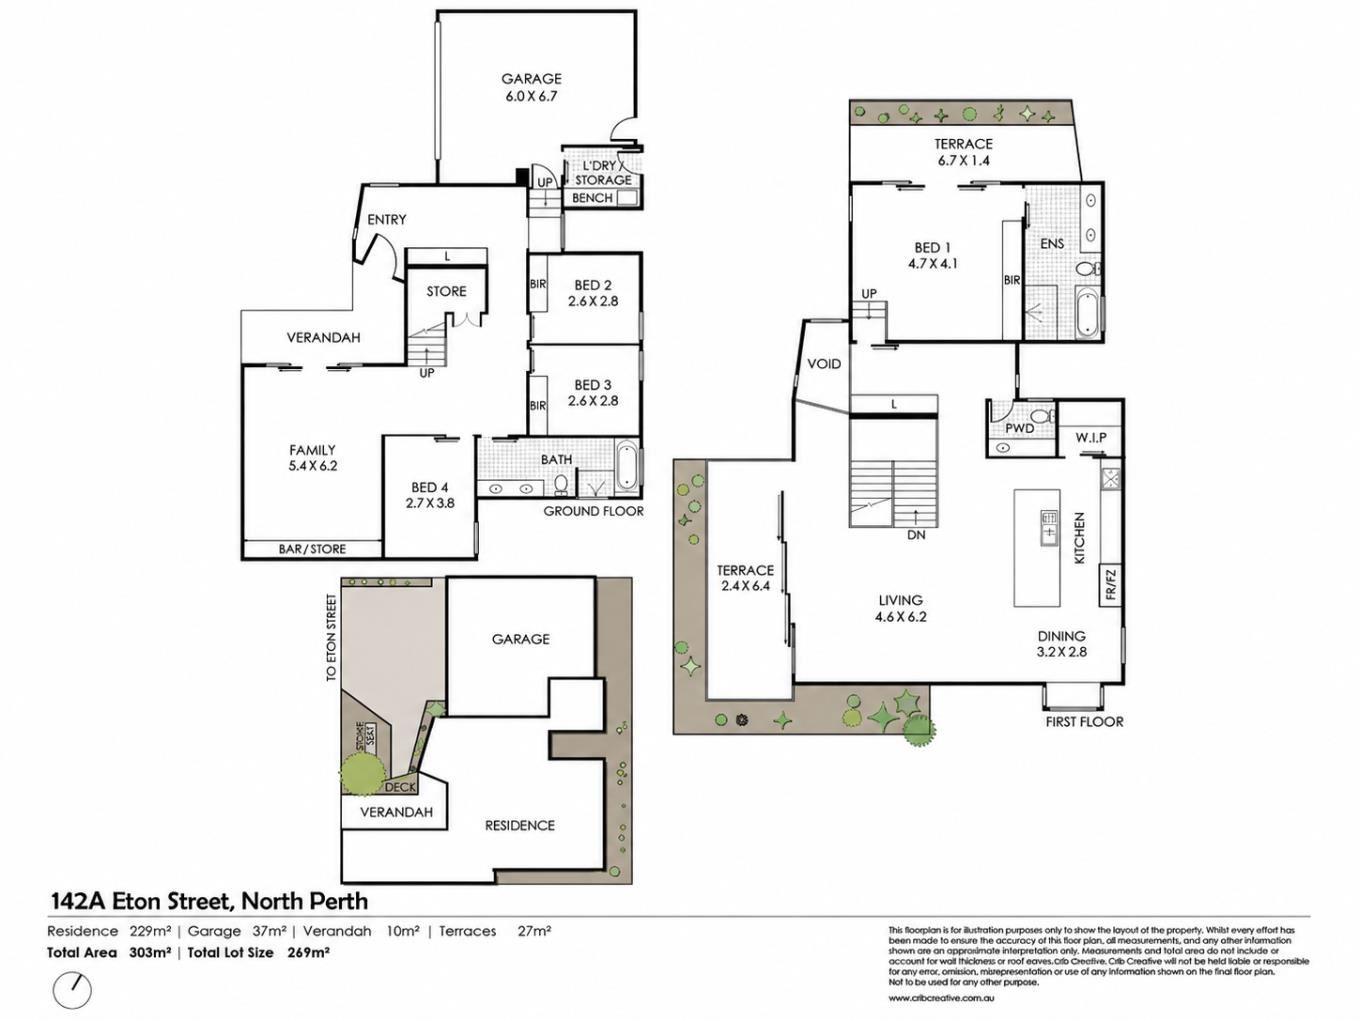
4 Bedrooms
2 Bathrooms
2 Cars
Landsize 269m2
House
Contact the agent

David Vitale
0401761111
Soco Realty
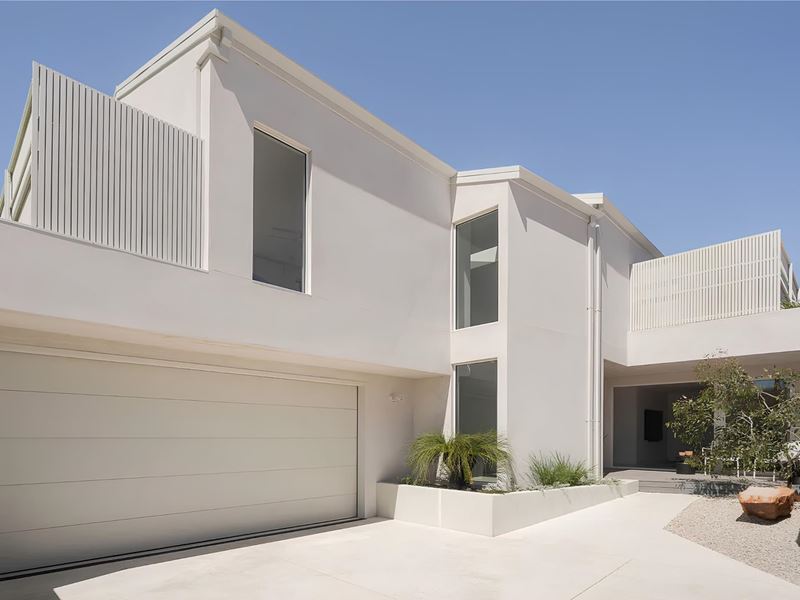
ARCHITECTURAL STYLE. SUSTAINABLE LIVING. PRIME NORTH PERTH.
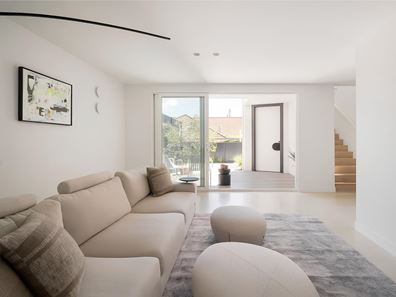
Nestled in a quiet North Perth pocket, this striking Sanus Build residence blends contemporary design, premium finishes and sustainable living in one impressive family home.Designed around light, space and effortless indoor-outdoor connection, the home provides generous living spaces across two levels. At its heart, the upstairs open-plan living, dining and designer kitchen flow to a private balcony terrace — perfect for relaxed entertaining or peaceful quiet enjoyment.
Built in harmony with passive solar principles, the home features double glazing and a 7.7kW solar system delivering year-round comfort, energy efficiency and timeless architectural appeal. One must see it to appreciate the intelligence that has gone into the design and build here.
Moments from cafes, schools, restaurants, shops, transport and the Perth CBD, it offers the ideal mix of village charm, urban convenience and private sanctuary living. Come along, be seduced and obey your impulse.
THIS PROPERTY MUST BE SOLD!
FEATURES:
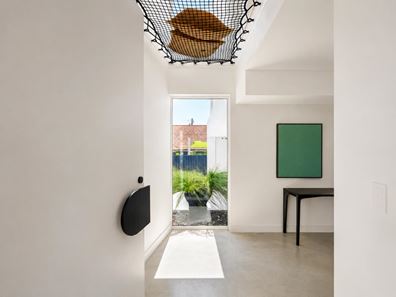
- Private entrance
- Secondary lounge with built-in cabinetry
- Easy-care courtyard gardens
- Open-plan living, dining and custom kitchen
- Breakfast bar, premium appliances and ample storage
- Balcony terrace with feature paneling
- Master suite with robes, ensuite and private balcony
- Two secondary bedrooms with built-in robes
- Home office or fourth bedroom
- Main bathroom plus guest powder room
- Modern laundry with outdoor access
- Double garage with shopper’s entrance
SPECIAL FEATUERS:
- Designed and built by Sanus Build
- Passive solar design
- 7.7kW solar panel system
- Double glazing
- EV charging infrastructure
- Security cameras
- Air-conditioning
- Skylights and architectural lighting
- Extensive custom cabinetry and joinery
- Fisher & Paykel and Miele appliances
- Meir tapware
- Blum and Häfele cabinet hardware
- Quality window furnishings
- Native, water-wise gardens
OUTGOINGS:
City of Vincent: $3,499.92pa
Water Authority: $2,073.72pa
ALL ENQUIRY TO THE AUCTIONEER DAVID VITALE ON 0401 761 111.
DISCLAIMER: The photography presented was taken whilst the property was furnished. The property is being sold with vacant possession and is currently unfurnished, as the Sellers have already moved to their next home.
Property features
-
 Air conditioned
-
 Dishwasher
-
 Garages
2
Garages
2
-
 Floor area
248m2
Floor area
248m2
-
 Outdoor entertaining
-
 Built in wardrobes
-
 Solar panels
-
 Courtyard
Nearby schools
| St Denis School | Primary | Non-government | 0.6km |
| Kyilla Primary School | Primary | Government | 0.7km |
| Coolbinia Primary School | Primary | Government | 1.2km |
| Mount Hawthorn Primary School | Primary | Government | 1.2km |
| Mount Hawthorn Education Support Centre | Primary | Specialist | 1.2km |
| Sir David Brand School | Combined | Specialist | 1.2km |
| Aranmore Catholic College | Secondary | Non-government | 1.5km |
| Tuart Hill Primary School | Primary | Government | 1.5km |
| Aranmore Catholic Primary School | Primary | Non-government | 1.7km |
| Servite College | Secondary | Non-government | 1.8km |