14 Welby Place, Myaree WA 6154
Please Call for Details
New
5 Bedrooms
4 Bathrooms
2 Cars
Landsize 794m2
House
Contact the agent

Emma Hatch
0408339457
White House Property Partners
Dream Family Sanctuary: Lifestyle-Led Design
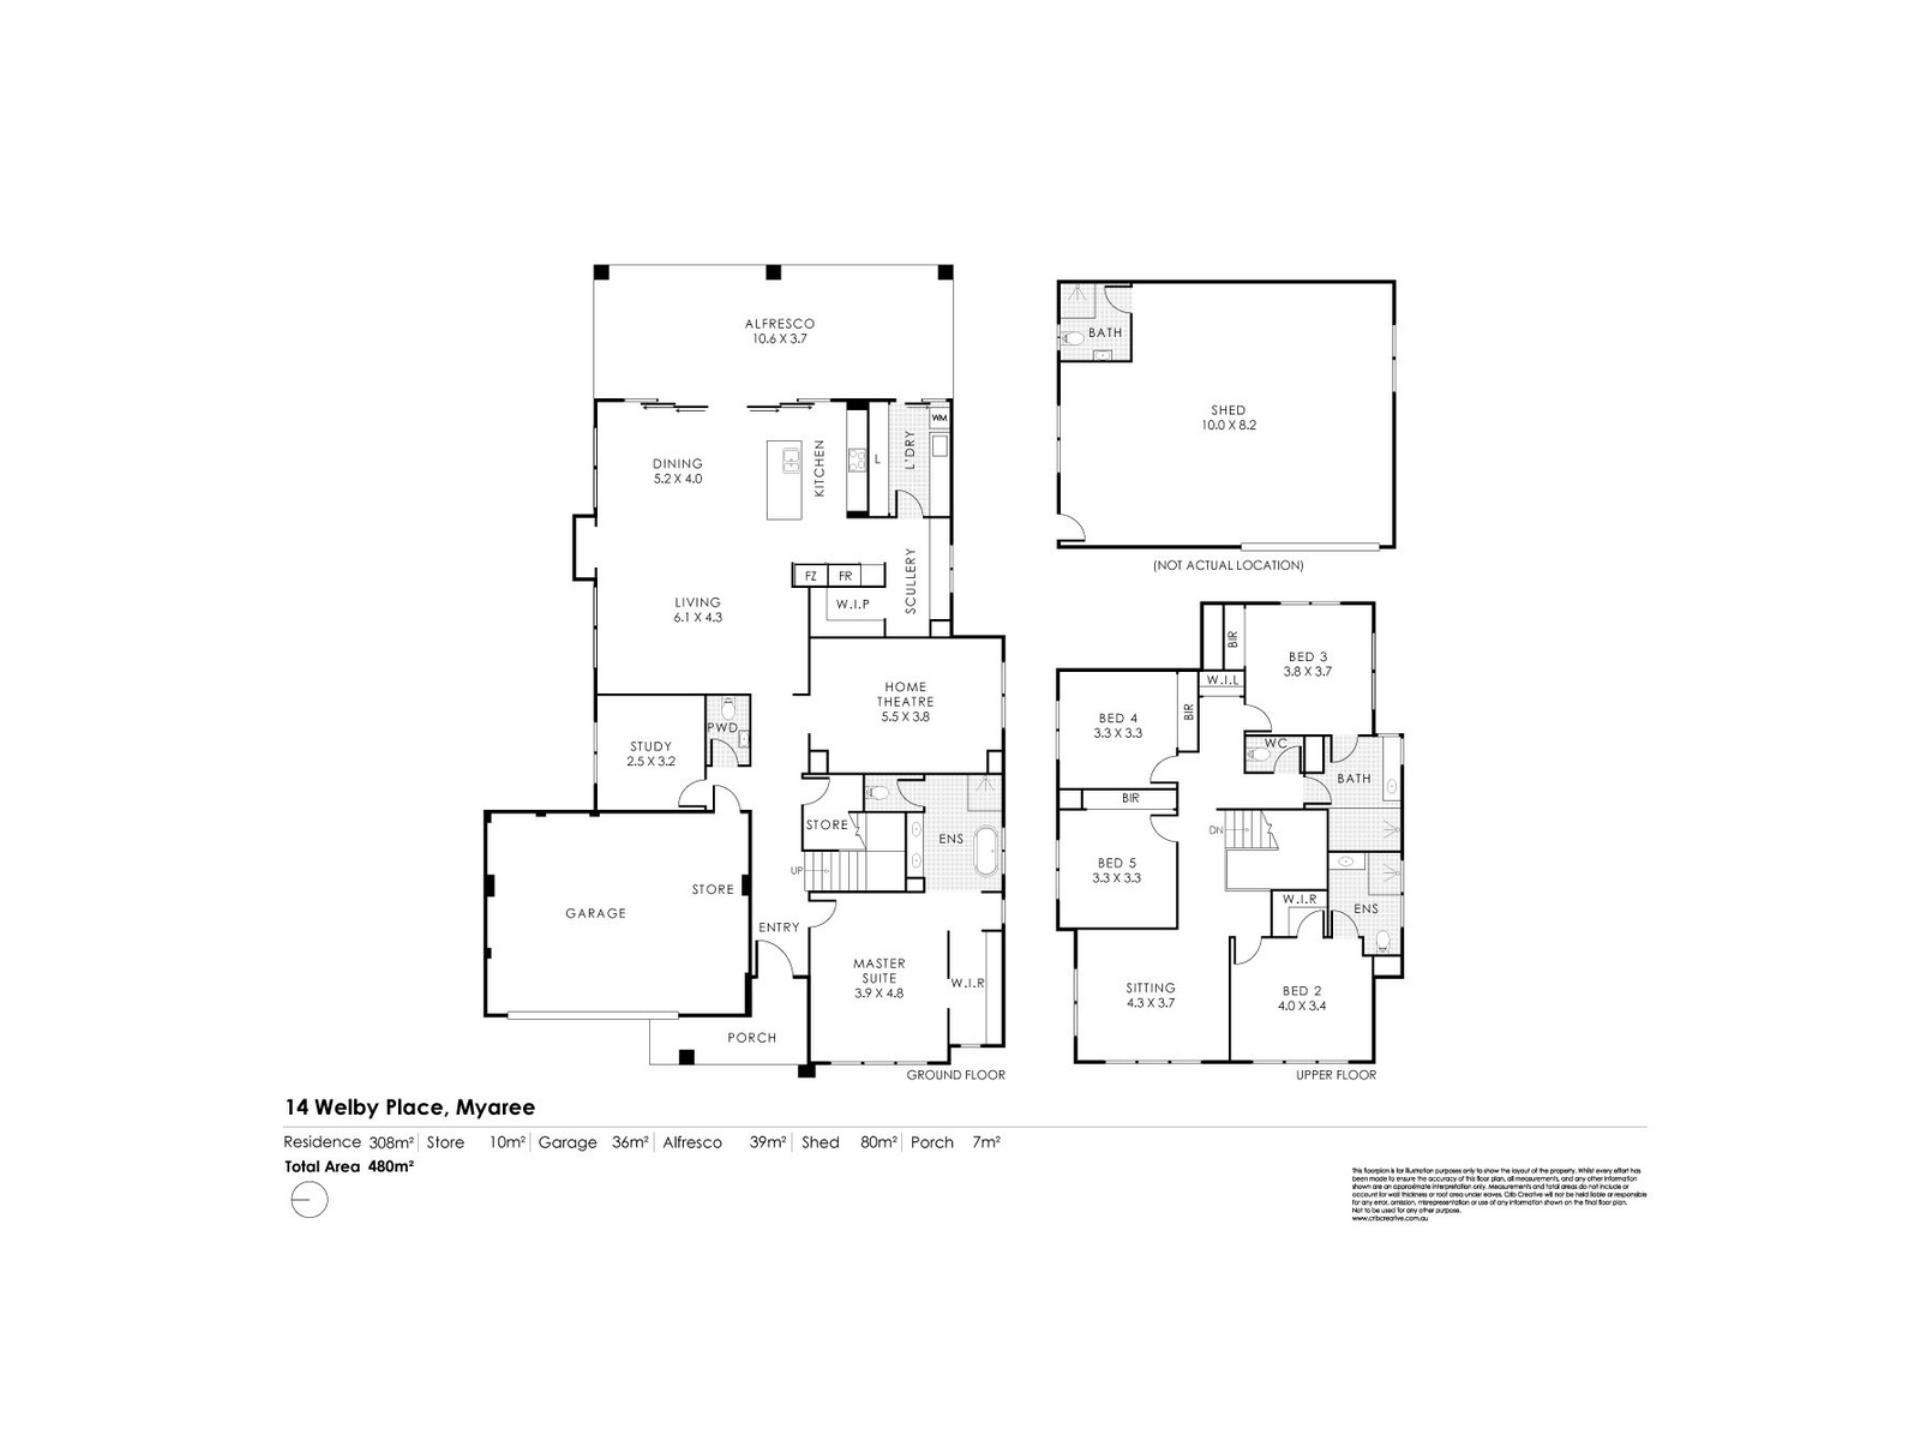
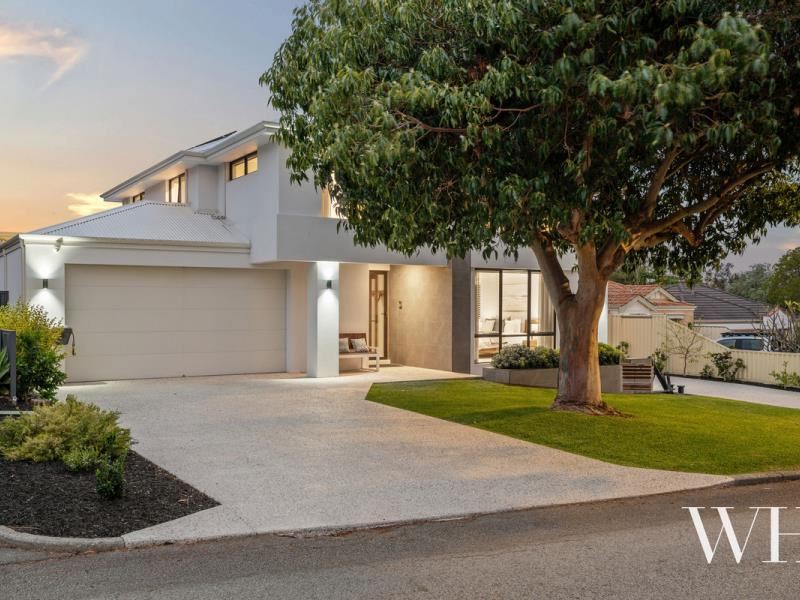
On the curve of a quiet cul-de-sac, this quality built two-storey Webb & Brown-Neaves home stands as a testament to contemporary family luxury – bespoke and beautiful in every way. Completed in 2023, the lifestyle-led design is exceptional: airy open spaces flowing out to the heated pool and alfresco, multiple living, dining and entertaining zones, flexibility for every chapter of life – even a dream shed out the back for the ultimate man cave, workshop, gym or games room.A magnificent African box tree frames the exterior, while inside, the sense of space is immediate. A wide entranceway reveals a direct sightline to the rear, with a ground-floor master suite to the right: plush carpet, walk-in robe and stunning ensuite for two with a luxurious bath, rainshower and dual vanity. Nearby is another bedroom (or study) with robes, alongside a guest powder room.
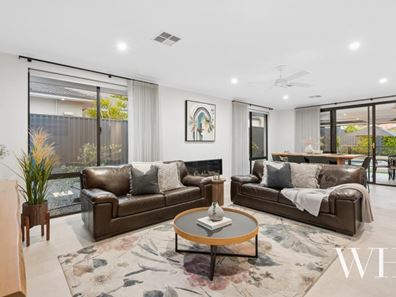
A chic sliding barn door reveals a cosy home theatre, but beyond, the open-plan living, dining and kitchen takes centre stage. The finishes are exquisite: a feature fireplace warming the interiors, glass stacking open to the poolside alfresco, and a designer kitchen in white, walnut and stone, with high-end Miele and Smeg appliances – plus a matching scullery and laundry behind.
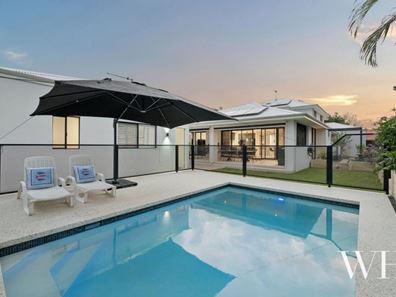
Outside is a dream for entertaining and relaxed family gatherings by the heated pool, with an expansive alfresco featuring a granite-topped kitchenette, built-barbecue, wine fridges and automated blinds.
The shed is another standout with brilliant space for tools, toys and weekend projects, plus potential for studio or guest accommodation (STCA) with a bathroom and wood heater already there. To the north, there’s even an edible fruit garden down the side: lemon, lime, orange, mulberry, blueberry, apple, mandarin, nectarine and grape.
Upstairs, hardwood timber floors lead to a private living area and three carpeted bedrooms: one with a walk-in robe and ensuite, and three with mirrored robes, including one with semi-ensuite access to a stylish bathroom with separate toilet.
Ducted heating/cooling, ceiling fans, external security cameras, a keypad front door lock, solar power, and dual access from the double lock-up garage (down the side and into the home) are the finishing touches, but that’s not all. To the south is a gated side drive to park additional vehicles, a boat or caravan – with roller door access into the shed.
Presenting as new, this is a dream family sanctuary on a quiet little street with great neighbours – vibrant shopping precincts in every direction, parks nearby, the river a short drive away and great local schools. What a wonderful opportunity to be the next to call it home.
• Quality-built Webb & Brown-Neaves home, completed in 2023
• Quiet cul-de-sac setting with great neighbours
• White plantation shutters, over-sized tiles downstairs, hardwood timber floors upstairs
• Ground floor master suite with WIR & luxurious ensuite
• Ground floor bedroom or study with BIRs
• Guest powder room
• Home theatre behind sliding barn door
• Designer kitchen with Miele & Smeg appliances, matching scullery & laundry
• Feature fireplace
• Heated concrete swimming pool
• Expansive alfresco with granite kitchenette, built-in BBQ, wine fridges & automated blinds
• Three upstairs bedrooms (one with WIR & ensuite, three with BIRs including one with semi-ensuite access)
• Stylish family bathroom with separate toilet
• Additional living area upstairs
• Huge rear shed/workshop with bathroom, wood heater & built-in storage: scope for studio/guest accommodation (STCA)
• Gated side driveway with parking for multiple vehicles, boat or caravan, plus roller-door access to shed
• Edible fruit garden to the north with citrus, berries & fruit trees
• Ducted heating/cooling, ceiling fans
• External security cameras, keypad front door entry
• Solar power
• 5 bed, 3 bath (4 showers and 5 toilets including the shed), 2 car
• Double lock-up garage with dual access to the home and side driveway
• Close to shopping, parks, the river and local schools
• School catchment: Booragoon Primary School, Applecross Senior High School, Mel Maria Primary School
For more information please call Exclusive Selling Agent Emma Hatch from White House Property Partners on 0408 339 457.
Council Rates: $4,507.36 per annum (approx.)
Water Rates: $2,223.57 current year (approx.)
Property features
-
 Garages
2
Garages
2
-
 Floor area
302m2
Floor area
302m2
Cost breakdown
-
Council rates: $4,507 / year
-
Water rates: $2,223 / year
Nearby schools
| Booragoon Primary School | Primary | Government | 0.8km |
| Melville Primary School | Primary | Government | 1.2km |
| Melville Senior High School | Secondary | Government | 1.5km |
| Applecross Senior High School | Secondary | Government | 1.8km |
| Ardross Primary School | Primary | Government | 1.9km |
| Fremantle Language Development Centre | Primary | Specialist | 2.0km |
| Caralee Community School | Primary | Government | 2.0km |
| Mel Maria Catholic Primary School | Primary | Non-government | 2.1km |
| Winthrop Primary School | Primary | Government | 2.2km |
| Attadale Primary School | Primary | Government | 2.2km |