

14 Vellum Loop, Aveley WA 6069
Offers over $920K
4 Bedrooms
2 Bathrooms
2 Cars
House
Contact the agent

Esther Nilson
0439035028
Coronis WA
** 1 HOUR TWILIGHT VIEWING ** THIS HOME DOESN'T JUST TICK BOXES - IT SMASHES THEM
4 BEDROOMS | 2 BATHROOMS | THEATRE | ATTIC | 6.64kW SOLAR | OVERSIZED GARAGE | HUGE ALFRESCOForget the usual four-bedroom home with a few predictable extras. 14 Vellum Loop, Aveley brings the space, storage, security, entertaining and practical features families actually want - and then keeps going.
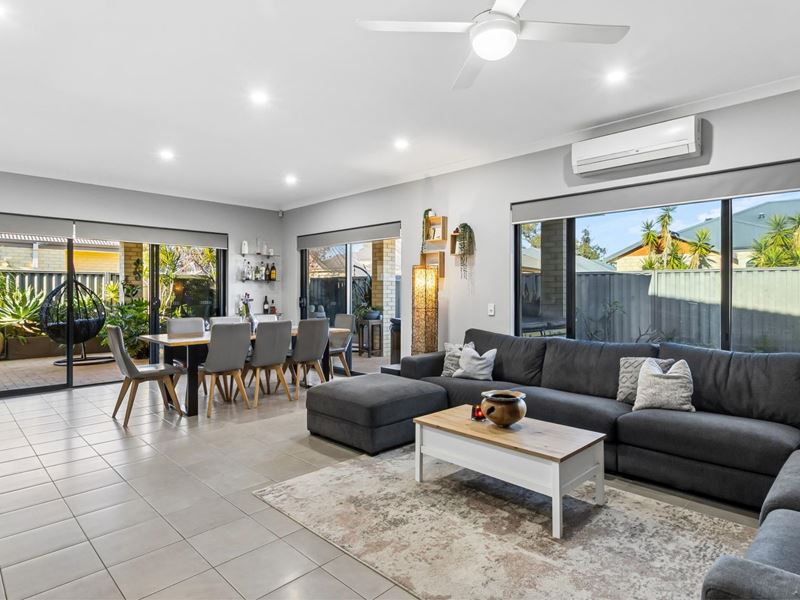
With soaring 31-course ceilings, four genuinely generous bedrooms, a separate theatre, oversized garage, expansive alfresco and an incredible hidden attic, this is a home that delivers far more than the standard floorplan. Add 6.64kW solar, security cameras and alarm, split-system air conditioning, serious storage, easy-care gardens and a corner position with only one side neighbour, and you have a home that is already set up for busy family life.
STEP INSIDE - AND FEEL THE DIFFERENCE
The large, private entry makes an immediate statement: this is not a cramped, cookie-cutter home.
It opens into a practical floorplan with excellent separation between the living and sleeping zones, giving everyone room to spread out without losing connection.
The open-plan living and dining area is light, spacious and built for everyday life, with split-system air conditioning, shelving and security screen doors opening directly outside.
Then there's the separate dual-access theatre - a proper second living zone ready for movie nights, gaming, kids' chaos, a home office or whatever your family needs next.
FOUR BEDROOMS THAT ACTUALLY FIT THE FAMILY
No squeezing furniture into tiny rooms here.
All four bedrooms are generously sized, carpeted and fitted with built-in robes, ceiling fan/lights and TV brackets, with additional shelving in one minor bedroom.
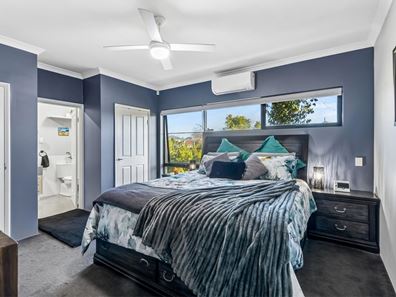
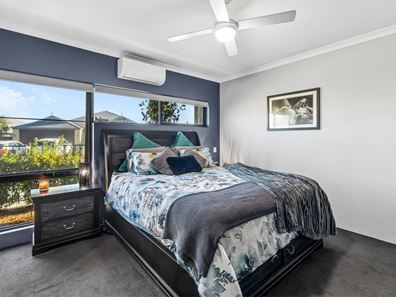
The oversized master bedroom delivers genuine king-size space, his-and-hers robes and its own split-system air conditioner.
Both bathrooms are generous, with an oversized ensuite shower and a separate bath in the family bathroom.
THE KITCHEN KEEPS YOU IN THE ACTION
The central kitchen connects effortlessly with the living and dining areas, so the cook stays part of the conversation instead of being shut away.
A sliding servery-style window overlooking the gabled patio makes entertaining even easier, opening the kitchen directly to the outdoor living zone.
There's ample storage, generous bench space and Omega appliances, including a 900mm gas cooktop, rangehood and under-bench oven, plus a Dishlex dishwasher and approximately 890mm-wide fridge recess.
THE ATTIC IS THE SECRET WEAPON
Hidden above the passageway is a seriously useful bonus: dustproofed attic storage that gives you the space most homes simply don't have.
Store decorations, suitcases, camping gear, seasonal items, boxes and all the things you want to keep - without sacrificing valuable living space downstairs.
And this is no dark, awkward roof cavity.
It includes lighting, shelving, power points, a skylight and a whirlybird.
Downstairs, two separate linen cupboards add even more storage where you need it most.
AN OVERSIZED GARAGE THAT MEANS BUSINESS
The double garage offers approximately 2260mm clearance and can accommodate a 4WD with roof rack, subject to vehicle dimensions.
The rear shopper's entrance opens directly into the laundry nook, creating the perfect drop zone for shoes, bags, coats and groceries.
A separate garage door also provides convenient access to the patio - ideal when entertaining, gardening or simply moving things in and out.
OUTDOOR LIVING WITH SERIOUS IMPACT
This is not a tiny paved courtyard pretending to be an entertaining area.
The large, paved gabled patio and alfresco creates a genuine outdoor extension of the home and captures the morning sun.
It comes ready for year-round entertaining with ceiling fans, a gas bayonet for an outdoor heater and a TV bracket.
A large Balinese-style stone water feature creates a striking focal point, while raised garden beds with reticulation and hose-trickle watering bring greenery without the high-maintenance workload.
Quality artificial turf provides an easy-care space for kids or pets, and a side gate gives direct access to the street frontage.
The outdoor spa can also be included, subject to the disclosed council compliance requirements.
AND THE FEATURES KEEP COMING
This home also includes:
• 6.64kW solar with Fronius battery-ready inverter
• 31-course ceilings
• Blow-in insulation within the double-cavity walls
• Security alarm and cameras with monitor
• LED downlights throughout
• Roller blinds
• Split-system air conditioning to the living area and master bedroom
• TV brackets to the living area and every bedroom
• Shelving to the living area and one bedroom
• Security screen doors
• Two linen cupboards
• Powered attic storage
• 2260mm garage clearance
• Outdoor ceiling fans
• Outdoor gas bayonet and TV bracket
• Balinese-style stone water feature
• Raised garden beds
• Quality artificial turf
• Gated street access
• Corner position with only one side neighbour
• Visitor parking bays conveniently located at the front
THE LOCATION DELIVERS TOO
Enjoy a walk to the nearby wetlands, with the local shopping centre approximately 1km away.
The wineries, restaurants and family attractions of the Swan Valley are also within easy reach, giving you plenty to enjoy close to home.
THIS IS THE ONE WITH THE LOT
Some homes give you a list of projects to tackle after settlement.
This one gives you the features upfront.
The theatre. The oversized garage. The huge alfresco. The solar. The security. The storage. The attic. The space.
14 Vellum Loop, Aveley doesn't just offer a place to live - it gives your family room to live bigger, easier and better.
Come and see why this one deserves your full attention.
Build: 2011; 180sqm
Land size: 412sqm
Council Rates: @$1404pa
Water Rates: @$206/2m
DISCLOSURE
Self-ignition for stove top is not in working order and will be sold on an "as is" basis.
All garden pots do not form part of the property and will be removed by the seller on settlement.
The outdoor spa can be included in the sale if the buyer wishes, but they will need to make their own enquiries with regards to council regulations for compliance and acknowledge any requirements will be at their own cost and will not be the liability or responsibility of the seller, should they choose to retain it.
DISCLAIMER
Whilst every care has been taken with the preparation of the particulars contained in the information supplied, believed to be correct, neither the Agent nor the client nor servants of both, guarantee their accuracy. Interested persons are advised to make their own enquiries and satisfy themselves in all respects. The particulars contained are not intended to form part of any contract.
Property features
-
 Garages
2
Garages
2
-
 Toilets
2
Toilets
2
Nearby schools
| Aveley North Primary School | Primary | Government | 0.6km |
| Aveley Primary School | Primary | Government | 1.3km |
| Holy Cross College | Combined | Non-government | 1.4km |
| Aveley Secondary College | Secondary | Government | 1.5km |
| Swan Valley Anglican Community School | Combined | Non-government | 1.5km |
| Ellen Stirling Primary School | Primary | Government | 1.5km |
| St Helena's Catholic Primary School | Primary | Non-government | 1.6km |
| Ellenbrook Primary School | Primary | Government | 1.7km |
| Ellenbrook Secondary College | Secondary | Government | 2.1km |
| Arbor Grove Primary School | Primary | Government | 2.4km |