

14 Norman Street, Mount Tarcoola WA 6530
Suit Buyers mid $700,000's
4 Bedrooms
2 Bathrooms
2 Cars
Landsize 844m2
House
Contact the agent

Joel Winkley
0417977593
Dave Rawlingson
0439510498
The Agency
NOW SELLING - 4x2 FAMILY HOME WITH POOL MOUNT TARCOOLA
NOW SELLINGSet in one of Geraldton’s most established family friendly streets, 14 Norman Street is a classic brick and tile four bedroom, two bathroom home offering the space and features buyers continue to ask for.
With double lock up garage, swimming pool, two separate living areas and a versatile study or activity room opening from the main lounge give the home a practical layout with plenty of room for the whole family.
The home is ready for its next chapter and offers an opportunity for a new owner to add their own touch. Some cosmetic updating and maintenance will be required, but the fundamentals are already here. The generous layout and easy connection between the indoor and outdoor spaces provide a solid foundation to work with now and into the future.
THINGS YOU SHOULD KNOW
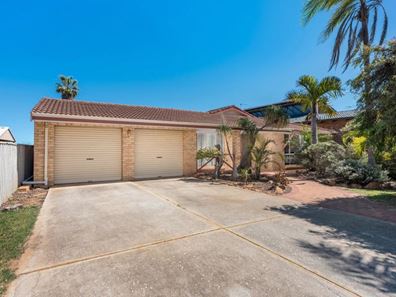
The approach is straightforward and family practical. A wide concrete driveway runs from Norman Street to a double lock up garage with cream roller doors, set into the cream brick facade under a brown tiled roof. Palms and established shrubs soften the front, with lawn to one side and a simple letterbox at number 14. It reads as a solid Mount Tarcoola home rather than a showpiece, and that is part of its appeal.
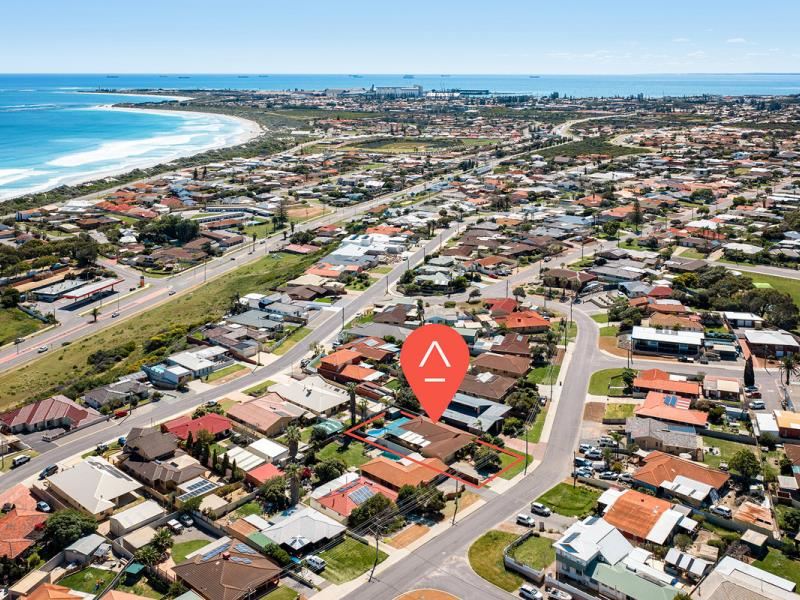
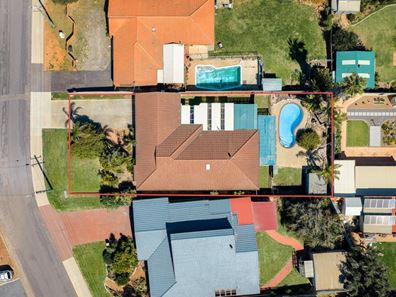
Construction is the kind buyers in Geraldton still look for: brick and tile, single level, with a generous roof form and a garage that sits neatly with the house rather than as an afterthought. The double lock up is a real asset in this climate, giving secure parking, storage, and a buffer from the street. From the aerials photos you will note the home sits comfortably on the block, with the living areas and pool oriented to the rear.
Step inside and the main living area does the heavy lifting. A raked ceiling with exposed timber beams lifts the space, face brick walls give it warmth, and tiled floors run through the open living, dining and kitchen. This is the room that will sell the house: high, light, and already set up for everyday family life, with sliding glass opening toward the covered outdoor area and pool.
The kitchen sits in the heart of that living zone, with a brick breakfast bar and timber top that still works as a gathering point. White cabinetry, a wall oven and a window over the sink keep it functional. It is original in style and ready for a new owner’s update, but the layout is sensible. You cook, talk and watch the backyard without leaving the room.
A second, separate living area sits away from the main open plan zone, carpeted and quieter, with pale walls and its own television spot. Adjacent to the main living is the study or activity space, useful as a kids’ zone, homework room, or a place to close the door when the house is full. Two living areas plus that extra room is what makes a 4x2 feel bigger than the bedroom count.
Flow through the middle of the home is simple and linear. A more enclosed dining nook with brick walls and a window offers a second place to eat if you want the open living kept clear. Nothing here is overly clever. It is a practical family plan that still works, and that is why the canvas line is honest rather than sales fluff.
The four bedrooms are all usable. The main bedroom has a large window to the front garden, split system air conditioning and a ceiling fan. Others have built in robes, fans, and in some cases their own air con. Decor and soft furnishings are dated, and a few rooms would benefit from fresh paint and new carpet, but the rooms themselves are a good size and the storage is already there.
Bathrooms tell the same story as the kitchen: serviceable now, better after a refresh. One bathroom still has the original pink suite and tiling. The other is a more conventional family bathroom with a bath, vanity and white tiles. There is a separate shower and a linen cupboard. Buyers who want move in ready will factor this in. Buyers who want to add value will see it as the obvious first project.
Out the back the home opens onto a long brick paved undercover patio, timber framed, with room for a table and chairs and a clear line of sight to the pool. This is the everyday entertaining space: shade, paving, and an easy step from the living room. A second covered run along the side of the house gives another sheltered walkway toward the pool fence.
The pool is the outdoor centerpiece. A freeform shape in bright blue, with brick coping and paved surrounds, sits among palms and established planting. It is fenced, has a ladder, and photographs as a genuine summer asset rather than a tired leftover. Combined with the covered patio it is the lifestyle feature that separates this listing from a standard 4x2 without water.
The rear yard is practical rather than sprawling. There is lawn, a blue Colorbond garden shed, pool equipment space, and fencing that keeps the pool area defined. From some rear angles you catch a sliver of ocean over neighbouring roofs, a reminder of how close Mount Tarcoola sits to the beach, even if this is not a front row coastal block.
Location does the rest of the work. Norman Street sits in established Mount Tarcoola, a short run to the primary school, local shops and the coastline that provides endless fun recreational options.
Neighbouring sales on the same street have shown steady family demand. This home needs cosmetic refreshing and some maintenance attended to, bathrooms, kitchen, paint, garden tidy, but the structure, the dual living, the garage and the pool are already in place. The canvas is set for the next owner to make it your very own.
INTERESTED?
Please contact Joel Winkley or Dave Rawlingson from The Agency to book all viewings and make all offers, we look forward to assisting you to secure this property for your new family home today.
Disclaimer:
This information is provided for general information purposes only and is based on information provided by the Seller and may be subject to change. No warranty or representation is made as to its accuracy and interested parties should place no reliance on it and should make their own independent enquiries.
Property features
-
 Garages
2
Garages
2
Nearby schools
| Mount Tarcoola Primary School | Primary | Government | 0.6km |
| Champion Bay Senior High School | Secondary | Government | 1.3km |
| Wandina Primary School | Primary | Government | 1.8km |
| St John's School | Primary | Non-government | 2.2km |
| Beachlands Primary School | Primary | Government | 2.6km |
| Rangeway Primary School | Primary | Government | 2.7km |
| Geraldton Senior High School | Secondary | Government | 2.8km |
| Holland Street School | Combined | Specialist | 3.0km |
| St Francis Xavier Primary School | Primary | Non-government | 3.1km |
| Nagle Catholic College | Secondary | Non-government | 3.1km |